Flood Zone X, no mandatory flood insurance required, no HOA and no CDD. Enjoy spacious outdoor surroundings at this 3-bedroom, 2-bath manufactured home in Parkwood Acres! Situated on approximately 0.46 acre of owned land, this property offers 1,620 square feet of interior living area, covered parking, large covered porch space, and mature landscaping. A separate covered outdoor gathering area provides space for dining and relaxing, while the yard offers room for gardening and outdoor activities. Additional features include a detached shed with owner-installed electrical service and mini-split air conditioning, plus an outdoor shower and toilet enclosure. Located approximately 14 miles from Weeki Wachee Springs State Park and 5 miles from Hudson Beach at Robert J. Strickland Memorial Park. Schedule your showing today!
For sale
$275,000
9811 DALE STREET, HUDSON, FL 34669
3beds
1,620sqft
Manufactured Home, Single Family Residence
Built in 1989
0.46 Acres Lot
$-- Zestimate®
$170/sqft
$-- HOA
What's special
Covered parkingMini-split air conditioningLarge covered porch spaceMature landscapingSpacious outdoor surroundings
- 19 days
- 320
- 30
Likely to sell faster than
Zillow last checked:
Listing updated:
Listed by:
Liset Rodriguez 786-210-9669,
COLDWELL BANKER REALTY 813-286-6563,
Melissa Davis 941-704-5708,
COLDWELL BANKER REALTY
Source: Stellar MLS,MLS#: TB8548695 Originating MLS: Suncoast Tampa
Originating MLS: Suncoast Tampa
Facts & features
Interior
Bedrooms & bathrooms
- Bedrooms: 3
- Bathrooms: 2
- Full bathrooms: 2
Primary bedroom
- Features: Built-in Closet
- Level: First
Bedroom 1
- Features: Built-in Closet
- Level: First
Bedroom 2
- Features: Built-in Closet
- Level: First
Primary bathroom
- Level: First
Bathroom 1
- Level: First
Dining room
- Level: First
Kitchen
- Level: First
Living room
- Level: First
Heating
- Electric
Cooling
- Central Air, Ductless
Appliances
- Included: Dishwasher, Dryer, Microwave, Range, Refrigerator
- Laundry: Inside
Features
- Other
- Flooring: Ceramic Tile
- Has fireplace: Yes
- Fireplace features: Other Room
Interior area
- Total structure area: 2,052
- Total interior livable area: 1,620 sqft
Video & virtual tour
Property
Parking
- Total spaces: 1
- Parking features: Carport
- Carport spaces: 1
Features
- Levels: One
- Stories: 1
- Patio & porch: Covered
- Exterior features: Other
Lot
- Size: 0.46 Acres
Details
- Parcel number: 3624160090000005100
- Zoning: R1MH
- Special conditions: None
Construction
Type & style
- Home type: MobileManufactured
- Property subtype: Manufactured Home, Single Family Residence
Materials
- Other
- Foundation: Crawlspace
- Roof: Shingle
Condition
- New construction: No
- Year built: 1989
Utilities & green energy
- Sewer: Septic Tank
- Water: Well
- Utilities for property: BB/HS Internet Available
Community & HOA
Community
- Pet fee: $0 monthly
- Subdivision: PARKWOOD ACRES
HOA
- Has HOA: No
Location
- Region: Hudson
Financial & listing details
- Price per square foot: $170/sqft
- Tax assessed value: $134,034
- Annual tax amount: $478
- Date on market: 9/17/2026
- Cumulative days on market: 20 days
- Listing terms: Cash,Conventional
- Ownership: Fee Simple
- Total actual rent: 0
- Road surface type: Other
- Body type: Double Wide
Estimated market value
Not available
Estimated sales range
Not available
Not available
Price history
| Date | Event | Price |
|---|---|---|
| 9/17/2026 | Listed for sale | $275,000+759.4%$170/sqft |
Source:  Stellar MLS #TB8548695 Report a problem Stellar MLS #TB8548695 Report a problem | ||
| 4/14/2014 | Sold | $32,000+7%$20/sqft |
Source: Public Record Report a problem | ||
| 3/14/2014 | Price change | $29,900-25.1%$18/sqft |
Source: Florida Executive Realty #T2614818 Report a problem | ||
| 2/14/2014 | Listed for sale | $39,900+69.8%$25/sqft |
Source: Florida Executive Realty #T2614818 Report a problem | ||
| 10/17/2013 | Sold | $23,500-41.3%$15/sqft |
Source: Public Record Report a problem | ||
| 6/8/2006 | Sold | $40,000+0.5%$25/sqft |
Source: Public Record Report a problem | ||
| 12/9/2002 | Sold | $39,800$25/sqft |
Source: Public Record Report a problem | ||
Public tax history
| Year | Property taxes | Tax assessment |
|---|---|---|
| 2025 | $478 +5.2% | $38,920 +2.9% |
| 2024 | $454 +6.2% | $37,830 |
| 2023 | $428 +9.7% | $37,830 +3% |
| 2022 | $390 +5.6% | $36,730 +6.1% |
| 2021 | $370 +4% | $34,630 +1.4% |
| 2020 | $355 +5.2% | $34,160 +2.3% |
| 2019 | $338 | $33,400 +1.9% |
| 2018 | $338 +5.1% | $32,778 |
| 2017 | $321 +2.8% | $32,778 +9.5% |
| 2016 | $312 +33% | $29,927 +0.7% |
| 2015 | $235 -63.6% | $29,719 -0.3% |
| 2014 | $645 | $29,801 -19.1% |
| 2013 | -- | $36,844 -2% |
| 2012 | -- | $37,603 -15.7% |
| 2011 | -- | $44,607 -10.1% |
| 2010 | -- | $49,638 -14.8% |
| 2009 | -- | $58,285 -21.4% |
| 2008 | -- | $74,152 -7.6% |
| 2007 | -- | $80,264 -24.1% |
| 2006 | -- | $105,813 +151.8% |
| 2005 | -- | $42,030 +23% |
| 2004 | -- | $34,176 +14.3% |
| 2003 | -- | $29,900 +9.3% |
| 2002 | -- | $27,367 +8.4% |
| 2000 | -- | $25,251 +3.9% |
| 1999 | -- | $24,304 |
Find assessor info on the county website
Monthly payment
Climate risks
Neighborhood: 34669
Nearby schools
Schools provided by the listing agent
- Elementary: Hudson Primary Academy (K-3)
- Middle: Hudson Academy ( 4-8)
- High: Fivay High-PO
Source: Stellar MLS. This data may not be complete. We recommend contacting the local school district to confirm school assignments for this home.
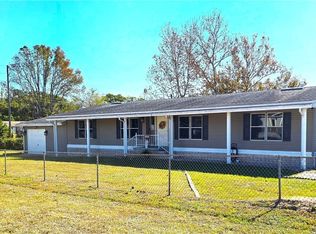
Similar homes
- $229,9993 bd2 ba1.5k sqft12023 MAHOGANY DRIVE, HUDSON, FL 34669For Sale

 MLS ID #O6447011, Nicole Salgado, CARDINAL REALTY GROUP, LLC.. Stellar MLS
 - $260,0003 bd2 ba1.7k sqft12511 STONE HOUSE LOOP, HUDSON, FL 34667For Sale
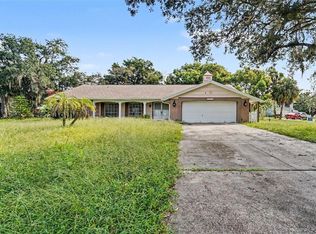 MLS ID #TB8546443, Shane Riley, MARK SPAIN REAL ESTATE. Stellar MLS
 - $315,0003 bd2 ba1.9k sqft9324 CREEKSIDE COURT, HUDSON, FL 34669For Sale
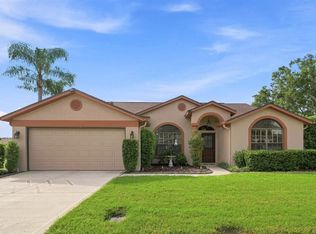 MLS ID #W7889280, Michael Honig, RE/MAX CHAMPIONS. Stellar MLS
 - $255,9992 bd2 ba1.2k sqft11624 FOXWORTH LANE, NEW PORT RICHEY, FL 34654For Sale
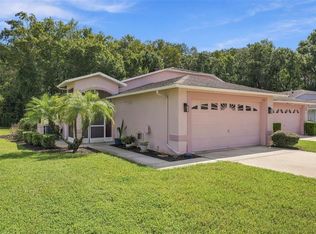 MLS ID #TB8553971, Kari Hazeltine, REAL BROKER, LLC. Stellar MLS
 - $345,0003 bd2 ba1.9k sqft12803 RED MAPLE COURT, HUDSON, FL 34669For SaleMLS ID #W7887163, Sharon Cotton, HOMAN REALTY GROUP INC. Stellar MLS
- $275,0002 bd2 ba1.3k sqft8351 FOX HOLLOW DRIVE, PORT RICHEY, FL 34668For SaleMLS ID #TB8546913, Jeffrey Borham, PA, EXP REALTY LLC. Stellar MLS
- $300,0003 bd2 ba1.6k sqft11022 SALT TREE DRIVE, PORT RICHEY, FL 34668For SaleMLS ID #TB8544651, Janessa Urra, MARK SPAIN REAL ESTATE. Stellar MLS
- $260,0002 bd2 ba1.4k sqft8521 CEDARVIEW COURT, PORT RICHEY, FL 34668For SaleMLS ID #TB8544689, Patrick Massey, MARK SPAIN REAL ESTATE. Stellar MLS
- $279,0002 bd2 ba1.6k sqft8040 SAYBROOK DRIVE, PORT RICHEY, FL 34668For SaleMLS ID #TB8511307, Maibel Hernandez, MY REALTY GROUP, LLC.. Stellar MLS
- $365,0003 bd2 ba1.6k sqft13020 SUGAR CREEK BOULEVARD, HUDSON, FL 34669For SaleMLS ID #TB8505419, Shane Riley, MARK SPAIN REAL ESTATE. Stellar MLS
- $335,0004 bd3 ba2.3k sqft16206 SEA PINES DRIVE, HUDSON, FL 34667For SaleMLS ID #OM725447, Richard Gailey, GAILEY ENTERPRISES REAL ESTATE. Stellar MLS
- $249,0002 bd2 ba1.3k sqft10214 HOLLY DRIVE, PORT RICHEY, FL 34668For SaleMLS ID #TB8548946, Richard Rung, MARK SPAIN REAL ESTATE. Stellar MLS
- $278,9003 bd2 ba2k sqft16179 WISCON ROAD, BROOKSVILLE, FL 34601For SaleMLS ID #W7888561, Kendyl Cain, SOUTHLAND PROPERTIES GROUP II. Stellar MLS
- $345,9003 bd2 ba2k sqft8210 VALLEY STREAM LANE, HUDSON, FL 34667For SaleMLS ID #W7883809, Michael Dietelbach, FLORIDA LUXURY REALTY. Stellar MLS
- $299,5003 bd2 ba1.6k sqft5422 FOLEY SQUARE, NEW PORT RICHEY, FL 34652For SaleMLS ID #O6444853, Steven Koleno, BEYCOME OF FLORIDA LLC. Stellar MLS
- $324,9003 bd2 ba1.6k sqft10951 PEPPERTREE LN, PORT RICHEY,, FL 34668For SaleMLS ID #TB8514264, Myrta Perez Ramos, AVENUE HOMES LLC. Stellar MLS
- $277,9002 bd2 ba1k sqft12411 BROOKSIDE STREET, SPRING HILL, FL 34609For SaleMLS ID #OM732982, Lauren Neidenfeuhr, GAILEY ENTERPRISES REAL ESTATE. Stellar MLS
- $217,5003 bd2 ba1.4k sqft8704 LONG BOAT LANE, HUDSON, FL 34667For SaleMLS ID #G5111067, Coby McClellan, LPT REALTY, LLC. Stellar MLS
- $309,9003 bd2 ba1.8k sqft8428 ELGROVE STREET, SPRING HILL, FL 34608For SaleMLS ID #OM733150, LeeAnn Regna, EXP REALTY LLC. Stellar MLS
- $290,0003 bd2 ba1.4k sqft7015 MORAVIAN DRIVE, PORT RICHEY, FL 34668For SaleMLS ID #TB8521389, Jim Maiorano, MARK SPAIN REAL ESTATE. Stellar MLS
