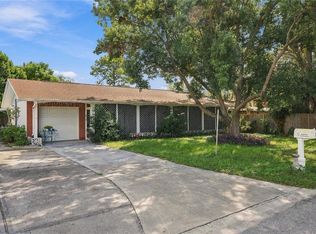
Welcome to your slice of Florida living in the desirable Sea Pines community! This charming single-story home offers the perfect blend of comfort, functionality, and coastal convenience. Featuring 3 spacious bedrooms and 2 full bathrooms, this well-maintained residence is designed for easy living. Step inside to a bright and inviting living area centered around a cozy wood-burning fireplace—perfect for relaxing evenings or entertaining guests. The layout flows seamlessly into the dining and kitchen areas, creating a practical space for everyday life. The home also includes a 1-car garage for added storage and convenience, while the private fenced-in backyard provides a peaceful retreat—ideal for pets, gatherings, or simply enjoying the Florida sunshine. Located in Hudson, you’ll enjoy close proximity to everyday essentials including grocery stores, restaurants, medical facilities, and shopping centers, making errands quick and convenient. For outdoor enthusiasts and boaters, the Sea Pines community offers access to a private boat ramp, allowing you to reach the Gulf of Mexico in just minutes—perfect for fishing, sunset cruises, and weekend adventures on the water. Also, within minutes, SunWest Park features a wide range of amenities, including a sand beach, swimming areas, volleyball courts, restrooms, picnic spots, and water activities like kayaking, paddleboarding, and an inflatable aqua park. Whether you're looking for a primary residence, seasonal getaway, or investment opportunity, this home offers an exceptional lifestyle in a waterfront-friendly community.
For sale
Price cut: $12.5K (10/15)
$205,000
8704 LONG BOAT LANE, HUDSON, FL 34667
3beds
1,413sqft
Single Family Residence
Built in 1978
6,400 Square Feet Lot
$-- Zestimate®
$145/sqft
$8/mo HOA
What's special
Charming single-story homeCozy wood-burning fireplace
- 186 days
- 948
- 82
Zillow last checked:
Listing updated:
Listed by:
Coby McClellan 352-571-9221,
LPT REALTY, LLC 877-366-2213
Source: Stellar MLS,MLS#: G5111067 Originating MLS: Orlando Regional
Originating MLS: Orlando Regional
Facts & features
Interior
Bedrooms & bathrooms
- Bedrooms: 3
- Bathrooms: 2
- Full bathrooms: 2
Primary bedroom
- Features: Built-in Closet
- Level: First
Bedroom 2
- Features: Built-in Closet
- Level: First
Bedroom 3
- Features: Built-in Closet
- Level: First
Bathroom 1
- Features: No Closet
- Level: First
Bathroom 2
- Features: No Closet
- Level: First
Kitchen
- Level: First
Living room
- Level: First
Heating
- Central
Cooling
- Central Air
Appliances
- Included: Dishwasher, Disposal, Dryer, Electric Water Heater, Microwave, Range, Washer
- Laundry: Electric Dryer Hookup, Laundry Room
Features
- Ceiling Fan(s), Eating Space In Kitchen, Primary Bedroom Main Floor, Thermostat
- Flooring: Carpet, Ceramic Tile
- Windows: Window Treatments
- Has fireplace: Yes
- Fireplace features: Living Room, Wood Burning
Interior area
- Total structure area: 1,731
- Total interior livable area: 1,413 sqft
Video & virtual tour
Property
Parking
- Total spaces: 1
- Parking features: Garage - Attached
- Attached garage spaces: 1
Features
- Levels: One
- Stories: 1
- Exterior features: Awning(s)
- Fencing: Chain Link
- Has view: Yes
- View description: Trees/Woods
Lot
- Size: 6,400 Square Feet
- Features: Level, Street Dead-End
Details
- Parcel number: 142416004A000001800
- Zoning: 00R4
- Special conditions: None
Construction
Type & style
- Home type: SingleFamily
- Architectural style: Ranch
- Property subtype: Single Family Residence
Materials
- Block, Stucco
- Foundation: Slab
- Roof: Shingle
Condition
- Completed
- New construction: No
- Year built: 1978
Utilities & green energy
- Sewer: Public Sewer
- Water: Public
- Utilities for property: Cable Available, Electricity Connected, Fiber Optics, Sewer Connected, Water Connected
Community & HOA
Community
- Features: Clubhouse, Deed Restrictions, Golf Carts OK, Park
- Pet fee: $0 monthly
- Subdivision: SEA PINES UNREC
HOA
- Has HOA: Yes
- HOA fee: $8 monthly
Location
- Region: Hudson
Financial & listing details
- Price per square foot: $145/sqft
- Tax assessed value: $72,367
- Annual tax amount: $571
- Date on market: 4/15/2026
- Cumulative days on market: 187 days
- Listing terms: Cash,Conventional,FHA,USDA Loan,VA Loan
- Ownership: Fee Simple
- Total actual rent: 0
- Electric utility on property: Yes
- Road surface type: Paved, Asphalt
Estimated market value
Not available
Estimated sales range
Not available
Not available
Price history
| Date | Event | Price |
|---|---|---|
| 10/15/2026 | Price change | $205,000-5.7%$145/sqft |
Source:  Stellar MLS #G5111067 Report a problem Stellar MLS #G5111067 Report a problem | ||
| 9/3/2026 | Price change | $217,500-5.4%$154/sqft |
Source: Stellar MLS #G5111067 Report a problem | ||
| 7/28/2026 | Price change | $230,000-4.2%$163/sqft |
Source: Stellar MLS #G5111067 Report a problem | ||
| 5/11/2026 | Price change | $240,000-4%$170/sqft |
Source: Stellar MLS #G5111067 Report a problem | ||
| 4/15/2026 | Listed for sale | $250,000$177/sqft |
Source: Stellar MLS #G5111067 Report a problem | ||
Public tax history
| Year | Property taxes | Tax assessment |
|---|---|---|
| 2018 | -- | $48,839 |
| 2017 | -- | $48,839 +4.2% |
| 2016 | -- | $46,850 +0.7% |
| 2015 | $487 +4.8% | $46,524 -3.7% |
| 2014 | $465 | $48,310 +6.2% |
| 2013 | -- | $45,473 +1.1% |
| 2012 | -- | $44,960 -20.6% |
| 2011 | -- | $56,616 -12.7% |
| 2010 | -- | $64,864 -4.7% |
| 2009 | -- | $68,030 -33.1% |
| 2008 | -- | $101,623 -20.7% |
| 2007 | -- | $128,192 +14.9% |
| 2006 | -- | $111,575 +24.6% |
| 2005 | -- | $89,553 +38.4% |
| 2004 | -- | $64,726 +4.3% |
| 2003 | -- | $62,075 +14.2% |
| 2002 | -- | $54,379 +28.1% |
| 1999 | -- | $42,439 |
Find assessor info on the county website
Monthly payment
Est. payment
Payment breakdown
Explore the cost of this home by adjusting the details. Changes won't be saved.Climate risks
Neighborhood: 34667
Nearby schools
Schools provided by the listing agent
- Elementary: Hudson Primary Academy (K-3)
- Middle: Hudson Academy ( 4-8)
- High: Hudson High-PO
Source: Stellar MLS. This data may not be complete. We recommend contacting the local school district to confirm school assignments for this home.

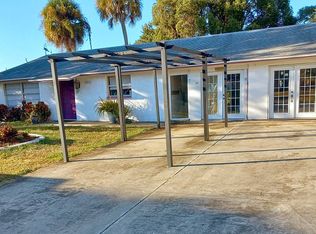
Similar homes
- $219,0002 bd2 ba1k sqft15821 ADOBE DRIVE, HUDSON, FL 34667For Sale
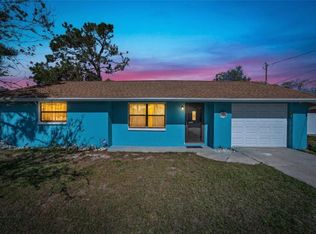
 MLS ID #TB8489749, Rene Carpena, EXP REALTY LLC. Stellar MLS
 - $275,9003 bd2 ba1.4k sqft16139 VILLA DRIVE, HUDSON, FL 34667For Sale
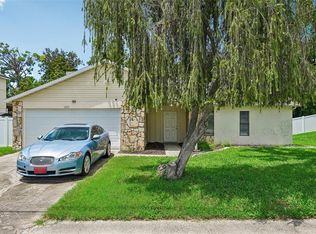 MLS ID #C7530748, Shasta DeGraw, REALTY ONE GROUP MVP. Stellar MLS
 - $240,0003 bd2 ba1.2k sqft12411 WEATHERSTONE ROW, HUDSON, FL 34667For Sale
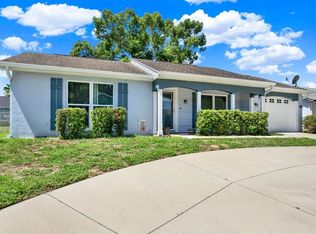 MLS ID #TB8528536, Mario Chica Fayad, KELLER WILLIAMS REALTY- PALM HARBOR. Stellar MLS
 - $199,9002 bd2 ba1.1k sqft10724 PREMIER AVENUE, PORT RICHEY, FL 34668For Sale
 MLS ID #TB8557941, Catherine Nolan, HOUSEWELL.COM REALTY OF FLORIDA LLC. Stellar MLS
 - $245,0003 bd2 ba1.7k sqft12511 STONE HOUSE LOOP, HUDSON, FL 34667For SaleMLS ID #TB8546443, Shane Riley, MARK SPAIN REAL ESTATE. Stellar MLS
- $239,0002 bd2 ba1k sqft8802 SEELEY LANE, HUDSON, FL 34667For SaleMLS ID #W7887215, Karen Bailey, PA, FUTURE HOME REALTY. Stellar MLS
- $194,9162 bd2 ba1k sqft11712 SPRING TREE LANE, PORT RICHEY, FL 34668For SaleMLS ID #TB8544269, Tim Kizer, KELLER WILLIAMS REALTY- PALM HARBOR. Stellar MLS
- $229,9002 bd2 ba1.3k sqft7805 SUE ELLEN DRIVE, PORT RICHEY, FL 34668For SaleMLS ID #TB8550738, Brian Kanicki, 54 REALTY LLC. Stellar MLS
- $224,9992 bd2 ba1.4k sqft7422 BALSAM STREET, SPRING HILL, FL 34606For SaleMLS ID #W7890009, Jessica Schmidt, FLORIDA LUXURY REALTY INC. Stellar MLS
- $225,0002 bd2 ba1.2k sqft10520 SPRINGWOOD DRIVE, PORT RICHEY, FL 34668For SaleMLS ID #W7885619, Kelly Mothershead Timmons, KELLER WILLIAMS REALTY- PALM HARBOR. Stellar MLS
- $224,9002 bd2 ba1.3k sqft362 PORTLAND AVENUE, SPRING HILL, FL 34606For SaleMLS ID #TB8541564, Kim Sobecki, RE/MAX REALTEC GROUP INC. Stellar MLS
- $229,9002 bd2 ba1.4k sqft11404 STANSBERRY DRIVE, PORT RICHEY, FL 34668For SaleMLS ID #TB8541812, Terri Osborn, DALTON WADE INC. Stellar MLS
- $225,0002 bd2 ba1.2k sqft12504 GLENDALE COURT, HUDSON, FL 34669For SaleMLS ID #TB8543195, David Morales, REDFIN CORPORATION. Stellar MLS
- $230,0002 bd2 ba1.4k sqft10811 PEPPERTREE LANE, PORT RICHEY, FL 34668For SaleMLS ID #TB8542520, David Ramos, REAL BROKER, LLC. Stellar MLS
- $244,9003 bd2 ba1.3k sqft10701 OLEANDER DRIVE, PORT RICHEY, FL 34668For SaleMLS ID #TB8549798, Patrycja Henderson, LUXURY & BEACH REALTY INC. Stellar MLS
- $199,9002 bd1 ba1.1k sqft6432 SPRING HILL DRIVE, SPRING HILL, FL 34606For SaleMLS ID #TB8504707, Oscar Colon, EXP REALTY LLC. Stellar MLS
- $234,9003 bd2 ba1k sqft9631 MARLINTON LANE, PORT RICHEY, FL 34668For SaleMLS ID #W7888566, Nicholas Vavoulis, RE/MAX MARKETING SPECIALISTS. Stellar MLS
- $229,9002 bd2 ba1.2k sqft13127 TOPFLITE COURT, HUDSON, FL 34669For SaleMLS ID #TB8393326, Nathan Hurley, SCOTT REALTY, LLC. Stellar MLS
- $225,0002 bd2 ba1k sqft10831 MAPLEWOOD AVENUE, PORT RICHEY, FL 34668For SaleMLS ID #W7889168, Sheree Landreth, BHHS FLORIDA PROPERTIES GROUP. Stellar MLS
