Welcome to 8802 Seeley Lane, Hudson—a home that's as immaculate as it is charming! Whether you're searching for your first home, looking to downsize for retirement, or dreaming of a Florida getaway to escape those northern winters, this delightful property is sure to impress. Beautifully maintained with lush, mature landscaping and a well-fed irrigation system, this home offers exceptional curb appeal. Inside, the bright, open-concept living and dining area creates a comfortable space for everyday living and entertaining. The home features two spacious bedrooms and two bathrooms, the second bath being located in the garage—yes, it's a classic Florida feature! Stylish touches throughout, including shiplap accent walls, chair rail molding, and decorative paneling, add warmth and character. The inviting Florida Room provides the perfect spot to relax with your morning coffee, enjoy a favorite hobby, or entertain friends year-round. All appliances are included, making your move simple and stress-free. An attached one-car garage and additional driveway parking provide plenty of space for vehicles and storage. Residents enjoy extremely low HOA fees while taking advantage of fantastic community amenities, including a clubhouse with a function room, a sparkling community swimming pool, two side-by-side tennis courts, a full-size basketball court, a handball/tennis practice court, and four shuffleboard courts. This move-in-ready gem combines affordability, charm, and an active Florida lifestyle in one wonderful package. Don't miss your opportunity to make 8802 Seeley Lane your new home!
For sale
$239,000
8802 SEELEY LANE, HUDSON, FL 34667
2beds
1,068sqft
Single Family Residence
Built in 1979
6,059 Square Feet Lot
$-- Zestimate®
$224/sqft
$33/mo HOA
What's special
Attached one-car garageTwo spacious bedroomsChair rail moldingAdditional driveway parkingStylish touches throughoutExceptional curb appealWell-fed irrigation system
- 97 days
- 176
- 14
Zillow last checked:
Listing updated:
Listed by:
Karen Bailey, PA 800-921-1330,
FUTURE HOME REALTY 800-921-1330,
James Bailey 727-809-3038,
FUTURE HOME REALTY INC
Source: Stellar MLS,MLS#: W7887215 Originating MLS: West Pasco
Originating MLS: West Pasco
Facts & features
Interior
Bedrooms & bathrooms
- Bedrooms: 2
- Bathrooms: 2
- Full bathrooms: 1
- 1/2 bathrooms: 1
Primary bedroom
- Features: Built-in Closet
- Level: First
- Area: 146.45 Square Feet
- Dimensions: 14.5x10.1
Bedroom 2
- Features: Built-in Closet
- Level: First
- Area: 112.22 Square Feet
- Dimensions: 11.1x10.11
Dinette
- Level: First
- Area: 118 Square Feet
- Dimensions: 10x11.8
Dining room
- Level: First
- Area: 142.6 Square Feet
- Dimensions: 12.4x11.5
Florida room
- Level: First
- Area: 130 Square Feet
- Dimensions: 13x10
Kitchen
- Level: First
- Area: 93.48 Square Feet
- Dimensions: 11.4x8.2
Living room
- Features: Built-in Closet
- Level: First
- Area: 194.02 Square Feet
- Dimensions: 17.8x10.9
Heating
- Central, Electric, Heat Pump
Cooling
- Central Air
Appliances
- Included: Dishwasher, Dryer, Electric Water Heater, Range, Refrigerator, Washer
- Laundry: In Garage
Features
- Ceiling Fan(s), Chair Rail, Eating Space In Kitchen, Stone Counters
- Flooring: Laminate
- Doors: Sliding Doors
- Has fireplace: No
Interior area
- Total structure area: 1,672
- Total interior livable area: 1,068 sqft
Video & virtual tour
Property
Parking
- Total spaces: 1
- Parking features: Bath In Garage, Driveway
- Attached garage spaces: 1
- Has uncovered spaces: Yes
Features
- Levels: One
- Stories: 1
- Patio & porch: Covered, Enclosed, Rear Porch
- Exterior features: Irrigation System
Lot
- Size: 6,059 Square Feet
- Features: In County
- Residential vegetation: Mature Landscaping
Details
- Parcel number: 1624350920000001190
- Zoning: R4
- Special conditions: None
Construction
Type & style
- Home type: SingleFamily
- Architectural style: Ranch
- Property subtype: Single Family Residence
Materials
- Block, Stucco
- Foundation: Slab
- Roof: Shingle
Condition
- Completed
- New construction: No
- Year built: 1979
Utilities & green energy
- Sewer: Public Sewer
- Water: Well
- Utilities for property: Cable Connected, Electricity Connected, Sewer Connected, Sprinkler Well, Street Lights
Community & HOA
Community
- Features: Clubhouse, Deed Restrictions, Playground, Pool, Tennis Court(s)
- Pet fee: $0 monthly
- Subdivision: BEACON WOODS EAST SANDPIPER
HOA
- Has HOA: Yes
- Amenities included: Clubhouse, Fence Restrictions, Pool, Tennis Court(s)
- Services included: Community Pool, Recreational Facilities
- HOA fee: $33 monthly
- HOA name: Beacon Woods East HOA
- HOA phone: 727-863-5447
Location
- Region: Hudson
Financial & listing details
- Price per square foot: $224/sqft
- Tax assessed value: $167,475
- Annual tax amount: $1,078
- Date on market: 7/1/2026
- Cumulative days on market: 98 days
- Listing terms: Cash,Conventional,FHA,VA Loan
- Ownership: Fee Simple
- Total actual rent: 0
- Electric utility on property: Yes
- Road surface type: Paved, Asphalt
Estimated market value
Not available
Estimated sales range
Not available
$1,600/mo
Price history
| Date | Event | Price |
|---|---|---|
| 7/2/2026 | Listed for sale | $239,000+159.8%$224/sqft |
Source:  Stellar MLS #W7887215 Report a problem Stellar MLS #W7887215 Report a problem | ||
| 5/23/2017 | Sold | $92,000-1.1%$86/sqft |
Source:  HCMLS #2181913 Report a problem HCMLS #2181913 Report a problem | ||
| 5/8/2017 | Listed for sale | $93,000$87/sqft |
Source: Florida Blue Realty LLC #2181913 Report a problem | ||
| 4/11/2017 | Pending sale | $93,000$87/sqft |
Source: Florida Blue Realty LLC #2181913 Report a problem | ||
| 3/28/2017 | Price change | $93,000-2.4%$87/sqft |
Source: Florida Blue Realty LLC #2181913 Report a problem | ||
| 3/14/2017 | Price change | $95,250-4.6%$89/sqft |
Source: Florida Blue Realty LLC #2181913 Report a problem | ||
| 3/2/2017 | Listed for sale | $99,800+99.6%$93/sqft |
Source: Florida Blue Realty LLC #2181913 Report a problem | ||
| 1/4/2017 | Sold | $50,000-2.2%$47/sqft |
Source: Public Record Report a problem | ||
| 12/2/2016 | Pending sale | $51,100$48/sqft |
Source: KEMP REAL ESTATE INC #W7621545 Report a problem | ||
| 12/1/2016 | Price change | $51,100-30%$48/sqft |
Source: KEMP REAL ESTATE INC #W7621545 Report a problem | ||
| 7/21/2016 | Listed for sale | $73,000+142.5%$68/sqft |
Source: KEMP REAL ESTATE INC #W7621545 Report a problem | ||
| 8/7/2014 | Sold | $30,100-65.8%$28/sqft |
Source: Public Record Report a problem | ||
| 8/7/2008 | Sold | $88,000+25.7%$82/sqft |
Source: Public Record Report a problem | ||
| 2/14/2006 | Sold | $70,000$66/sqft |
Source: Public Record Report a problem | ||
Public tax history
| Year | Property taxes | Tax assessment |
|---|---|---|
| 2025 | $1,078 +3.4% | $90,180 +2.9% |
| 2024 | $1,042 +5% | $87,640 |
| 2023 | $992 +12.6% | $87,640 +3% |
| 2022 | $881 +3.5% | $85,090 +6.1% |
| 2021 | $852 +2.6% | $80,220 +1.4% |
| 2020 | $830 +3.2% | $79,120 +2.3% |
| 2019 | $804 | $77,345 +1.9% |
| 2018 | $804 +3.1% | $75,903 +16.9% |
| 2017 | $780 -38.8% | $64,935 +4.8% |
| 2016 | $1,275 +6.3% | $61,969 +24.5% |
| 2015 | $1,200 +143.5% | $49,766 +8.4% |
| 2014 | $493 | $45,914 +3% |
| 2013 | -- | $44,570 -5.8% |
| 2012 | -- | $47,302 -10.2% |
| 2011 | -- | $52,652 -1.2% |
| 2010 | -- | $53,278 -8.1% |
| 2009 | -- | $57,981 +1.3% |
| 2008 | -- | $57,232 -16.5% |
| 2007 | -- | $68,524 +4.8% |
| 2006 | -- | $65,387 -17.8% |
| 2005 | -- | $79,531 +27.4% |
| 2004 | -- | $62,447 +4% |
| 2003 | -- | $60,034 +11.5% |
| 2002 | -- | $53,843 +10.1% |
| 2000 | -- | $48,916 +14.1% |
| 1999 | -- | $42,866 |
Find assessor info on the county website
Monthly payment
Est. payment
Payment breakdown
Explore the cost of this home by adjusting the details. Changes won't be saved.Climate risks
Neighborhood: 34667
Nearby schools
Schools provided by the listing agent
- Elementary: Hudson Primary Academy (K-3)
- Middle: Hudson Academy ( 4-8)
- High: Fivay High-PO
Source: Stellar MLS. This data may not be complete. We recommend contacting the local school district to confirm school assignments for this home.

Similar homes
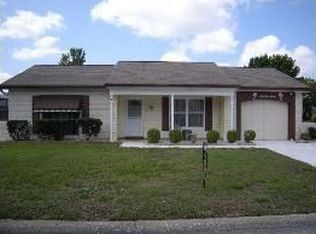
- $229,9002 bd2 ba1.3k sqft7805 SUE ELLEN DRIVE, PORT RICHEY, FL 34668For Sale

 MLS ID #TB8550738, Brian Kanicki, 54 REALTY LLC. Stellar MLS
 - $--2 bd2 ba1.5k sqft10611 Mira Vista Dr, Port Richey, FL 34668Auction
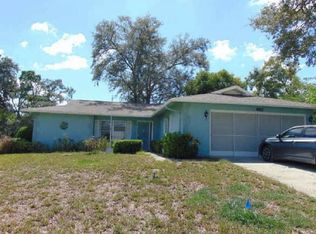 Xome
Xome - $229,0002 bd2 ba1.3k sqft12514 COFFEE HILL ROW, HUDSON, FL 34667For Sale
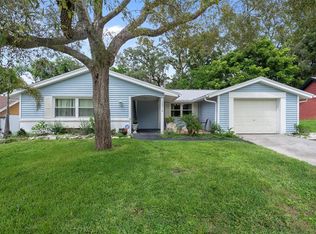 MLS ID #W7877579, Jackie King, KW REALTY ELITE PARTNERS. Stellar MLS
 - $289,0002 bd2 ba1.3k sqft7800 FAIRLAWN DRIVE, HUDSON, FL 34667For Sale
 MLS ID #TB8538031, Debra Gross, BHHS FLORIDA PROPERTIES GROUP. Stellar MLS
 - $255,9992 bd2 ba1.2k sqft11624 FOXWORTH LANE, NEW PORT RICHEY, FL 34654For SaleMLS ID #TB8553971, Kari Hazeltine, REAL BROKER, LLC. Stellar MLS
- $217,5003 bd2 ba1.4k sqft8704 LONG BOAT LANE, HUDSON, FL 34667For SaleMLS ID #G5111067, Coby McClellan, LPT REALTY, LLC. Stellar MLS
- $275,9003 bd2 ba1.4k sqft16139 VILLA DRIVE, HUDSON, FL 34667For SaleMLS ID #C7530748, Shasta DeGraw, REALTY ONE GROUP MVP. Stellar MLS
- $325,0003 bd2 ba1.4k sqft13016 CLUB DRIVE, HUDSON, FL 34667For SaleMLS ID #TB8437276, Amy Williams, LPT REALTY, LLC. Stellar MLS
- $229,9002 bd2 ba1.2k sqft13127 TOPFLITE COURT, HUDSON, FL 34669For SaleMLS ID #TB8393326, Nathan Hurley, SCOTT REALTY, LLC. Stellar MLS
- $240,0002 bd2 ba1.4k sqft11608 FOX RUN, PORT RICHEY, FL 34668For SaleMLS ID #W7882114, Tabitha Bailey, FUTURE HOME REALTY. Stellar MLS
- $225,0002 bd2 ba1.2k sqft12504 GLENDALE COURT, HUDSON, FL 34669For SaleMLS ID #TB8543195, David Morales, REDFIN CORPORATION. Stellar MLS
- $225,0002 bd2 ba1k sqft10831 MAPLEWOOD AVENUE, PORT RICHEY, FL 34668For SaleMLS ID #W7889168, Sheree Landreth, BHHS FLORIDA PROPERTIES GROUP. Stellar MLS
- $260,0002 bd2 ba1.4k sqft8521 CEDARVIEW COURT, PORT RICHEY, FL 34668For SaleMLS ID #TB8544689, Patrick Massey, MARK SPAIN REAL ESTATE. Stellar MLS
- $250,0002 bd2 ba1.4k sqft10624 ENCINO COURT, PORT RICHEY, FL 34668For SaleMLS ID #TB8541012, Jackie Little, KELLER WILLIAMS REALTY- PALM HARBOR. Stellar MLS
- $153,9002 bd2 ba1.1k sqft12125 SPARTAN WAY #104, HUDSON, FL 34667For SaleMLS ID #TB8554629, Keren Nelson, ALIGN RIGHT REALTY CARROLLWOOD. Stellar MLS
- $199,9162 bd2 ba1k sqft11712 SPRING TREE LANE, PORT RICHEY, FL 34668For SaleMLS ID #TB8544269, Tim Kizer, KELLER WILLIAMS REALTY- PALM HARBOR. Stellar MLS
- $259,9002 bd2 ba1.5k sqft10508 QUIMBY DRIVE, PORT RICHEY, FL 34668For SaleMLS ID #TB8528981, Lynn Rice, FLORIDA WEST COAST HOMES, LLC. Stellar MLS
- $260,0002 bd2 ba1.4k sqft10541 GREEN MEADOW LANE, PORT RICHEY, FL 34668For SaleMLS ID #W7885413, Kelly Mothershead Timmons, KELLER WILLIAMS REALTY- PALM HARBOR. Stellar MLS
- $249,9003 bd3 ba1.3k sqft7710 BIRCHWOOD DRIVE, PORT RICHEY, FL 34668For SaleMLS ID #TB8533999, Kimberly Haney, JT REALTY & ASSOCIATES. Stellar MLS
- $269,9003 bd2 ba1.3k sqft11424 SCALLOP DRIVE, PORT RICHEY, FL 34668For SaleMLS ID #O6411124, Robert Salmons, ENTERA REALTY LLC. Stellar MLS
