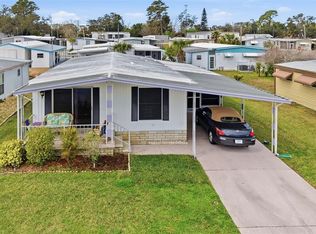
This well maintained home features an updated kitchen, comfortable living spaces, and partial furnishings that make moving in easier. Enjoy resort-style amenities, including a heated pool, clubhouse with activities, shuffleboard, gazebo areas, grills, cornhole, and dog walking area. Conveniently located near shopping, restaurants, golf, and more. Come see why this could be the perfect place to enjoy your next chapter in Florida. Schedule your private showing today!
For sale
$153,900
12125 SPARTAN WAY #104, HUDSON, FL 34667
2beds
1,103sqft
Condominium
Built in 1986
-- sqft lot
$-- Zestimate®
$140/sqft
$375/mo HOA
What's special
Heated poolGazebo areasComfortable living spacesDog walking areaUpdated kitchen
- 1 day
- 54
- 5
Zillow last checked:
Listing updated:
Listed by:
Keren Nelson 813-992-0436,
ALIGN RIGHT REALTY CARROLLWOOD 813-374-6050
Source: Stellar MLS,MLS#: TB8554629 Originating MLS: Suncoast Tampa
Originating MLS: Suncoast Tampa
Facts & features
Interior
Bedrooms & bathrooms
- Bedrooms: 2
- Bathrooms: 2
- Full bathrooms: 2
Primary bedroom
- Features: Walk-In Closet(s)
- Level: First
Kitchen
- Level: First
Living room
- Level: First
Heating
- Central
Cooling
- Central Air
Appliances
- Included: Dishwasher, Dryer, Microwave, Range, Refrigerator, Washer
- Laundry: Inside
Features
- Ceiling Fan(s), Eating Space In Kitchen, Living Room/Dining Room Combo, Split Bedroom, Walk-In Closet(s)
- Flooring: Carpet, Vinyl
- Doors: Sliding Doors
- Has fireplace: No
Interior area
- Total structure area: 1,103
- Total interior livable area: 1,103 sqft
Video & virtual tour
Property
Parking
- Total spaces: 1
- Parking features: Assigned, Covered, Guest
- Carport spaces: 1
Features
- Levels: One
- Stories: 1
- Patio & porch: Covered, Enclosed, Rear Porch
- Exterior features: Private Entrance, Sidewalk, Storage
Lot
- Size: 1,105 Square Feet
Details
- Parcel number: 1625030170013001040
- Zoning: MF2
- Special conditions: None
Construction
Type & style
- Home type: Condo
- Property subtype: Condominium
Materials
- Block, Concrete
- Foundation: Slab
- Roof: Shingle
Condition
- Completed
- New construction: No
- Year built: 1986
Utilities & green energy
- Sewer: Public Sewer
- Water: Public
- Utilities for property: Cable Connected, Public
Community & HOA
Community
- Features: Buyer Approval Required, Clubhouse, Community Mailbox, Deed Restrictions, Dog Park, Pool, Sidewalks
- Pet fee: $0 monthly
- Senior community: Yes
- Subdivision: HILLSIDE CONDO
HOA
- Has HOA: Yes
- Amenities included: Cable TV, Clubhouse, Pool, Shuffleboard Court
- Services included: Cable TV, Community Pool
- HOA fee: $375 monthly
- HOA name: Mary Toller
- HOA phone: 813-433-2002
Location
- Region: Hudson
Financial & listing details
- Price per square foot: $140/sqft
- Tax assessed value: $121,563
- Annual tax amount: $1,404
- Date on market: 10/2/2026
- Cumulative days on market: 2 days
- Listing terms: Cash,Conventional
- Ownership: Condominium
- Total actual rent: 0
- Road surface type: Paved
Estimated market value
Not available
Estimated sales range
Not available
Not available
Price history
| Date | Event | Price |
|---|---|---|
| 10/3/2026 | Listed for sale | $153,900-10.5%$140/sqft |
Source:  Stellar MLS #TB8554629 Report a problem Stellar MLS #TB8554629 Report a problem | ||
| 8/7/2023 | Sold | $172,000-2.5%$156/sqft |
Source: Public Record Report a problem | ||
| 7/1/2023 | Pending sale | $176,500$160/sqft |
Source: Stellar MLS #T3452484 Report a problem | ||
| 6/23/2023 | Price change | $176,500-1.9%$160/sqft |
Source: Stellar MLS #T3452484 Report a problem | ||
| 6/13/2023 | Listed for sale | $180,000+176.9%$163/sqft |
Source: Stellar MLS #T3452484 Report a problem | ||
| 12/12/2008 | Sold | $65,000$59/sqft |
Source: Public Record Report a problem | ||
Public tax history
| Year | Property taxes | Tax assessment |
|---|---|---|
| 2025 | $1,404 +3.1% | $113,750 +2.9% |
| 2024 | $1,362 -32.6% | $110,550 +2.5% |
| 2023 | $2,019 +429.5% | $107,816 +33% |
| 2022 | $381 +5.5% | $81,080 +115.8% |
| 2021 | $362 +3.8% | $37,570 +1.4% |
| 2020 | $348 +5% | $37,060 +2.3% |
| 2019 | $332 | $36,230 +1.9% |
| 2018 | $332 +4.9% | $35,558 |
| 2017 | $316 +2.8% | $35,558 +4.2% |
| 2016 | $307 +19.8% | $34,111 +0.7% |
| 2015 | $257 +2.1% | $33,874 -1.2% |
| 2014 | $251 | $34,302 -9% |
| 2013 | -- | $37,676 +4.7% |
| 2012 | -- | $35,992 -1.2% |
| 2011 | -- | $36,431 -16% |
| 2010 | -- | $43,350 -26.2% |
| 2009 | -- | $58,720 -19.6% |
| 2008 | -- | $73,064 -20.5% |
| 2007 | -- | $91,936 +33.2% |
| 2006 | -- | $68,999 +13.6% |
| 2005 | -- | $60,752 +17.3% |
| 2004 | -- | $51,811 +12% |
| 2003 | -- | $46,268 -1.2% |
| 2002 | -- | $46,809 +8.5% |
| 1999 | -- | $43,139 |
Find assessor info on the county website
Monthly payment
Est. payment
Payment breakdown
Explore the cost of this home by adjusting the details. Changes won't be saved.Climate risks
Neighborhood: 34667
Nearby schools
Schools provided by the listing agent
- Elementary: Gulf Highland Elementary
- Middle: Hudson Academy ( 4-8)
- High: Fivay High-PO
Source: Stellar MLS. This data may not be complete. We recommend contacting the local school district to confirm school assignments for this home.
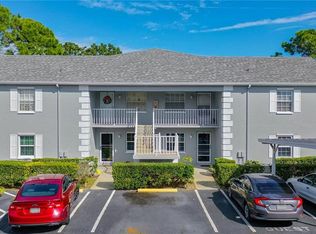
- $1,6002 bd2 ba1.1k sqft12125 Spartan Way APT 201, Hudson, FL 34667For Rent
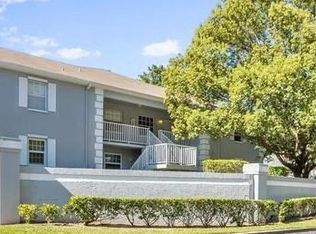
- $149,9002 bd2 ba1.1k sqft12125 Spartan Way APT 203, Hudson, FL 34667Sold
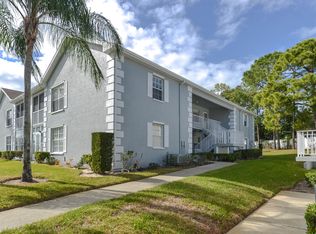
- $122,1002 bd2 ba1.1k sqft12125 Spartan Way APT 101, Hudson, FL 34667Off Market

- $125,8002 bd2 ba1.1k sqft12125 Spartan Way APT 102, Hudson, FL 34667Off Market
Similar homes
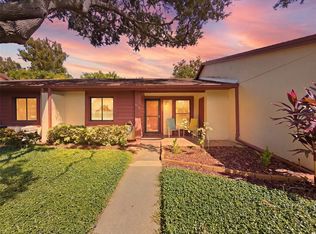
- $148,9002 bd2 ba1.1k sqft7319 GREYSTONE DRIVE, HUDSON, FL 34667For Sale
 MLS ID #W7889789, Cory Byrd, F I GREY & SON RESIDENTIAL. Stellar MLS
 - $159,9002 bd2 ba1k sqft12117 CARTWRIGHT DRIVE, HUDSON, FL 34667For Sale
 MLS ID #W7889902, Cindy Andrews, FLORIDA TROPICS REALTY INC. Stellar MLS
 - $134,9002 bd2 ba1.1k sqft8305 SANDWEDGE CIRCLE #A, HUDSON, FL 34667For Sale
 MLS ID #TB8552809, Mike Mestre, INTEGRITY REALTY & MNGMNT INC.. Stellar MLS
 - $150,0002 bd2 ba1.1k sqft12130 SPARTAN WAY #103, HUDSON, FL 34667For Sale
 MLS ID #W7886702, Thomas Dishman, COLDWELL BANKER WEAVER GROUP REALTY. Stellar MLS
 - $159,0002 bd2 ba1.1k sqft12133 SPARTAN WAY #204, HUDSON, FL 34667For SaleMLS ID #TB8492711, Jasmin Bonilla, HOME PRIME REALTY LLC. Stellar MLS
- $135,0002 bd2 ba1k sqft7517 GREYSTONE DRIVE #N/A, HUDSON, FL 34667For SaleMLS ID #TB8436668, Denise Owens, MIHARA & ASSOCIATES INC.. Stellar MLS
- $140,0002 bd2 ba873 sqft12049 HOOSIER COURT #203, HUDSON, FL 34667For SaleMLS ID #TB8512230, Brenda Ortiz, AGILE GROUP REALTY. Stellar MLS
- $139,9002 bd2 ba1.1k sqft12406 EAGLESWOOD DRIVE #B, HUDSON, FL 34667For SaleMLS ID #W7887583, David Longspaugh, RE/MAX SUNSET REALTY. Stellar MLS
- $134,0002 bd2 ba1.1k sqft8024 FEATHER COURT #C, HUDSON, FL 34667For SaleMLS ID #TB8539581, Barry DeRan, AGILE GROUP REALTY. Stellar MLS
- $129,0002 bd2 ba1k sqft7425 GREYSTONE DRIVE, HUDSON, FL 34667For SaleMLS ID #TB8552505, Richard Rung, MARK SPAIN REAL ESTATE. Stellar MLS
- $135,0002 bd2 ba1.1k sqft12141 SPARTAN WAY #102, HUDSON, FL 34667For SaleMLS ID #TB8478872, Jakea Cates, KELLER WILLIAMS REALTY- PALM HARBOR. Stellar MLS
- $165,0002 bd2 ba1.1k sqft13002 WEDGEWOOD WAY #B, HUDSON, FL 34667For SaleMLS ID #W7888678, Lynette Krull, RE/MAX CHAMPIONS. Stellar MLS
- $120,0002 bd2 ba1k sqft7720 DANUBE DRIVE #C, HUDSON, FL 34667For SaleMLS ID #W7878472, Diane Gosk, FLORIDA LUXURY REALTY INC. Stellar MLS
- $135,0002 bd2 ba1.1k sqft12041 HOOSIER COURT #202, HUDSON, FL 34667For SaleMLS ID #TB8438356, Tyler Grisley, LLC, INSPIRED REALTY, LLC. Stellar MLS
- $121,0002 bd2 ba954 sqft8220 SEVEN OAKS COURT #5, PORT RICHEY, FL 34668For SaleMLS ID #W7889875, Taylor Brown, BLUEWATER BAY REALTY GROUP INC. Stellar MLS
- $147,5002 bd2 ba1.1k sqft12922 WEDGEWOOD WAY #A, HUDSON, FL 34667For SaleMLS ID #TB8511875, Suzzi Horsman, CHARLES RUTENBERG REALTY INC. Stellar MLS
- $146,9992 bd2 ba1k sqft12343 LARIAT WAY, HUDSON, FL 34667For SaleMLS ID #W7888377, Steve Daniels, F I GREY & SON RESIDENTIAL. Stellar MLS
- $134,9002 bd2 ba1.1k sqft12404 EAGLESWOOD DRIVE #C, HUDSON, FL 34667For SaleMLS ID #W7883502, Natalija Hall, F I GREY & SON RESIDENTIAL. Stellar MLS
- $89,9002 bd2 ba1k sqft12543 DEARBORN DRIVE, HUDSON, FL 34667For SaleMLS ID #W7886950, Charles Ludington, RE/MAX SUNSET REALTY. Stellar MLS
