Skip main navigation
Sold for $113,000
  • $113,000

    12133 Spartan Way APT 203, Hudson, FL 34667

    2beds
    1,103sqft
    Condominium
    Built in 1987
    -- sqft lot
    $112,500 Zestimate®
    $102/sqft
    $1,546 Estimated rent

    Home value

    $112,500

    $102,000 - $124,000

    $1,546/mo

    Zestimate® history
    Loading
    Loading...

    Owner options

    List your home for rent

    $1,546/mo

    Rent Zestimate®

    Find your next renter with Zillow Rental Manager. Plus, with online applications, you can quickly screen prospective tenants – for free.

    Learn more

    $1,546/mo

    Rent Zestimate®

    Refinance and save

    $1,011/mo

    Est. payment

    Refinancing to a lower rate could help reduce your monthly payments and save thousands over the life of the loan.

    See today's rates

    $1,011/mo

    Est. payment

    Explore your selling options

    Work with a Zillow partner agent

    Leverage their expertise and Zillow's premium Showcase listings to get your home seen by more buyers.

    Get started

    List with your own agent

    Get your home in front of millions of buyers by listing it on Zillow.

    Learn how to do it

    Sell it yourself

    Take full control of how buyers see your home on Zillow by listing For Sale by Owner (FSBO).

    List your home

    What's special

    Abundance of natural lightBreakfast barFresh bright updated feelCovered parking spotExterior storage closetSeparate dining areaAmple cabinet space

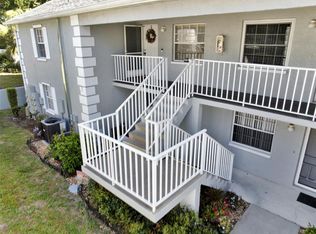
    MOTIVATED SELLER - KITCHEN CABINETS JUST PROFESSIONALLY PAINTED! Welcome to this charming 2-bedroom, 2-bathroom condo located on the second floor in a sought-after 55+ community. Thoughtfully designed for comfort and privacy, this home offers an ideal layout for relaxation and entertaining. The kitchen cabinets have just been professionally painted white, giving the space a fresh, bright, updated feel. The kitchen also boasts ample cabinet space, a breakfast bar, and an adjacent eating nook with a sunny window perfect for a cozy table and chairs. A separate dining area flows seamlessly into the spacious living room, where sliders lead to a screened and enclosed lanai. The lanai, with its vinyl windows and convenient washer/dryer closet, serves as a versatile indoor-outdoor space. The second bedroom offers a private retreat, accessed through a separate door that opens to its own hallway, which includes a closet and leads directly to a full bath with a tub. The spacious primary bedroom also opens to the lanai through sliding doors, offering an abundance of natural light. It features a generous walk-in closet and an ensuite bath with a separate vanity area and a walk-in shower. Additional features of this condo include an exterior storage closet, a covered parking spot for added convenience, and a 2022 roof. This lively 55+ community offers fantastic amenities, including a clubhouse, heated pool, fitness center, shuffleboard courts, BBQ areas, and a dog-walking area. Perfectly located, you'll be just minutes from shopping, dining, medical facilities, and some of Florida's most beautiful beaches. Boating, fishing, and attractions are all nearby, with easy access to Tampa, Orlando, and major airports. Don't miss the opportunity to make this inviting condo your next home, schedule your private showing today!

    Zillow last checked:

    Listing updated:

    Listed by:

    Catherine Miller 352-650-0140,

    RE/MAX Sunset Realty

    Bought with:

    NON MEMBER

    NON MEMBER

    Source: HCMLS,MLS#: 2250270MLS Logo

    Facts & features

    Interior

    Bedrooms & bathrooms
    • Bedrooms: 2
    • Bathrooms: 2
    • Full bathrooms: 2
    Primary bedroom
    • Area: 154
    • Dimensions: 11x14
    Bedroom 2
    • Area: 132
    • Dimensions: 11x12
    Dining room
    • Area: 80
    • Dimensions: 8x10
    Kitchen
    • Area: 80
    • Dimensions: 8x10
    Living room
    • Area: 180
    • Dimensions: 12x15
    Other
    • Description: Dinette
    • Area: 49
    • Dimensions: 7x7
    Other
    • Description: Screened Lanai
    • Area: 49
    • Dimensions: 7x7
    Heating
    • Central
    Cooling
    • Central Air
    Appliances
    • Included: Dishwasher, Dryer, Electric Range, Electric Water Heater, Refrigerator, Washer
    • Laundry: In Unit
    Features
    • Breakfast Bar, Breakfast Nook, Ceiling Fan(s), Eat-in Kitchen, Entrance Foyer, Open Floorplan, Split Bedrooms, Walk-In Closet(s)
    • Flooring: Carpet, Tile
    • Has fireplace: No
    Interior area
    • Total structure area: 1,103
    • Total interior livable area: 1,103 sqft

    Property

    Parking
    • Total spaces: 1
    • Parking features: Assigned, Carport, Guest
    • Carport spaces: 1
    Features
    • Stories: 2
    • Patio & porch: Screened
    Lot
    • Size: 5,227 Square Feet
    • Features: Cleared
    Details
    • Parcel number: 0325160170014002030
    • Zoning: Other
    • Zoning description: Other
    • Special conditions: Standard

    Construction

    Type & style
    • Home type: Condo
    • Property subtype: Condominium
    Materials
    • Block, Concrete, Stucco
    • Roof: Shingle
    Condition
    • New construction: No
    • Year built: 1987

    Utilities & green energy

    • Electric: Underground
    • Sewer: Public Sewer
    • Water: Public
    • Utilities for property: Cable Available, Electricity Available, Electricity Connected, Sewer Available, Sewer Connected, Water Available, Water Connected

    Community & HOA

    Community
    • Senior community: Yes
    • Subdivision: Not In Hernando
    HOA
    • Has HOA: Yes
    • Amenities included: Barbecue, Clubhouse, Dog Park, Fitness Center, Gated, Maintenance Grounds, Management, Pool, Shuffleboard Court, Storage
    • Services included: Maintenance Grounds
    • HOA fee: $370 monthly
    Location
    • Region: Hudson

    Financial & listing details

    • Price per square foot: $102/sqft
    • Tax assessed value: $125,193
    • Annual tax amount: $341
    • Date on market: 7/17/2025
    • Listing terms: Cash,Conventional,VA Loan
    • Electric utility on property: Yes
    • Road surface type: Paved

    Price history

    DateEventPrice
    4/23/2026Sold$113,000-9.5%$102/sqft
    Source: HCMLS #2250270 Report a problem
    4/4/2026Pending sale$124,900$113/sqft
    Source: HCMLS #2250270 Report a problem
    9/9/2025Price change$124,900-7.4%$113/sqft
    Source: Stellar MLS #W7870414 Report a problem
    7/23/2025Price change$134,900-2.2%$122/sqft
    Source: Stellar MLS #W7870414 Report a problem
    7/14/2025Listed for sale$138,000$125/sqft
    Source: Stellar MLS #W7870414 Report a problem
    6/5/2025Listing removed$138,000$125/sqft
    Source: HCMLS #2250270 Report a problem
    5/19/2025Price change$138,000-4.5%$125/sqft
    Source: HCMLS #2250270 Report a problem
    4/11/2025Price change$144,500-0.3%$131/sqft
    Source: HCMLS #2250270 Report a problem
    12/4/2024Listed for sale$144,900$131/sqft
    Source: Stellar MLS #W7870414 Report a problem

    Public tax history

    YearProperty taxesTax assessment
    2024$367 +7.8%$41,190
    2023$341 -9.4%$41,190 +3%
    2022$376 +5.6%$39,990 +6.1%
    2021$356 +3.9%$37,700 +1.4%
    2020$342 +5.2%$37,180 +2.3%
    2019$325 $36,350 +1.9%
    2018$325 +5%$35,677
    2017$310 +3%$35,677 +4.2%
    2016$301 +20.4%$34,224 +0.7%
    2015$250 +2.2%$33,986 -1.2%
    2014$245 $34,406 -9%
    2013-- $37,812 +4.8%
    2012-- $36,090 -1.2%
    2011-- $36,523 -16.1%
    2010-- $43,517 -26.3%
    2009-- $59,072 -19.7%
    2008-- $73,566 -20.6%
    2007-- $92,657 +33.5%
    2006-- $69,411 +13.6%
    2005-- $61,088 +17.4%
    2004-- $52,020 +12.1%
    2003-- $46,394 -1.1%
    2002-- $46,928 +8.4%
    1999-- $43,281
    Find assessor info on the county website

    Neighborhood: 34667

    Nearby schools

    GreatSchools rating
    Get a cash offer in 3 minutes
    Find out how much your home could sell for in as little as 3 minutes with a no-obligation cash offer.
    Estimated market value
    $112,500
    Get a cash offer in 3 minutes
    Find out how much your home could sell for in as little as 3 minutes with a no-obligation cash offer.
    Estimated market value
    $112,500