Welcome to this hidden gem in the desirable Timber Oaks 55+ community! This well-maintained single-family block home features 2 bedrooms and 2 baths, thoughtfully designed for comfort and privacy. Situated on one of the best lots in the community, you'll enjoy peaceful surroundings while being just a stone's throw from the active clubhouse. Step inside to discover a spacious floorplan that separates the primary bedroom from the second bedroom, offering an ideal layout for guests or family visits. One of the standout features of this home is the expansive family room, a rare find in Timber Oaks, providing ample space for entertaining or relaxation. The property is priced to allow you to personalize it to your liking, with plenty of potential to make it your own. You'll appreciate the great storage options in the 2-car garage, which also includes a convenient garage screen for those lovely Florida evenings. NEW ROOF, Exterior painted recently. Timber Oaks boasts a vibrant lifestyle with a low HOA. Dive into relaxation at the heated pool, or stay active with tennis courts and shuffleboard. The clubhouse is a hub of activity, featuring a billiard room, poker room, library, craft room, gym, and a ballroom that hosts a variety of events throughout the year. With shopping, restaurants, and a hospital just minutes away, this home combines convenience with a lively community atmosphere. Don’t miss your chance to own this fantastic property in Timber Oaks—schedule a showing today!
Pre-foreclosure
Est. $229,400
10611 MIRA VISTA DRIVE, PORT RICHEY, FL 34668
2beds
1,546sqft
Single Family Residence
Built in 1977
7,735 Square Feet Lot
$229,400 Zestimate®
$148/sqft
$50/mo HOA
Overview
- 37 days
- 339
- 9
Zillow last checked:
Listing updated:
Listed by:
Kelly Brelje 813-767-3736,
KELLER WILLIAMS TAMPA PROPERTIES 813-264-7754
Source: Stellar MLS,MLS#: TB8308268 Originating MLS: Suncoast Tampa
Originating MLS: Suncoast Tampa
Facts & features
Interior
Bedrooms & bathrooms
- Bedrooms: 2
- Bathrooms: 2
- Full bathrooms: 2
Rooms
- Room types: Family Room
Primary bedroom
- Features: Ceiling Fan(s), Walk-In Closet(s)
- Level: First
- Area: 240 Square Feet
- Dimensions: 12x20
Bedroom 2
- Features: Ceiling Fan(s), Built-in Closet
- Level: First
- Area: 169 Square Feet
- Dimensions: 13x13
Primary bathroom
- Features: Shower No Tub, No Closet
- Level: First
- Area: 40 Square Feet
- Dimensions: 5x8
Bathroom 2
- Features: Tub With Shower, Linen Closet
- Level: First
- Area: 45 Square Feet
- Dimensions: 5x9
Balcony porch lanai
- Features: No Closet
- Level: First
- Area: 336 Square Feet
- Dimensions: 14x24
Dining room
- Features: No Closet
- Level: First
- Area: 100 Square Feet
- Dimensions: 10x10
Family room
- Features: Ceiling Fan(s), No Closet
- Level: First
- Area: 360 Square Feet
- Dimensions: 20x18
Kitchen
- Features: Built-in Closet
- Level: First
- Area: 108 Square Feet
- Dimensions: 12x9
Living room
- Features: No Closet
- Level: First
- Area: 304 Square Feet
- Dimensions: 16x19
Heating
- Central
Cooling
- Central Air
Appliances
- Included: Dryer, Electric Water Heater, Microwave, Range, Refrigerator, Washer
- Laundry: In Garage
Features
- Ceiling Fan(s)
- Flooring: Carpet, Tile
- Doors: Sliding Doors
- Has fireplace: No
Interior area
- Total structure area: 2,283
- Total interior livable area: 1,546 sqft
Property
Parking
- Total spaces: 2
- Parking features: Garage - Attached
- Attached garage spaces: 2
- Details: Garage Dimensions: 25x22
Features
- Levels: One
- Stories: 1
- Patio & porch: Covered, Patio, Screened
- Exterior features: Irrigation System, Rain Gutters
- Waterfront features: Lake
Lot
- Size: 7,735 Square Feet
Details
- Parcel number: 162514006.D000.00103.0
- Zoning: PUD
- Special conditions: None
Construction
Type & style
- Home type: SingleFamily
- Architectural style: Traditional
- Property subtype: Single Family Residence
Materials
- Block
- Foundation: Slab
- Roof: Shingle
Condition
- New construction: No
- Year built: 1977
Utilities & green energy
- Sewer: Private Sewer
- Water: Public
- Utilities for property: Cable Connected, Electricity Connected, Fire Hydrant, Phone Available, Sewer Connected
Community & HOA
Community
- Features: Lake, Clubhouse, Deed Restrictions, Fitness Center, Golf Carts OK, Park, Pool, Tennis Court(s)
- Pet fee: $0 monthly
- Senior community: Yes
- Subdivision: SAN CLEMENTE VILLAGE
HOA
- Has HOA: Yes
- Amenities included: Clubhouse, Fitness Center, Pool, Recreation Facilities, Shuffleboard Court, Spa/Hot Tub, Tennis Court(s)
- Services included: Community Pool, Reserve Fund, Manager, Recreational Facilities, Sewer, Trash
- HOA fee: $50 monthly
- HOA name: Jack Smith
- HOA phone: 727-863-5711
Location
- Region: Port Richey
Financial & listing details
- Price per square foot: $148/sqft
- Tax assessed value: $210,136
- Annual tax amount: $1,227
- Date on market: 10/2/2024
- Cumulative days on market: 13 days
- Listing terms: Cash,Conventional,FHA,VA Loan
- Ownership: Fee Simple
- Total actual rent: 0
- Electric utility on property: Yes
- Road surface type: Asphalt
Foreclosure details
Estimated market value
$229,400
$213,000 - $245,000
$1,870/mo
Price history
| Date | Event | Price |
|---|---|---|
| 11/7/2024 | Sold | $225,000+2.3%$146/sqft |
Source:  Stellar MLS #TB8308268 Report a problem Stellar MLS #TB8308268 Report a problem | ||
| 10/22/2024 | Pending sale | $219,900$142/sqft |
Source: Stellar MLS #TB8308268 Report a problem | ||
| 10/12/2024 | Listed for sale | $219,900$142/sqft |
Source: Stellar MLS #TB8308268 Report a problem | ||
| 10/8/2024 | Pending sale | $219,900$142/sqft |
Source: Stellar MLS #TB8308268 Report a problem | ||
| 10/2/2024 | Listed for sale | $219,900+84.8%$142/sqft |
Source: Stellar MLS #TB8308268 Report a problem | ||
| 5/10/2017 | Sold | $119,000-26.5%$77/sqft |
Source: Public Record Report a problem | ||
| 4/17/2006 | Sold | $162,000+35%$105/sqft |
Source: Public Record Report a problem | ||
| 1/5/2005 | Sold | $120,000$78/sqft |
Source: Public Record Report a problem | ||
Public tax history
| Year | Property taxes | Tax assessment |
|---|---|---|
| 2025 | $3,226 +151.4% | $210,136 +112% |
| 2024 | $1,283 +4.5% | $99,140 |
| 2023 | $1,227 +5.6% | $99,140 +3% |
| 2022 | $1,163 +2.9% | $96,260 +6.1% |
| 2021 | $1,130 +1.4% | $90,740 +1.4% |
| 2020 | $1,115 +2.6% | $89,490 +2.3% |
| 2019 | $1,087 | $87,480 +1.9% |
| 2018 | $1,087 +7.7% | $85,857 -9.2% |
| 2017 | $1,009 -41.4% | $94,528 +25.6% |
| 2016 | $1,723 +23.3% | $75,281 +4.8% |
| 2015 | $1,398 +7.6% | $71,810 +5.9% |
| 2014 | $1,300 | $67,784 +8.8% |
| 2013 | -- | $62,328 +1% |
| 2012 | -- | $61,684 -11% |
| 2011 | -- | $69,307 -9.7% |
| 2010 | -- | $76,728 -15.2% |
| 2009 | -- | $90,450 -28.6% |
| 2008 | -- | $126,737 -6.1% |
| 2007 | -- | $134,977 -0.7% |
| 2006 | -- | $135,958 +22.2% |
| 2005 | -- | $111,300 +25.3% |
| 2004 | -- | $88,811 +16% |
| 2003 | -- | $76,571 +8.2% |
| 2002 | -- | $70,763 +8.6% |
| 2000 | -- | $65,183 |
| 1999 | -- | $65,183 |
Find assessor info on the county website
Monthly payment
Climate risks
Neighborhood: 34668
- $203,2002 bd2 ba1.4k sqft10615 Mira Vista Dr, Port Richey, FL 34668Off Market
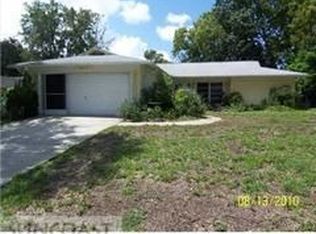
- $245,800-- bd2 ba1.5k sqft10541 Mira Vista Dr, Port Richey, FL 34668Off Market
- $209,4002 bd2 ba1.2k sqft10538 Salamanca Dr, Port Richey, FL 34668Off Market
- $197,8002 bd2 ba1.1k sqft10534 Salamanca Dr, Port Richey, FL 34668Off Market
Similar homes
- $229,9002 bd2 ba1.5k sqft8221 PALENCIA DRIVE, PORT RICHEY, FL 34668For Sale

 MLS ID #W7889339, Sheree Landreth, BHHS FLORIDA PROPERTIES GROUP. Stellar MLS
 - $225,0003 bd2 ba1k sqft8221 AUTUMN OAK AVENUE, PORT RICHEY, FL 34668For Sale
 MLS ID #TB8551872, Noah Rich, PINEYWOODS REALTY LLC. Stellar MLS
 - $214,9002 bd2 ba1.4k sqft8215 San Felipe Ct, Port Richey, FL 34668For Sale
 MLS ID #2260954, Shayne Howland, Horizon Palm Realty Group. HCMLS
 - $225,0002 bd2 ba1.2k sqft10520 SPRINGWOOD DRIVE, PORT RICHEY, FL 34668For Sale
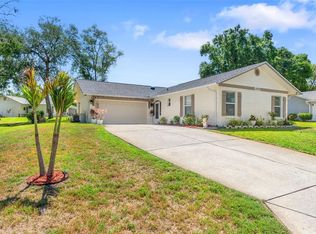 MLS ID #W7885619, Kelly Mothershead Timmons, KELLER WILLIAMS REALTY- PALM HARBOR. Stellar MLS
 - $219,9002 bd2 ba1.1k sqft10641 TONAPA LOOP, PORT RICHEY, FL 34668For SaleMLS ID #TB8548955, Joyce Keesee, CENTURY 21 CIRCLE. Stellar MLS
- $240,0002 bd2 ba1.3k sqft10970 PEPPERTREE LANE, PORT RICHEY, FL 34668For SaleMLS ID #TB8557737, Katie Ducharme Procissi, KATIE DUCHARME REALTY, LLC. Stellar MLS
- $230,0002 bd2 ba1.4k sqft10811 PEPPERTREE LANE, PORT RICHEY, FL 34668For SaleMLS ID #TB8542520, David Ramos, REAL BROKER, LLC. Stellar MLS
- $224,9002 bd1 ba884 sqft8630 FOX HOLLOW DRIVE, PORT RICHEY, FL 34668For SaleMLS ID #TB8560443, Rob Van Stronder, KEY LIME REAL ESTATE INC. Stellar MLS
- $250,0002 bd2 ba1.4k sqft10624 ENCINO COURT, PORT RICHEY, FL 34668For SaleMLS ID #TB8541012, Jackie Little, KELLER WILLIAMS REALTY- PALM HARBOR. Stellar MLS
- $228,5002 bd2 ba1.6k sqft11149 SANDTRAP DRIVE, PORT RICHEY, FL 34668For SaleMLS ID #W7890504, Stephen Diller, PARADISE WEST REALTY, INC. Stellar MLS
- $238,5002 bd2 ba1.4k sqft10749 FALLEN LEAF LANE, PORT RICHEY, FL 34668For SaleMLS ID #TB8548385, Joe Haines, FLORIDA FAMILY R E SER INC. Stellar MLS
- $199,9002 bd2 ba1.5k sqft10550 CALICO LOOP, PORT RICHEY, FL 34668For SaleMLS ID #W7888385, Bev Hudock, BHHS FLORIDA PROPERTIES GROUP. Stellar MLS
- $270,0003 bd2 ba1.2k sqft7427 JASMINE BOULEVARD, PORT RICHEY, FL 34668For SaleMLS ID #W7890462, Cristina Taylor, SIRROM REALTY LLC. Stellar MLS
- $225,0002 bd2 ba1.6k sqft11120 SANDTRAP DRIVE, PORT RICHEY, FL 34668For SaleMLS ID #W7890195, Darius DeBuhr, LLC, BHHS FLORIDA PROPERTIES GROUP. Stellar MLS
- $229,9002 bd2 ba1.4k sqft11404 STANSBERRY DRIVE, PORT RICHEY, FL 34668For SaleMLS ID #TB8541812, Terri Osborn, DALTON WADE INC. Stellar MLS
- $230,0002 bd2 ba1.3k sqft11414 STANSBERRY DRIVE, PORT RICHEY, FL 34668For SaleMLS ID #TB8539210, Diane Cuglietta, LIPPLY REAL ESTATE. Stellar MLS
- $199,9002 bd2 ba1.1k sqft10632 LABURNUM DRIVE, PORT RICHEY, FL 34668For SaleMLS ID #O6445778, Robert Salmons, ENTERA REALTY LLC. Stellar MLS
- $214,9002 bd2 ba1.1k sqft8030 GLENEAGLE DRIVE, PORT RICHEY, FL 34668For SaleMLS ID #W7890036, Connie Lucco, TROPIC SHORES REALTY LLC. Stellar MLS
- $260,0002 bd2 ba1.4k sqft8521 CEDARVIEW COURT, PORT RICHEY, FL 34668For SaleMLS ID #TB8544689, Patrick Massey, MARK SPAIN REAL ESTATE. Stellar MLS
- $250,0003 bd2 ba1.4k sqft10734 LEEDS ROAD, PORT RICHEY, FL 34668For SaleMLS ID #W7890159, Adnan Latic, EXP REALTY LLC. Stellar MLS
