Skip main navigation
Sold for $235,000
  • $235,000

    10612 Mira Vista Dr, Port Richey, FL 34668

    2beds
    1,866sqft
    Single Family Residence
    Built in 1977
    6,115 Square Feet Lot
    $228,700 Zestimate®
    $126/sqft
    $1,857 Estimated rent

    Home value

    $228,700

    $206,000 - $254,000

    $1,857/mo

    Zestimate® history
    Loading
    Loading...

    Owner options

    List your home for rent

    $1,857/mo

    Rent Zestimate®

    Find your next renter with Zillow Rental Manager. Plus, with online applications, you can quickly screen prospective tenants – for free.

    Learn more

    $1,857/mo

    Rent Zestimate®

    Refinance and save

    $1,757/mo

    Est. payment

    Refinancing to a lower rate could help reduce your monthly payments and save thousands over the life of the loan.

    See today's rates

    $1,757/mo

    Est. payment

    Explore your selling options

    Work with a Zillow partner agent

    Leverage their expertise and Zillow's premium Showcase listings to get your home seen by more buyers.

    Get started

    List with your own agent

    Get your home in front of millions of buyers by listing it on Zillow.

    Learn how to do it

    Sell it yourself

    Take full control of how buyers see your home on Zillow by listing For Sale by Owner (FSBO).

    List your home

    What's special

    Brand-new roofIndoor laundrySpacious eat-in kitchenNewer windows
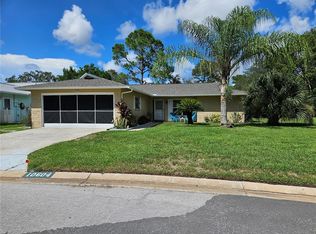
    MOVE-IN READY HOME IN TIMBER OAKS - ACTIVE 55+ COMMUNITY! Welcome to your dream home in the sought-after Timber Oaks community! This stunning 2-bedroom, 2-bathroom single-family home is truly turn-key, offering comfort, style, and an unbeatable active lifestyle. Step Inside & Fall in Love: *Newer windows bring in natural light, and a brand-new roof adds peace of mind. *Spacious eat-in kitchen perfect for morning coffee and casual meals. *Elegant living and dining room combo for entertaining guests. *Cozy office with French doors, bathed in sunlight—ideal for reading, hobbies, or remote work. *Fully air-conditioned and heated enclosed FLORIDA ROOM for year-round relaxation. *Indoor laundry for added convenience. *Attached garage to keep your car secure and your storage needs covered. A COMMUNITY THAT FEELS LIKE A RESORT! **Active clubhouse with events and activities | **State-of-the-art fitness center| **Business center & auditorium| **Card & game room, arts & crafts studio, billiards| **Resort-style HEATED pool, spa & spacious patio| **Tennis courts, shuffleboard & scenic walking/biking trails *PERFECT LOCATION! Minutes from shopping, dining, and top medical facilities, everything you need is at your fingertips. This home is a rare find in an established, friendly 55+ neighborhood. Schedule your private showing today and start living your best life in Timber Oaks! Indoor and outdoor security cameras on premises. Security equipment does not convey. Call now to make this home yours!

    Zillow last checked:

    Listing updated:

    Listed by:

    Lisa Flynn 941-900-6810,

    FINE PROPERTIES 941-782-0000

    Bought with:

    John Alestra, 3440716

    AGILE GROUP REALTY

    Source: Stellar MLS,MLS#: A4643459MLS LogoOriginating MLS: Sarasota - Manatee

    Facts & features

    Interior

    Bedrooms & bathrooms
    • Bedrooms: 2
    • Bathrooms: 2
    • Full bathrooms: 2
    Primary bedroom
    • Features: Ceiling Fan(s), En Suite Bathroom, Built-in Closet
    • Level: First
    • Area: 182 Square Feet
    • Dimensions: 14x13
    Bedroom 2
    • Features: Ceiling Fan(s), Built-in Closet
    • Level: First
    • Area: 120 Square Feet
    • Dimensions: 12x10
    Primary bathroom
    • Features: Shower No Tub, Single Vanity
    • Level: First
    • Area: 30 Square Feet
    • Dimensions: 5x6
    Bathroom 2
    • Features: Tub With Shower
    • Level: First
    • Area: 30 Square Feet
    • Dimensions: 6x5
    Dining room
    • Features: Ceiling Fan(s)
    • Level: First
    • Area: 77 Square Feet
    • Dimensions: 7x11
    Florida room
    • Features: Ceiling Fan(s)
    • Level: First
    • Area: 408 Square Feet
    • Dimensions: 34x12
    Kitchen
    • Level: First
    • Area: 260 Square Feet
    • Dimensions: 20x13
    Living room
    • Level: First
    • Area: 378 Square Feet
    • Dimensions: 21x18
    Office
    • Level: First
    • Area: 99 Square Feet
    • Dimensions: 11x9
    Heating
    • Central
    Cooling
    • Central Air
    Appliances
    • Included: Dishwasher, Disposal, Dryer, Electric Water Heater, Microwave, Range, Refrigerator, Washer
    • Laundry: Inside
    Features
    • Ceiling Fan(s), Eating Space In Kitchen, Living Room/Dining Room Combo, Primary Bedroom Main Floor, Thermostat
    • Flooring: Carpet, Ceramic Tile
    • Has fireplace: No
    • Furnished: Yes
    Interior area
    • Total structure area: 2,378
    • Total interior livable area: 1,866 sqft

    Property

    Parking
    • Total spaces: 2
    • Parking features: Garage - Attached
    • Attached garage spaces: 2
    • Details: Garage Dimensions: 20x22
    Features
    • Levels: One
    • Stories: 1
    • Patio & porch: Patio
    • Exterior features: Lighting
    Lot
    • Size: 6,115 Square Feet
    • Residential vegetation: Mature Landscaping
    Details
    • Parcel number: 142516006D000000590
    • Zoning: PUD
    • Special conditions: None

    Construction

    Type & style
    • Home type: SingleFamily
    • Architectural style: Bungalow
    • Property subtype: Single Family Residence
    Materials
    • Block
    • Foundation: Slab
    • Roof: Shingle
    Condition
    • Completed
    • New construction: No
    • Year built: 1977

    Utilities & green energy

    • Sewer: Public Sewer
    • Water: None
    • Utilities for property: Electricity Connected, Sewer Connected

    Community & HOA

    Community
    • Features: Clubhouse, Deed Restrictions, Fitness Center, Pool, Tennis Court(s)
    • Pet fee: $0 monthly
    • Senior community: Yes
    • Subdivision: TIMBER OAKS | SAN CLEMENTE VILLAGE
    HOA
    • Has HOA: Yes
    • Services included: Community Pool, Recreational Facilities
    • HOA fee: $50 monthly
    • HOA name: Resource Property Management
    • HOA phone: 727-581-2662
    Location
    • Region: Port Richey

    Financial & listing details

    • Price per square foot: $126/sqft
    • Tax assessed value: $236,825
    • Annual tax amount: $3,657
    • Date on market: 3/6/2025
    • Cumulative days on market: 13 days
    • Listing terms: Cash,Conventional,FHA,VA Loan
    • Ownership: Fee Simple
    • Total actual rent: 0
    • Electric utility on property: Yes
    • Road surface type: Asphalt

    Price history

    DateEventPrice
    4/17/2025Sold$235,000-6%$126/sqft
    Source: Stellar MLS #A4643459 Report a problem
    3/19/2025Pending sale$250,000$134/sqft
    Source: Stellar MLS #A4643459 Report a problem
    3/6/2025Listed for sale$250,000+117.4%$134/sqft
    Source: Stellar MLS #A4643459 Report a problem
    2/3/2003Sold$115,000+64.5%$62/sqft
    Source: Public Record Report a problem
    1/30/1996Sold$69,900$37/sqft
    Source: Public Record Report a problem

    Public tax history

    YearProperty taxesTax assessment
    2024$3,658 +5.1%$236,825 +41.1%
    2023$3,479 +21.2%$167,860 +10%
    2022$2,871 +17.2%$152,600 +21%
    2021$2,449 +8.4%$126,120 +10%
    2020$2,258 +7.8%$114,660 +10%
    2019$2,095 $104,240 -1.1%
    2018$2,095 +11.9%$105,392 +7.6%
    2017$1,873 +5.7%$97,979 +26.1%
    2016$1,771 +23.4%$77,695 +5%
    2015$1,435 +7.7%$74,001 +6.1%
    2014$1,332 $69,740 +9.1%
    2013-- $63,946 +1%
    2012-- $63,293 -10.6%
    2011-- $70,802 -9.9%
    2010-- $78,597 -15.2%
    2009-- $92,715 -28.7%
    2008-- $129,991 -6.2%
    2007-- $138,562 +0.7%
    2006-- $137,535 +22.5%
    2005-- $112,249 +22.4%
    2004-- $91,729 +16.8%
    2003-- $78,535 +8.8%
    2002-- $72,215 +10.4%
    2000-- $65,438
    1999-- $65,438
    Find assessor info on the county website

    Neighborhood: 34668

    Nearby schools

    GreatSchools rating
    Get a cash offer in 3 minutes
    Find out how much your home could sell for in as little as 3 minutes with a no-obligation cash offer.
    Estimated market value
    $228,700
    Get a cash offer in 3 minutes
    Find out how much your home could sell for in as little as 3 minutes with a no-obligation cash offer.
    Estimated market value
    $228,700