Well-maintained 2-bedroom, 2-bathroom home offering 1,260 square feet of living space and plenty of potential. The spacious layout features separate living and family room areas, providing flexibility for entertaining, gatherings, or everyday living. The standout feature is the private, enclosed swimming pool, creating the perfect setting for outdoor entertaining, relaxing, and enjoying the Florida lifestyle year-round. Roof replaced in 2020. Whether you're looking for a primary residence or an investment property, this home offers an excellent opportunity to make it your own.
For sale
$279,000
9916 LAKE CHRISE LANE, PORT RICHEY, FL 34668
2beds
1,260sqft
Single Family Residence
Built in 1975
5,121 Square Feet Lot
$273,900 Zestimate®
$221/sqft
$-- HOA
What's special
Private enclosed swimming poolSpacious layout
- 22 days
- 325
- 30
Likely to sell faster than
Zillow last checked:
Listing updated:
Listed by:
Kyle Carlson 727-741-7626,
FLORIDA LUXURY REALTY INC 727-372-6611
Source: Stellar MLS,MLS#: W7889495 Originating MLS: West Pasco
Originating MLS: West Pasco
Facts & features
Interior
Bedrooms & bathrooms
- Bedrooms: 2
- Bathrooms: 2
- Full bathrooms: 2
Primary bedroom
- Features: Built-in Closet
- Level: First
- Area: 99 Square Feet
- Dimensions: 9x11
Bedroom 2
- Features: Built-in Closet
- Level: First
- Area: 130 Square Feet
- Dimensions: 13x10
Primary bathroom
- Level: First
- Area: 48 Square Feet
- Dimensions: 8x6
Bathroom 1
- Level: First
- Area: 40 Square Feet
- Dimensions: 5x8
Dining room
- Level: First
- Area: 117 Square Feet
- Dimensions: 13x9
Family room
- Level: First
- Area: 252 Square Feet
- Dimensions: 14x18
Kitchen
- Level: First
- Area: 306 Square Feet
- Dimensions: 18x17
Living room
- Level: First
- Area: 169 Square Feet
- Dimensions: 13x13
Heating
- Central
Cooling
- Central Air
Appliances
- Included: Cooktop, Dryer, Electric Water Heater, Freezer, Range, Refrigerator, Washer
- Laundry: In Garage
Features
- Ceiling Fan(s), Thermostat
- Flooring: Carpet, Tile
- Has fireplace: Yes
- Fireplace features: Living Room
Interior area
- Total structure area: 2,101
- Total interior livable area: 1,260 sqft
Property
Parking
- Total spaces: 2
- Parking features: Garage - Attached
- Attached garage spaces: 2
Features
- Levels: One
- Stories: 1
- Exterior features: Rain Gutters
- Has private pool: Yes
- Pool features: In Ground, Screen Enclosure
- Fencing: Chain Link
Lot
- Size: 5,121 Square Feet
Details
- Parcel number: 162522076D000011080
- Zoning: R4
- Special conditions: None
Construction
Type & style
- Home type: SingleFamily
- Property subtype: Single Family Residence
Materials
- Block
- Foundation: Slab
- Roof: Shingle
Condition
- New construction: No
- Year built: 1975
Utilities & green energy
- Sewer: Public Sewer
- Water: Public
- Utilities for property: Public, Sewer Connected, Water Connected
Community & HOA
Community
- Pet fee: $0 monthly
- Subdivision: REGENCY PARK
HOA
- Has HOA: No
Location
- Region: Port Richey
Financial & listing details
- Price per square foot: $221/sqft
- Tax assessed value: $192,684
- Annual tax amount: $727
- Date on market: 9/15/2026
- Cumulative days on market: 22 days
- Listing terms: Cash,Conventional,FHA,VA Loan
- Ownership: Fee Simple
- Total actual rent: 0
- Road surface type: Asphalt
Estimated market value
$273,900
$260,000 - $288,000
$1,850/mo
Price history
| Date | Event | Price |
|---|---|---|
| 9/15/2026 | Listed for sale | $279,000$221/sqft |
Source:  Stellar MLS #W7889495 Report a problem Stellar MLS #W7889495 Report a problem | ||
Public tax history
| Year | Property taxes | Tax assessment |
|---|---|---|
| 2025 | $727 +2% | $59,980 +2.9% |
| 2024 | $713 +2.7% | $58,290 |
| 2023 | $694 +8.1% | $58,290 +3% |
| 2022 | $643 +1.4% | $56,600 +6.1% |
| 2021 | $634 +1.7% | $53,360 +1.4% |
| 2020 | $624 +1.5% | $52,630 +2.3% |
| 2019 | $614 | $51,450 +1.9% |
| 2018 | $614 +1.9% | $50,494 |
| 2017 | $603 +0.7% | $50,494 +4.2% |
| 2016 | $599 +9% | $48,438 +0.7% |
| 2015 | $549 +4.4% | $48,101 |
| 2014 | $526 | -- |
| 2013 | -- | $47,014 -2.2% |
| 2012 | -- | $48,052 -18% |
| 2011 | -- | $58,584 -2.3% |
| 2010 | -- | $59,988 -19.8% |
| 2009 | -- | $74,841 -21% |
| 2008 | -- | $94,742 -20.8% |
| 2007 | -- | $119,593 +7.8% |
| 2006 | -- | $110,947 +27.6% |
| 2005 | -- | $86,919 +18% |
| 2004 | -- | $73,644 +11.5% |
| 2003 | -- | $66,064 +7.3% |
| 2002 | -- | $61,557 +23% |
| 2000 | -- | $50,060 |
| 1999 | -- | $50,060 |
Find assessor info on the county website
Monthly payment
Est. payment
Payment breakdown
Explore the cost of this home by adjusting the details. Changes won't be saved.Climate risks
Neighborhood: 34668
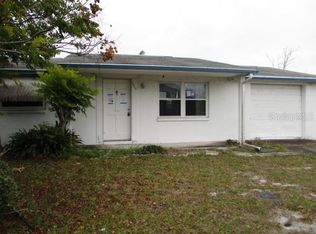
- $181,6002 bd1 ba912 sqft9910 Lake Chrise Ln, Port Richey, FL 34668Off Market
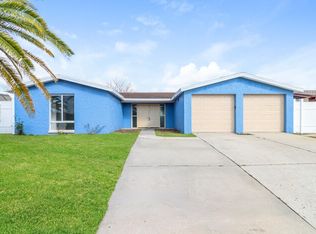
- $294,5003 bd2 ba1.5k sqft9920 Lake Chrise Ln, Port Richey, FL 34668Off Market
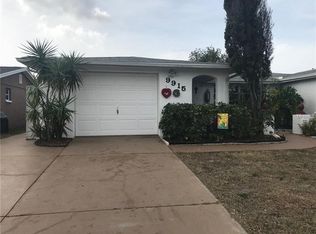
- $227,4002 bd2 ba1.4k sqft9915 Lakeside Ln, Port Richey, FL 34668Off Market
- $243,7002 bd2 ba1.5k sqft9911 Lakeside Ln, Port Richey, FL 34668Off Market
Similar homes
- $275,0002 bd2 ba1.3k sqft8351 FOX HOLLOW DRIVE, PORT RICHEY, FL 34668For Sale

 MLS ID #TB8546913, Jeffrey Borham, PA, EXP REALTY LLC. Stellar MLS
 - $290,0003 bd2 ba1.4k sqft7015 MORAVIAN DRIVE, PORT RICHEY, FL 34668For Sale
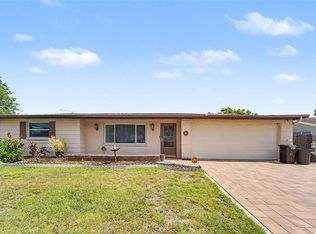 MLS ID #TB8521389, Jim Maiorano, MARK SPAIN REAL ESTATE. Stellar MLS
 - $260,0002 bd2 ba1.4k sqft8521 CEDARVIEW COURT, PORT RICHEY, FL 34668For Sale
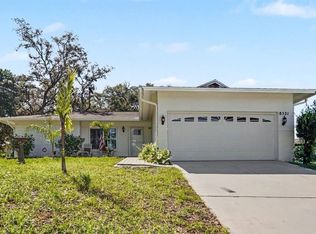 MLS ID #TB8544689, Patrick Massey, MARK SPAIN REAL ESTATE. Stellar MLS
 - $285,0003 bd2 ba1.2k sqft8944 LEDGESTONE LANE, PORT RICHEY, FL 34668For Sale
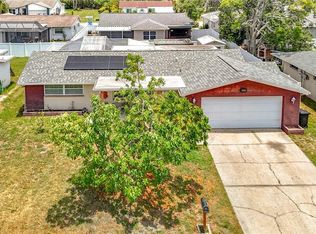 MLS ID #TB8521915, Carmen Pagan Torres, TOPAZ REALTY LLC. Stellar MLS
 - $260,0002 bd2 ba1.4k sqft10541 GREEN MEADOW LANE, PORT RICHEY, FL 34668For SaleMLS ID #W7885413, Kelly Mothershead Timmons, KELLER WILLIAMS REALTY- PALM HARBOR. Stellar MLS
- $250,0002 bd2 ba1.1k sqft10819 LOS SANTOS DR, PORT RICHEY, FL 34668For SaleMLS ID #W7888378, Christine Milano, FLORIDA LUXURY REALTY INC. Stellar MLS
- $300,0003 bd2 ba1.6k sqft11022 SALT TREE DRIVE, PORT RICHEY, FL 34668For SaleMLS ID #TB8544651, Janessa Urra, MARK SPAIN REAL ESTATE. Stellar MLS
- $234,9002 bd2 ba1.5k sqft8221 PALENCIA DRIVE, PORT RICHEY, FL 34668For SaleMLS ID #W7889339, Sheree Landreth, BHHS FLORIDA PROPERTIES GROUP. Stellar MLS
- $259,9003 bd2 ba1.4k sqft8846 CARMEN LANE, PORT RICHEY, FL 34668For SaleMLS ID #W7886392, Jodi Holley, BHHS FLORIDA PROPERTIES GROUP. Stellar MLS
- $269,0002 bd2 ba1.6k sqft8914 SCHRADER BOULEVARD, PORT RICHEY, FL 34668For SaleMLS ID #W7885547, Julie Pitta, PITTA AND ASSOC INC. Stellar MLS
- $295,0002 bd2 ba1.7k sqft10654 FALLEN LEAF LANE, PORT RICHEY, FL 34668For SaleMLS ID #W7882408, Kyle Carlson, FLORIDA LUXURY REALTY INC. Stellar MLS
- $229,9002 bd2 ba1.4k sqft11404 STANSBERRY DRIVE, PORT RICHEY, FL 34668For SaleMLS ID #TB8541812, Terri Osborn, DALTON WADE INC. Stellar MLS
- $240,0002 bd2 ba1.4k sqft11608 FOX RUN, PORT RICHEY, FL 34668For SaleMLS ID #W7882114, Tabitha Bailey, FUTURE HOME REALTY. Stellar MLS
- $177,0002 bd2 ba1.4k sqft8045 PASADENA DRIVE, PORT RICHEY, FL 34668For SaleMLS ID #TB8542217, Nik Slavik, RE/MAX CHAMPIONS. Stellar MLS
- $200,0002 bd1 ba986 sqft8143 HIXTON DRIVE, PORT RICHEY, FL 34668For SaleMLS ID #TB8533057, Veronica Baena, MARK SPAIN REAL ESTATE. Stellar MLS
- $260,0003 bd2 ba1.7k sqft12511 STONE HOUSE LOOP, HUDSON, FL 34667For SaleMLS ID #TB8546443, Shane Riley, MARK SPAIN REAL ESTATE. Stellar MLS
- $275,9003 bd2 ba1.4k sqft16139 VILLA DRIVE, HUDSON, FL 34667For SaleMLS ID #C7530748, Shasta DeGraw, REALTY ONE GROUP MVP. Stellar MLS
- $174,9002 bd2 ba1.5k sqft11121 ROLLINGWOOD DRIVE, PORT RICHEY, FL 34668For SaleMLS ID #W7889231, Brittany Rumpf, PA, HOME LAND REAL ESTATE INC. Stellar MLS
- $339,5002 bd2 ba1.2k sqft13538 LESLIE DRIVE, HUDSON, FL 34667For SaleMLS ID #W7889994, Fran Meyer, PA, RE/MAX MARKETING SPECIALISTS. Stellar MLS
- $279,9002 bd2 ba1.6k sqft4715 NEEDLE PALM DRIVE, NEW PORT RICHEY, FL 34652For SaleMLS ID #TB8546195, Marsha Medani, ALEXANDER REAL ESTATE, INC.. Stellar MLS
