
2 bedrooms, 1 bathroom, 1 car garage, 6,059 sq ft lot. NO FLOOD ZONE! NO HOA! This home has been thoughtfully renovated. Upgrades include fresh paint, new waterproof LVP flooring, baseboards, light fixtures, dimmer switches, brass hardware, and cordless blinds in front windows for additional privacy. Smoke and carbon monoxide detectors are brand new. NEW HVAC 2026, roof 2015, water heater 2011. Stainless steel appliances. Washer and dryer convey. Enter into the living room, where east facing windows provide natural light. To the right, 2 bedrooms and bathroom. To the left, the dining room and kitchen. Warm lighting creates a cozy atmosphere. The kitchen provides ample space with a view of the HUGE, fenced backyard. There is an established vegetable garden with room for more! Follow the path to the pergola. Notice the FL friendly landscaping! Bermuda and St. Augustine grass plugs and seed have already taken root in the front yard! Move-in ready and priced to sell. Schedule your showing today, this won’t last long!
For sale
$199,000
11041 GRANT, PORT RICHEY, FL 34668
2beds
768sqft
Single Family Residence
Built in 1970
6,059 Square Feet Lot
$-- Zestimate®
$259/sqft
$-- HOA
What's special
Kitchen provides ample spaceFresh paintEstablished vegetable gardenWasher and dryer conveyHuge fenced backyardDimmer switchesNew waterproof lvp flooring
- 3 days
- 221
- 18
Likely to sell faster than
Zillow last checked:
Listing updated:
Listed by:
Reba Shinn 727-808-2361,
AMETHYST PROPERTY ADVISORS LLC 954-842-8683
Source: Stellar MLS,MLS#: TB8566211 Originating MLS: Suncoast Tampa
Facts & features
Interior
Bedrooms & bathrooms
- Bedrooms: 2
- Bathrooms: 1
- Full bathrooms: 1
Primary bedroom
- Features: Built-in Closet
- Level: First
- Area: 110 Square Feet
- Dimensions: 10x11
Bedroom 2
- Features: Built-in Closet
- Level: First
- Area: 112 Square Feet
- Dimensions: 8x14
Bathroom 1
- Level: First
Dining room
- Level: First
- Area: 77 Square Feet
- Dimensions: 7x11
Kitchen
- Level: First
- Area: 70 Square Feet
- Dimensions: 7x10
Living room
- Level: First
- Area: 176 Square Feet
- Dimensions: 11x16
Heating
- Central
Cooling
- Central Air
Appliances
- Included: Dryer, Electric Water Heater, Range, Range Hood, Refrigerator, Washer
- Laundry: In Garage
Features
- Carbon Mono/Detector, Thermostat
- Flooring: Luxury Vinyl, Tile
- Doors: Sliding Doors
- Has fireplace: No
Interior area
- Total structure area: 1,128
- Total interior livable area: 768 sqft
Video & virtual tour
Property
Parking
- Parking features: Driveway, Garage Door Opener
- Has attached garage: Yes
- Has uncovered spaces: Yes
Features
- Levels: One
- Stories: 1
- Patio & porch: Front Porch
- Exterior features: Garden, Other, Private Yard
- Fencing: Wood
Lot
- Size: 6,059 Square Feet
- Features: Landscaped, Oversized Lot
- Residential vegetation: Trees/Landscaped
Details
- Additional structures: Other
- Parcel number: 1025160510000001100
- Zoning: R4
- Special conditions: None
Construction
Type & style
- Home type: SingleFamily
- Architectural style: Florida
- Property subtype: Single Family Residence
Materials
- Block, Stucco
- Foundation: Slab
- Roof: Shingle
Condition
- New construction: No
- Year built: 1970
Utilities & green energy
- Sewer: Public Sewer
- Water: Public
- Utilities for property: Electricity Connected, Sewer Connected, Water Connected
Community & HOA
Community
- Pet fee: $0 monthly
- Subdivision: BROWN ACRES
HOA
- Has HOA: No
Location
- Region: Port Richey
Financial & listing details
- Price per square foot: $259/sqft
- Tax assessed value: $162,524
- Annual tax amount: $512
- Date on market: 11/10/2026
- Cumulative days on market: 4 days
- Listing terms: Cash,Conventional,FHA,VA Loan
- Ownership: Fee Simple
- Total actual rent: 0
- Electric utility on property: Yes
- Road surface type: Paved
Estimated market value
Not available
Estimated sales range
Not available
Not available
Price history
| Date | Event | Price |
|---|---|---|
| 11/10/2026 | Listed for sale | $199,000+92.3%$259/sqft |
Source:  Stellar MLS #TB8566211 Report a problem | ||
| 8/28/2026 | Sold | $103,500+115.6%$135/sqft |
Source: Public Record Report a problem | ||
| 11/13/2015 | Sold | $48,000-3.8%$63/sqft |
Source: Public Record Report a problem | ||
| 8/26/2015 | Listed for sale | $49,900-20.9%$65/sqft |
Source: FUTURE HOME REALTY #W7612025 Report a problem | ||
| 9/17/2014 | Sold | $63,058+181.5%$82/sqft |
Source: Public Record Report a problem | ||
| 5/15/2014 | Sold | $22,400-59.2%$29/sqft |
Source: Public Record Report a problem | ||
| 9/14/2011 | Sold | $54,900+10%$71/sqft |
Source: Stellar MLS #U7389422 Report a problem | ||
| 10/31/2010 | Listing removed | $49,900$65/sqft |
Source: RE/MAX Power Advantage Corp #7389422 Report a problem | ||
| 9/21/2010 | Listed for sale | $49,900$65/sqft |
Source: RE/MAX Power Advantage Corp #7389422 Report a problem | ||
| 7/29/2010 | Listing removed | $49,900$65/sqft |
Source: RE/MAX Power Advantage Corp #7389422 Report a problem | ||
| 12/5/2009 | Listed for sale | $49,900-23.1%$65/sqft |
Source: RE/MAX Power Advantage Corp #7389422 Report a problem | ||
| 3/8/2009 | Price change | $64,900-18.8%$85/sqft |
Source: RE/MAX Power Advantage Corp #7389422 Report a problem | ||
| 12/22/2008 | Listed for sale | $79,900+6.7%$104/sqft |
Source: RE/MAX Power Advantage Corp #7389422 Report a problem | ||
| 5/19/2004 | Sold | $74,900+87.7%$98/sqft |
Source: Public Record Report a problem | ||
| 7/1/2003 | Sold | $39,900$52/sqft |
Source: Public Record Report a problem | ||
Public tax history
| Year | Property taxes | Tax assessment |
|---|---|---|
| 2025 | $512 +5% | $40,960 +2.9% |
| 2024 | $488 +6% | $39,810 |
| 2023 | $460 +9.7% | $39,810 +3% |
| 2022 | $420 +5.3% | $38,650 +6.1% |
| 2021 | $398 +3.9% | $36,440 +1.4% |
| 2020 | $384 +4.9% | $35,940 +2.3% |
| 2019 | $366 | $35,140 +1.9% |
| 2018 | $366 +4.9% | $34,488 |
| 2017 | $349 +2.6% | $34,488 +8.8% |
| 2016 | $340 +120.7% | $31,694 +9.2% |
| 2015 | $154 | $29,016 +3.7% |
| 2014 | $154 | $27,970 -14.5% |
| 2013 | -- | $32,711 -54.7% |
| 2007 | -- | $72,189 +3.6% |
| 2006 | -- | $69,683 +25.5% |
| 2005 | -- | $55,528 +35.4% |
| 2004 | -- | $41,019 +44.9% |
| 2003 | -- | $28,305 +0.2% |
| 2002 | -- | $28,237 +17.7% |
| 2000 | -- | $23,990 |
| 1999 | -- | $23,990 |
Find assessor info on the county website
Monthly payment
Est. payment
Payment breakdown
Explore the cost of this home by adjusting the details. Changes won't be saved.Climate risks
Neighborhood: 34668
Nearby schools
Schools provided by the listing agent
- Elementary: Gulf Highland Elementary
- Middle: Bayonet Point Middle-PO
- High: Fivay High-PO
Source: Stellar MLS. This data may not be complete. We recommend contacting the local school district to confirm school assignments for this home.
Similar homes
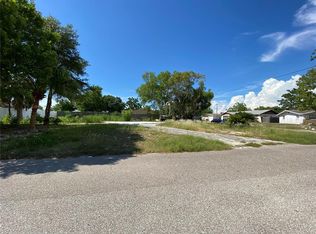
- $--2 bd2 ba1k sqft10527 Oak Hill Dr, Port Richey, FL 34668Auction
 Auction.com 2
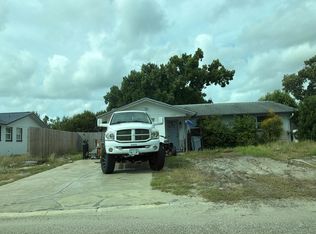
- $--2 bd2 ba1k sqft9235 Hunt Club Ln, Port Richey, FL 34668Auction
 Auction.com 2
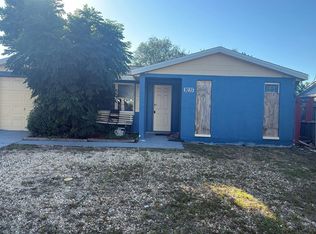
- $209,9002 bd1 ba800 sqft11716 OCEANSIDE DRIVE, PORT RICHEY, FL 34668For Sale

 MLS ID #TB8564997, Lynne Powers, POWERS REAL ESTATE SOLUTIONS LLC. Stellar MLS
- $199,5002 bd2 ba1k sqft7721 ARBORDALE DRIVE, PORT RICHEY, FL 34668For Sale
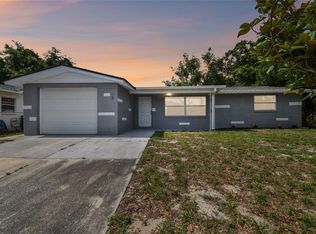 MLS ID #TB8500846, Peter Lee, FUTURE HOME REALTY INC. Stellar MLS
- $189,9002 bd1 ba1.1k sqft7323 OAK CREST DRIVE, PORT RICHEY, FL 34668For SaleMLS ID #W7890226, Laura Roy, PA, FUTURE HOME REALTY. Stellar MLS
- $175,0002 bd2 ba936 sqft7036 ASHWOOD DRIVE, PORT RICHEY, FL 34668For SaleMLS ID #O6426408, Makena Clark, EXIT REALTY PREMIER LEGACY. Stellar MLS
- $195,0003 bd1 ba1k sqft9831 RAINBOW LANE, PORT RICHEY, FL 34668For SaleMLS ID #TB8542467, Angie Blackman, KELLER WILLIAMS TAMPA PROPERTIES. Stellar MLS
- $179,0003 bd1 ba908 sqft6639 SANDRA DRIVE, PORT RICHEY, FL 34668For SaleMLS ID #TB8555088, Denny Umphreys, THE ALDRICH AGENCY REAL ESTATE LLC. Stellar MLS
- $200,0002 bd2 ba1.1k sqft8634 WINDING WOOD DRIVE, PORT RICHEY, FL 34668For SaleMLS ID #W7886138, Michele Rehm, STAR ONE REALTY GROUP ELITE. Stellar MLS
- $185,0002 bd2 ba1k sqft10018 CHERRY CREEK LANE, PORT RICHEY, FL 34668For SaleMLS ID #W7888030, Amanda McKinley, AXCESS REALTY. Stellar MLS
- $209,9992 bd1 ba754 sqft6043 HIGH STREET, NEW PORT RICHEY, FL 34653For SaleMLS ID #TB8565629, Ryan Zampino, MIHARA & ASSOCIATES INC.. Stellar MLS
- $234,9002 bd1 ba1k sqft10131 OLD ORCHARD LANE, PORT RICHEY, FL 34668For SaleMLS ID #TB8557215, Elisabeth Ben Rasco, ENTERPRISE REALTY SERVICES LLC. Stellar MLS
- $249,9002 bd2 ba1k sqft10824 INGLEWOOD AVENUE, PORT RICHEY, FL 34668For SaleMLS ID #TB8474222, Otniel Mojarrieta, JPT REALTY LLC. Stellar MLS
- $197,9002 bd1 ba728 sqft12119 VICTORY DRIVE, HUDSON, FL 34667For SaleMLS ID #W7888542, Michael Twyman, CHARLES RUTENBERG REALTY INC. Stellar MLS
- $225,0002 bd2 ba990 sqft9401 GRAY FOX LANE, PORT RICHEY, FL 34668For SaleMLS ID #W7886503, Allan Safranek, III, RICHEY REALTY. Stellar MLS
- $159,0002 bd1 ba912 sqft9735 RAINBOW LANE, PORT RICHEY, FL 34668For SaleMLS ID #TB8546579, Yousef Bassoumi, LPT REALTY, LLC. Stellar MLS
- $155,0003 bd1 ba936 sqft6701 POMANDER AVENUE, NEW PORT RICHEY, FL 34653For SaleMLS ID #TB8566091, Lilianys Carbo Perera, FLORIDA ALLIANCE PROPERTIES LLC. Stellar MLS
- $224,0002 bd1 ba1k sqft9617 LAKE CHRISE LANE, PORT RICHEY, FL 34668For SaleMLS ID #W7881892, John Grey, FI GREY & SON INC COMMERCIAL. Stellar MLS
- $195,0002 bd1 ba806 sqft6802 WESTEND AVENUE, NEW PORT RICHEY, FL 34655For SaleMLS ID #W7890909, Melissa Munro, SIRROM REALTY LLC. Stellar MLS
- $219,0002 bd2 ba963 sqft12506 FOX CROFT LANE, HUDSON, FL 34667For SaleMLS ID #TB8559022, Frances Vella, CENTURY 21 ELITE LOCATIONS, INC. Stellar MLS
