Discover the possibilities at 6802 Westend Avenue in New Port Richey! This move-in-ready, 2-bedroom, 1-bath home features a 1-car garage and a Florida room with windows overlooking the spacious backyard. A welcoming spot to relax and enjoy the view. The oversized backyard offers room to garden or entertain, along with a storage shed for added convenience. Located close to shopping and everyday essentials, this property is a great opportunity for a starter home or a potential rental investment. Call today to schedule your private showing!
For sale
$195,000
6802 WESTEND AVENUE, NEW PORT RICHEY, FL 34655
2beds
806sqft
Single Family Residence
Built in 1978
0.29 Acres Lot
$194,700 Zestimate®
$242/sqft
$-- HOA
What's special
- 4 days
- 268
- 35
Likely to sell faster than
Zillow last checked:
Listing updated:
Listed by:
Melissa Munro 727-967-2434,
SIRROM REALTY LLC 727-243-0523
Source: Stellar MLS,MLS#: W7890909 Originating MLS: West Pasco
Facts & features
Interior
Bedrooms & bathrooms
- Bedrooms: 2
- Bathrooms: 1
- Full bathrooms: 1
Rooms
- Room types: Florida Room
Primary bedroom
- Features: Ceiling Fan(s), Built-in Closet
- Level: First
- Area: 121 Square Feet
- Dimensions: 11x11
Bedroom 2
- Features: Ceiling Fan(s), Built-in Closet
- Level: First
- Area: 120 Square Feet
- Dimensions: 10x12
Bathroom 1
- Features: Tub With Shower
- Level: First
Florida room
- Features: Ceiling Fan(s)
- Level: First
Kitchen
- Level: First
Living room
- Features: Ceiling Fan(s), Coat Closet
- Level: First
- Area: 195 Square Feet
- Dimensions: 13x15
Heating
- Central
Cooling
- Central Air
Appliances
- Included: Range, Range Hood, Refrigerator
- Laundry: Electric Dryer Hookup, Washer Hookup
Features
- Ceiling Fan(s), Laminate Counters, Thermostat, Vaulted Ceiling(s)
- Flooring: Laminate
- Doors: Sliding Doors
- Windows: Window Treatments
- Has fireplace: No
Interior area
- Total structure area: 1,346
- Total interior livable area: 806 sqft
Video & virtual tour
Property
Parking
- Total spaces: 1
- Parking features: Garage - Attached
- Attached garage spaces: 1
Features
- Levels: One
- Stories: 1
- Patio & porch: Covered, Enclosed
- Exterior features: Sidewalk
Lot
- Size: 0.29 Acres
Details
- Additional structures: Shed(s)
- Parcel number: 212616005B000001790
- Zoning: R1
- Special conditions: None
Construction
Type & style
- Home type: SingleFamily
- Property subtype: Single Family Residence
- Attached to another structure: Yes
Materials
- Block
- Foundation: Slab
- Roof: Shingle
Condition
- Completed
- New construction: No
- Year built: 1978
Utilities & green energy
- Sewer: Public Sewer
- Water: Public
- Utilities for property: Cable Connected, Electricity Connected, Sewer Connected, Street Lights, Water Connected
Community & HOA
Community
- Pet fee: $0 monthly
- Subdivision: VENICE ESTATES SUB
HOA
- Has HOA: No
Location
- Region: New Port Richey
Financial & listing details
- Price per square foot: $242/sqft
- Tax assessed value: $192,579
- Annual tax amount: $3,057
- Date on market: 11/7/2026
- Cumulative days on market: 5 days
- Listing terms: Cash,Conventional,FHA,USDA Loan,VA Loan
- Ownership: Fee Simple
- Total actual rent: 0
- Electric utility on property: Yes
- Road surface type: Paved
Estimated market value
$194,700
$185,000 - $204,000
$1,525/mo
Price history
| Date | Event | Price |
|---|---|---|
| 11/7/2026 | Listed for sale | $195,000+193.9%$242/sqft |
Source:  Stellar MLS #W7890909 Report a problem | ||
| 12/21/2018 | Sold | $66,350+47.4%$82/sqft |
Source: Public Record Report a problem | ||
| 1/17/2018 | Sold | $45,000-30.8%$56/sqft |
Source: Public Record Report a problem | ||
| 10/9/2015 | Listing removed | $65,000$81/sqft |
Source: BHHS FLORIDA PROPERTIES #W7608148 Report a problem | ||
| 5/8/2015 | Listed for sale | $65,000$81/sqft |
Source: BHHS FLORIDA PROPERTIES #W7608148 Report a problem | ||
| 4/18/2008 | Sold | $65,000$81/sqft |
Source: Public Record Report a problem | ||
Public tax history
| Year | Property taxes | Tax assessment |
|---|---|---|
| 2025 | $3,057 +6.7% | $192,579 +5.1% |
| 2024 | $2,865 +5.3% | $183,274 +31.6% |
| 2023 | $2,722 +26.7% | $139,310 +10% |
| 2022 | $2,148 +13.8% | $126,650 +21% |
| 2021 | $1,887 +9.9% | $104,680 +10% |
| 2020 | $1,716 +5.2% | $95,171 +6.5% |
| 2019 | $1,632 | $89,337 +7.8% |
| 2018 | $1,632 +7% | $82,853 +6.4% |
| 2017 | $1,525 +22.1% | $77,854 +53.5% |
| 2016 | $1,250 +29.5% | $50,706 +3.2% |
| 2015 | $965 +14.1% | $49,121 +16% |
| 2014 | $845 | $42,362 +5.1% |
| 2013 | -- | $40,296 -5.6% |
| 2012 | -- | $42,672 +0.5% |
| 2011 | -- | $42,467 -14.5% |
| 2010 | -- | $49,647 -0.1% |
| 2009 | -- | $49,714 -44.6% |
| 2008 | -- | $89,732 -9.8% |
| 2007 | -- | $99,486 +5% |
| 2006 | -- | $94,740 +37.3% |
| 2005 | -- | $69,005 +12.3% |
| 2004 | -- | $61,468 +12.3% |
| 2003 | -- | $54,719 +11.4% |
| 2002 | -- | $49,139 +11.9% |
| 2000 | -- | $43,905 |
| 1999 | -- | $43,905 |
Find assessor info on the county website
Monthly payment
Est. payment
Payment breakdown
Explore the cost of this home by adjusting the details. Changes won't be saved.Climate risks
Neighborhood: 34655
Nearby schools
Schools provided by the listing agent
- Elementary: Seven Springs Elementary-PO
- Middle: Seven Springs Middle-PO
- High: J.W. Mitchell High-PO
Source: Stellar MLS. This data may not be complete. We recommend contacting the local school district to confirm school assignments for this home.
- $226,4002 bd2 ba969 sqft6746 Westend Ave, New Port Richey, FL 34655Off Market

- $257,2003 bd2 ba1.1k sqft6808 Westend Ave, New Port Richey, FL 34655Off Market
- $247,1002 bd2 ba1.2k sqft6740 Westend Ave, New Port Richey, FL 34655Off Market

- $229,9002 bd2 ba1.2k sqft6740 Westend Ave, New Pt Richey, FL 34655Off Market

Similar homes
- $189,0002 bd1 ba888 sqft2917 WAINWRIGHT COURT, NEW PORT RICHEY, FL 34655For Sale
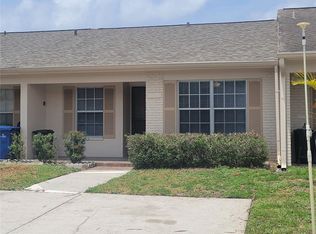
 MLS ID #W7890802, Carolyn Campbell, AT HOME PROPERTY MGMT & REALTY. Stellar MLS
- $186,0002 bd2 ba912 sqft3730 DEDRICK COURT, NEW PORT RICHEY, FL 34655For Sale
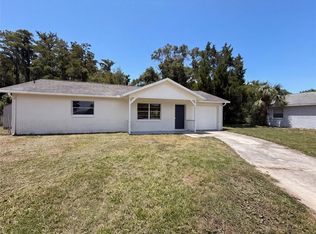 MLS ID #O6423656, Karen Albright, OPENDOOR BROKERAGE LLC. Stellar MLS
- $200,0002 bd1 ba840 sqft3518 GORMAN DRIVE, NEW PORT RICHEY, FL 34655For Sale
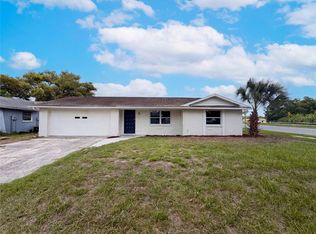 MLS ID #O6429885, Karen Albright, OPENDOOR BROKERAGE LLC. Stellar MLS
- $199,9002 bd2 ba1k sqft2912 WAINWRIGHT COURT, NEW PORT RICHEY, FL 34655For Sale
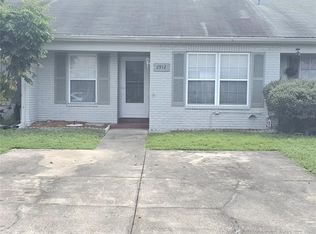 MLS ID #W7889079, Jon JB Bogdanowitz, F I GREY & SON RESIDENTIAL. Stellar MLS
- $189,0002 bd1 ba775 sqft3701 MODESTO STREET, NEW PORT RICHEY, FL 34655For SaleMLS ID #TB8555720, Maria Pasotti, LPT REALTY, LLC. Stellar MLS
- $209,0002 bd1 ba986 sqft3414 MONTE RIO STREET, NEW PORT RICHEY, FL 34655For SaleMLS ID #TB8539153, Laura De Sousa, LPT REALTY, LLC. Stellar MLS
- $219,9002 bd1 ba858 sqft7607 COMO DRIVE, NEW PORT RICHEY, FL 34655For SaleMLS ID #OM733523, Andrew McIntosh, COME HOME REALTY GROUP, LLC. Stellar MLS
- $269,9002 bd1 ba816 sqft6845 CAROB DRIVE, NEW PORT RICHEY, FL 34653For SaleMLS ID #TB8509246, Mario Encinosa, UNLIMITED GROUP REALTY. Stellar MLS
- $257,9003 bd2 ba1k sqft3101 SEVEN SPRINGS BOULEVARD, NEW PORT RICHEY, FL 34655For SaleMLS ID #TB8534507, LaShawn Milton, XCLUSIVE REALTY LLC. Stellar MLS
- $175,0002 bd2 ba1.1k sqft9319 TROWBRIDGE COURT, NEW PORT RICHEY, FL 34655For SaleMLS ID #W7886003, April Nyemah, REALTY ONE GROUP BEYOND. Stellar MLS
- $166,0002 bd1 ba775 sqft4847 5TH STREET, NEW PORT RICHEY, FL 34653For SaleMLS ID #TB8550457, Heidi Priebe, HOMESTEAD ROAD. Stellar MLS
- $249,0002 bd2 ba1.1k sqft5738 THRUSH DRIVE, NEW PORT RICHEY, FL 34652For SaleMLS ID #TB8561383, Jim Kostas, LPT REALTY, LLC. Stellar MLS
- $229,9002 bd2 ba1.1k sqft4813 DOGWOOD STREET, NEW PORT RICHEY, FL 34653For SaleMLS ID #W7886517, Bill Sanders, F I GREY & SON RESIDENTIAL. Stellar MLS
- $175,0002 bd1 ba860 sqft1240 CHELSEA LANE, HOLIDAY, FL 34691For SaleMLS ID #TB8561052, Randys Oliva, GOLD REAL ESTATE SOLUTIONS. Stellar MLS
- $209,9002 bd1 ba800 sqft11716 OCEANSIDE DRIVE, PORT RICHEY, FL 34668For SaleMLS ID #TB8564997, Lynne Powers, POWERS REAL ESTATE SOLUTIONS LLC. Stellar MLS
- $203,0003 bd1 ba1.1k sqft7907 YUCCA DRIVE, NEW PORT RICHEY, FL 34653For SaleMLS ID #TB8501945, Bradley Dreher, GRAYSTONE REAL ESTATE. Stellar MLS
- $215,0002 bd2 ba948 sqft2051 PEGGY DRIVE, HOLIDAY, FL 34690For SaleMLS ID #TB8527371, Tyler Grisley, LLC, INSPIRED REALTY, LLC. Stellar MLS
- $209,9992 bd2 ba952 sqft3544 WILSON DRIVE, HOLIDAY, FL 34691For SaleMLS ID #W7889146, Sean Webb, HOUSE HUNTIN REALTY LLC. Stellar MLS
- $209,5002 bd2 ba990 sqft8019 COLTON DRIVE, PORT RICHEY, FL 34668For SaleMLS ID #TB8562387, Gospel Ibeh, SPEED EQUITY REALTY LLC. Stellar MLS
- $170,0003 bd1 ba848 sqft7317 JANCZLIK DRIVE, NEW PORT RICHEY, FL 34652For SaleMLS ID #W7889003, Amanda McKinley, AXCESS REALTY. Stellar MLS
