Move-In Ready Opportunity! 3 Bedrooms, 2 Bathrooms, Fenced Yard & More! Welcome to this inviting 3 bedroom, 2 bathroom home which offers 1,094 square feet of comfortable living space, a functional floor plan, two updated bathrooms, new refrigerator, newer water heater and several other updated features that add value and convenience. Inside, you will find a combination of flooring to include tile in baths and kitchen, newer vinyl in the living room, and carpet flooring in each bedroom, creating a comfortable and practical living environment. With three bedrooms and two full bathrooms, there is plenty of flexibility for family, guests, or a home office. You will appreciate the newer installed 2023 Roof and updated water heater (2021) and recently updated garage door. The home also includes a generator, providing added convenience and peace of mind during unexpected power outages. No HOA, no CDD. Make an appointment today before it's gone......
For sale
$235,000
7131 CORAL REEF DRIVE, PORT RICHEY, FL 34668
3beds
1,094sqft
Single Family Residence
Built in 1977
6,375 Square Feet Lot
$231,100 Zestimate®
$215/sqft
$-- HOA
What's special
Fenced yardRecently updated garage doorFunctional floor planNew refrigeratorTwo updated bathroomsCombination of flooring
- 5 days
- 163
- 8
Likely to sell faster than
Zillow last checked:
Listing updated:
Listed by:
KELI Vargas 850-228-2496,
LPT REALTY, LLC 877-366-2213
Source: Stellar MLS,MLS#: W7891169 Originating MLS: Orlando Regional
Facts & features
Interior
Bedrooms & bathrooms
- Bedrooms: 3
- Bathrooms: 2
- Full bathrooms: 2
Primary bedroom
- Features: En Suite Bathroom, Walk-In Closet(s)
- Level: First
- Area: 144 Square Feet
- Dimensions: 12x12
Bedroom 1
- Features: Built-in Closet
- Level: First
- Area: 100 Square Feet
- Dimensions: 10x10
Primary bathroom
- Features: Shower No Tub
- Level: First
- Area: 30 Square Feet
- Dimensions: 5x6
Kitchen
- Level: First
- Area: 120 Square Feet
- Dimensions: 10x12
Living room
- Level: First
- Area: 120 Square Feet
- Dimensions: 12x10
Heating
- Central
Cooling
- Central Air
Appliances
- Included: Dishwasher, Electric Water Heater, Range, Refrigerator
- Laundry: In Garage
Features
- Ceiling Fan(s), Eating Space In Kitchen
- Flooring: Carpet, Luxury Vinyl, Tile
- Doors: Sliding Doors
- Has fireplace: No
Interior area
- Total structure area: 1,704
- Total interior livable area: 1,094 sqft
Video & virtual tour
Property
Parking
- Total spaces: 1
- Parking features: Garage - Attached
- Attached garage spaces: 1
Features
- Levels: One
- Stories: 1
- Exterior features: Irrigation System, Rain Gutters
Lot
- Size: 6,375 Square Feet
- Features: Sidewalk
Details
- Parcel number: 2225161010000017150
- Zoning: R4
- Special conditions: None
Construction
Type & style
- Home type: SingleFamily
- Property subtype: Single Family Residence
Materials
- Block, Stucco
- Foundation: Slab
- Roof: Shingle
Condition
- New construction: No
- Year built: 1977
Utilities & green energy
- Sewer: Public Sewer
- Water: Public
- Utilities for property: Cable Available, Electricity Available, Sewer Connected, Water Connected
Community & HOA
Community
- Pet fee: $0 monthly
- Subdivision: EMBASSY HILLS
HOA
- Has HOA: No
Location
- Region: Port Richey
Financial & listing details
- Price per square foot: $215/sqft
- Tax assessed value: $175,032
- Annual tax amount: $526
- Date on market: 11/13/2026
- Cumulative days on market: 6 days
- Listing terms: Cash,Conventional,FHA,VA Loan
- Ownership: Fee Simple
- Total actual rent: 0
- Electric utility on property: Yes
- Road surface type: Paved
Estimated market value
$231,100
$220,000 - $243,000
$1,717/mo
Price history
| Date | Event | Price |
|---|---|---|
| 11/13/2026 | Listed for sale | $235,000+209.2%$215/sqft |
Source:  Stellar MLS #W7891169 Report a problem | ||
| 7/1/2014 | Sold | $76,000-3.7%$69/sqft |
Source: Public Record Report a problem | ||
| 5/22/2014 | Pending sale | $78,900$72/sqft |
Source: Charles Rutenberg Realty, Inc. #W7537606 Report a problem | ||
| 5/22/2014 | Listed for sale | $78,900$72/sqft |
Source: Charles Rutenberg Realty, Inc. #W7537606 Report a problem | ||
| 4/16/2014 | Listing removed | $78,900$72/sqft |
Source: Charles Rutenberg Realty, Inc. #W7537606 Report a problem | ||
| 4/9/2014 | Price change | $78,900-1.3%$72/sqft |
Source: Charles Rutenberg Realty, Inc. #W7537606 Report a problem | ||
| 3/28/2014 | Price change | $79,900-3.6%$73/sqft |
Source: Charles Rutenberg Realty, Inc. #W7537606 Report a problem | ||
| 3/27/2014 | Listed for sale | $82,900+230.3%$76/sqft |
Source: Charles Rutenberg Realty, Inc. #W7537606 Report a problem | ||
| 1/22/2014 | Sold | $25,100-82.7%$23/sqft |
Source: Public Record Report a problem | ||
| 8/29/2006 | Sold | $144,900+28.2%$132/sqft |
Source: Public Record Report a problem | ||
| 11/7/2005 | Sold | $113,000$103/sqft |
Source: Public Record Report a problem | ||
Public tax history
| Year | Property taxes | Tax assessment |
|---|---|---|
| 2025 | $526 -24.6% | $57,480 +2.9% |
| 2024 | $698 +2.7% | $55,860 |
| 2023 | $679 +7.8% | $55,860 +3% |
| 2022 | $630 +1.4% | $54,240 +6.1% |
| 2021 | $621 +1.7% | $51,130 +1.4% |
| 2020 | $611 +2.8% | $50,430 +2.3% |
| 2019 | $594 | $49,300 +1.9% |
| 2018 | $594 +3.5% | $48,388 |
| 2017 | $574 +1.6% | $48,388 +4.2% |
| 2016 | $565 +9.7% | $46,418 +0.7% |
| 2015 | $515 -41.8% | $46,095 +4.7% |
| 2014 | $884 | $44,011 +4.8% |
| 2013 | -- | $41,997 -1.7% |
| 2012 | -- | $42,721 -13.4% |
| 2011 | -- | $49,337 -8% |
| 2010 | -- | $53,629 -17.3% |
| 2009 | -- | $64,840 -27.1% |
| 2008 | -- | $88,915 -20.2% |
| 2007 | -- | $111,396 +13.2% |
| 2006 | -- | $98,427 +28.6% |
| 2005 | -- | $76,508 +16% |
| 2004 | -- | $65,934 +12.6% |
| 2003 | -- | $58,531 +9.1% |
| 2002 | -- | $53,641 +18.9% |
| 2000 | -- | $45,128 |
| 1999 | -- | $45,128 |
Find assessor info on the county website
Monthly payment
Est. payment
Payment breakdown
Explore the cost of this home by adjusting the details. Changes won't be saved.Climate risks
Neighborhood: 34668


Similar homes
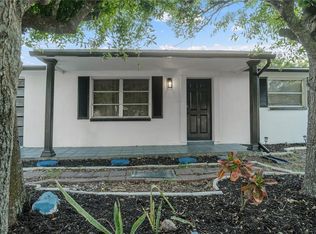
- $240,0003 bd2 ba1.1k sqft10110 REGENCY PARK BOULEVARD, PORT RICHEY, FL 34668For Sale

 MLS ID #TB8568197, Lori West, RE/MAX MARKETING SPECIALISTS. Stellar MLS
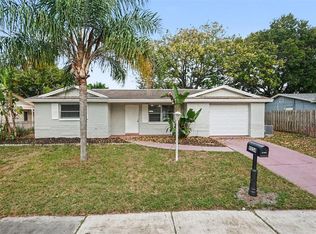
- $230,0003 bd2 ba984 sqft9135 SUFFOLK LANE, PORT RICHEY, FL 34668For Sale
 MLS ID #TB8566469, Rafael Ricardo, HOME PRIME REALTY LLC. Stellar MLS
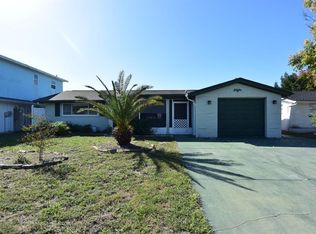
- $244,9003 bd2 ba1.3k sqft9234 SAINT REGIS LANE, PORT RICHEY, FL 34668For Sale
 MLS ID #O6454605, Robert Salmons, ENTERA REALTY LLC. Stellar MLS
- $207,6002 bd2 ba1.3k sqft7414 INGLESIDE DRIVE, PORT RICHEY, FL 34668For Sale
 MLS ID #W7891172, Roy Barnhart, BAM REALTY ADVISORS INC. Stellar MLS
- $285,0003 bd2 ba1.3k sqft9004 SAINT REGIS LANE, PORT RICHEY, FL 34668For SaleMLS ID #L4966380, Geoffrey Fahey, EXP REALTY LLC. Stellar MLS
- $229,9003 bd2 ba1.5k sqft7415 SAN MORITZ DRIVE, PORT RICHEY, FL 34668For SaleMLS ID #TB8559451, Jerome Baker, BAKER REAL ESTATE PRO. GR LLC. Stellar MLS
- $249,9002 bd2 ba800 sqft7210 KING ARTHUR DRIVE, PORT RICHEY, FL 34668For SaleMLS ID #W7890973, Judi Pobst, KELLER WILLIAMS REALTY- PALM HARBOR. Stellar MLS
- $244,9003 bd2 ba1.3k sqft9035 SAINT REGIS LANE, PORT RICHEY, FL 34668For SaleMLS ID #O6445773, Robert Salmons, ENTERA REALTY LLC. Stellar MLS
- $266,0003 bd2 ba1.3k sqft9345 DRESDEN LANE, PORT RICHEY, FL 34668For SaleMLS ID #S5161024, Ahmed Hathout, MAKTUB REALTY. Stellar MLS
- $249,9003 bd2 ba1.1k sqft7030 INGLESIDE DRIVE, PORT RICHEY, FL 34668For SaleMLS ID #O6415518, Robert Salmons, ENTERA REALTY LLC. Stellar MLS
- $250,0003 bd2 ba1.5k sqft7340 MAYFIELD DRIVE, PORT RICHEY, FL 34668For SaleMLS ID #O6448882, Dave Giampietri, LLC, EXP REALTY LLC. Stellar MLS
- $235,0003 bd2 ba1.2k sqft9331 RAINBOW LANE, PORT RICHEY, FL 34668For SaleMLS ID #TB8505590, Alissa Caputo, FUTURE HOME REALTY INC. Stellar MLS
- $229,0002 bd2 ba1.1k sqft7234 OAKSHIRE DRIVE, PORT RICHEY, FL 34668For SaleMLS ID #A4704820, Alex Nantes, COLDWELL BANKER REALTY. Stellar MLS
- $239,9003 bd2 ba1.5k sqft7214 INGLESIDE DRIVE, PORT RICHEY, FL 34668For SaleMLS ID #O6386236, Robert Salmons, ENTERA REALTY LLC. Stellar MLS
- $214,9003 bd1 ba1.2k sqft7215 ROBSTOWN DRIVE, PORT RICHEY, FL 34668For SaleMLS ID #TB8549657, Samer Samhoury, CENTURY 21 ELITE LOCATIONS, INC. Stellar MLS
- $235,0004 bd2 ba1.3k sqft9609 RICHWOOD LANE, PORT RICHEY, FL 34668For SaleMLS ID #TB8554540, Joe Cruz, Jr, CHARLES RUTENBERG REALTY INC. Stellar MLS
- $229,9003 bd2 ba1k sqft9631 MARLINTON LANE, PORT RICHEY, FL 34668For SaleMLS ID #W7888566, Nicholas Vavoulis, RE/MAX MARKETING SPECIALISTS. Stellar MLS
- $249,9003 bd2 ba1.3k sqft7006 MAPLEHURST DRIVE, PORT RICHEY, FL 34668For SaleMLS ID #O6419190, Robert Salmons, ENTERA REALTY LLC. Stellar MLS
- $230,0002 bd2 ba1.3k sqft7625 EMBASSY BOULEVARD, PORT RICHEY, FL 34668For SaleMLS ID #TB8552976, Jerry Hills, RE/MAX ELITE REALTY. Stellar MLS
