This property is eligible for 100% financing with no down payment requirements. This 3-bedroom, 2-bathroom home in Port Richey has great bones and endless potential! Solid structure with a functional floor plan Spacious living and dining areas. Primary suite with private bathroom. Fenced backyard. Located on a quiet residential street with no HOA. Minutes from US-19, shopping centers, schools, and Gulf Coast beaches. Close to boating, fishing, and nature parks. Great potential for rental income, flip, or starter home. Bring your tools and imagination! with some TLC, this property can truly shine. Priced to sell – a rare chance to own a home in Port Richey at a great value. New A/C, Hot Water Heater (2024), New Carpet and Wood Fence (2025).
For sale
Price cut: $10K (11/2)
$229,900
7415 SAN MORITZ DRIVE, PORT RICHEY, FL 34668
3beds
1,556sqft
Single Family Residence
Built in 1978
5,100 Square Feet Lot
$226,800 Zestimate®
$148/sqft
$-- HOA
What's special
New carpetFenced backyard
- 27 days
- 614
- 35
Likely to sell faster than
Zillow last checked:
Listing updated:
Listed by:
Jerome Baker 813-205-4975,
BAKER REAL ESTATE PRO. GR LLC 813-205-4975
Source: Stellar MLS,MLS#: TB8559451 Originating MLS: Suncoast Tampa
Facts & features
Interior
Bedrooms & bathrooms
- Bedrooms: 3
- Bathrooms: 2
- Full bathrooms: 2
Rooms
- Room types: Attic
Primary bedroom
- Features: Built-in Closet
- Level: First
- Area: 176 Square Feet
- Dimensions: 16x11
Bedroom 2
- Features: Built-in Closet
- Level: First
- Area: 154 Square Feet
- Dimensions: 14x11
Bedroom 3
- Features: Built-in Closet
- Level: First
- Area: 110 Square Feet
- Dimensions: 11x10
Primary bathroom
- Features: Tub With Shower
- Level: First
Dining room
- Level: First
- Area: 180 Square Feet
- Dimensions: 15x12
Family room
- Level: First
- Area: 180 Square Feet
- Dimensions: 15x12
Kitchen
- Features: Breakfast Bar
- Level: First
- Area: 90 Square Feet
- Dimensions: 10x9
Living room
- Level: First
- Area: 252 Square Feet
- Dimensions: 21x12
Heating
- Central, Electric
Cooling
- Central Air
Appliances
- Included: Dishwasher, Dryer, Microwave, Range, Refrigerator, Washer
- Laundry: Other
Features
- Kitchen/Family Room Combo, Living Room/Dining Room Combo, Solid Wood Cabinets, Split Bedroom, Stone Counters
- Flooring: Ceramic Tile, Laminate
- Has fireplace: Yes
- Fireplace features: Family Room, Wood Burning
Interior area
- Total structure area: 1,972
- Total interior livable area: 1,556 sqft
Property
Parking
- Parking features: Garage - Attached
- Has attached garage: Yes
Features
- Levels: One
- Stories: 1
- Exterior features: Other, Sidewalk
- Fencing: Fenced
Lot
- Size: 5,100 Square Feet
- Features: In County
Details
- Parcel number: 2225161060000015410
- Zoning: R4
- Special conditions: None
Construction
Type & style
- Home type: SingleFamily
- Architectural style: Florida,Ranch
- Property subtype: Single Family Residence
Materials
- Block, Stucco
- Foundation: Slab
- Roof: Shingle
Condition
- New construction: No
- Year built: 1978
Utilities & green energy
- Sewer: Public Sewer
- Water: Public
- Utilities for property: Cable Available, Public, Street Lights
Community & HOA
Community
- Pet fee: $0 monthly
- Subdivision: EMBASSY HILLS
HOA
- Has HOA: No
Location
- Region: Port Richey
Financial & listing details
- Price per square foot: $148/sqft
- Tax assessed value: $211,710
- Annual tax amount: $3,370
- Date on market: 10/20/2026
- Cumulative days on market: 28 days
- Listing terms: Cash,Conventional,FHA,VA Loan
- Ownership: Fee Simple
- Total actual rent: 0
- Road surface type: Paved
Estimated market value
$226,800
$215,000 - $238,000
$1,819/mo
Price history
| Date | Event | Price |
|---|---|---|
| 11/2/2026 | Price change | $229,900-4.2%$148/sqft |
Source:  Stellar MLS #TB8559451 Report a problem | ||
| 10/20/2026 | Listed for sale | $239,900-3.7%$154/sqft |
Source: Stellar MLS #TB8559451 Report a problem | ||
| 7/28/2026 | Listing removed | $249,000$160/sqft |
Source: Stellar MLS #TB8387722 Report a problem | ||
| 5/1/2026 | Price change | $249,000-0.4%$160/sqft |
Source: Stellar MLS #TB8387722 Report a problem | ||
| 4/13/2026 | Price change | $249,900-2%$161/sqft |
Source: Stellar MLS #TB8387722 Report a problem | ||
| 3/23/2026 | Listed for sale | $254,900$164/sqft |
Source: Stellar MLS #TB8387722 Report a problem | ||
| 1/22/2026 | Listing removed | $254,900$164/sqft |
Source: Stellar MLS #TB8387722 Report a problem | ||
| 1/10/2026 | Listed for sale | $254,900$164/sqft |
Source: Stellar MLS #TB8387722 Report a problem | ||
| 10/2/2025 | Listing removed | $254,900$164/sqft |
Source: Stellar MLS #TB8387722 Report a problem | ||
| 9/25/2025 | Price change | $254,900-1.9%$164/sqft |
Source: Stellar MLS #TB8387722 Report a problem | ||
| 9/15/2025 | Listed for sale | $259,900+13%$167/sqft |
Source: Stellar MLS #TB8387722 Report a problem | ||
| 7/25/2025 | Listing removed | $229,900$148/sqft |
Source: Stellar MLS #TB8387722 Report a problem | ||
| 7/24/2025 | Listed for sale | $229,900$148/sqft |
Source: Stellar MLS #TB8387722 Report a problem | ||
| 6/17/2025 | Pending sale | $229,900$148/sqft |
Source: Stellar MLS #TB8387722 Report a problem | ||
| 6/10/2025 | Price change | $229,900-2.1%$148/sqft |
Source: Stellar MLS #TB8387722 Report a problem | ||
| 6/5/2025 | Price change | $234,900-1.3%$151/sqft |
Source: Stellar MLS #TB8387722 Report a problem | ||
| 6/3/2025 | Price change | $237,900-0.8%$153/sqft |
Source: Stellar MLS #TB8387722 Report a problem | ||
| 5/30/2025 | Price change | $239,900-2%$154/sqft |
Source: Stellar MLS #TB8387722 Report a problem | ||
| 5/28/2025 | Price change | $244,900-2%$157/sqft |
Source: Stellar MLS #TB8387722 Report a problem | ||
| 5/20/2025 | Listed for sale | $249,900+121.2%$161/sqft |
Source: Stellar MLS #TB8387722 Report a problem | ||
| 1/24/2017 | Sold | $113,000$73/sqft |
Source: Public Record Report a problem | ||
| 12/17/2016 | Pending sale | $113,000$73/sqft |
Source: RE/MAX MARKETING SPECIALISTS #U7800481 Report a problem | ||
| 12/6/2016 | Price change | $113,000-5.8%$73/sqft |
Source: RE/MAX MARKETING SPECIALISTS #U7800481 Report a problem | ||
| 10/10/2016 | Price change | $120,000-4%$77/sqft |
Source: Keller Williams - St. Petersburg #U7791317 Report a problem | ||
| 9/12/2016 | Listed for sale | $125,000+78.8%$80/sqft |
Source: KELLER WILLIAMS ST PETE REALTY #U7791317 Report a problem | ||
| 10/17/2013 | Sold | $69,900+145.3%$45/sqft |
Source: Public Record Report a problem | ||
| 3/23/2012 | Sold | $28,500-67.6%$18/sqft |
Source:  HCMLS #2132366 Report a problem | ||
| 3/27/2002 | Sold | $88,000+32.3%$57/sqft |
Source: Public Record Report a problem | ||
| 11/9/2001 | Sold | $66,500+52.9%$43/sqft |
Source: Public Record Report a problem | ||
| 5/21/1997 | Sold | $43,500$28/sqft |
Source: Public Record Report a problem | ||
Public tax history
| Year | Property taxes | Tax assessment |
|---|---|---|
| 2025 | $3,510 +2.7% | $211,710 -4.8% |
| 2024 | $3,418 +5.5% | $222,314 +33% |
| 2023 | $3,241 +25% | $167,100 +10% |
| 2022 | $2,592 +13.4% | $151,910 +21% |
| 2021 | $2,285 +8.9% | $125,550 +10% |
| 2020 | $2,098 +8.4% | $114,140 +10% |
| 2019 | $1,935 | $103,770 +10% |
| 2018 | $1,935 +12.3% | $94,344 +22.5% |
| 2017 | $1,722 +25.7% | $77,027 +13.1% |
| 2016 | $1,370 +23.9% | $68,106 +22.3% |
| 2015 | $1,106 +4.5% | $55,683 +2.4% |
| 2014 | $1,058 | $54,369 +6.4% |
| 2013 | -- | $51,079 -1.7% |
| 2012 | -- | $51,978 -10.7% |
| 2011 | -- | $58,183 -9.1% |
| 2010 | -- | $63,974 -16.6% |
| 2009 | -- | $76,707 -27.1% |
| 2008 | -- | $105,278 -18.1% |
| 2007 | -- | $128,521 +11.7% |
| 2006 | -- | $115,025 +27.9% |
| 2005 | -- | $89,914 +16.5% |
| 2004 | -- | $77,193 +12.2% |
| 2003 | -- | $68,793 +11.4% |
| 2002 | -- | $61,740 +18.9% |
| 2000 | -- | $51,935 |
| 1999 | -- | $51,935 |
Find assessor info on the county website
Monthly payment
Est. payment
Payment breakdown
Explore the cost of this home by adjusting the details. Changes won't be saved.Climate risks
Neighborhood: 34668
Nearby schools
Schools provided by the listing agent
- Elementary: Chasco Elementary-PO
- Middle: Chasco Middle-PO
- High: Fivay High-PO
Source: Stellar MLS. This data may not be complete. We recommend contacting the local school district to confirm school assignments for this home.


Similar homes
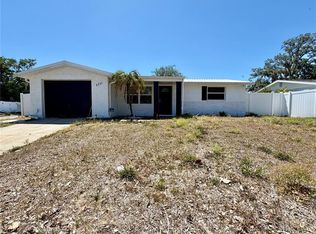
- $224,9002 bd2 ba1.3k sqft7301 SAN CARLOS DRIVE, PORT RICHEY, FL 34668For Sale

 MLS ID #W7888167, Dennis Rosa, BAM REALTY ADVISORS INC. Stellar MLS
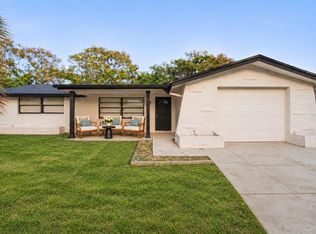
- $235,0003 bd2 ba1.2k sqft9331 RAINBOW LANE, PORT RICHEY, FL 34668For Sale
 MLS ID #TB8505590, Alissa Caputo, FUTURE HOME REALTY INC. Stellar MLS
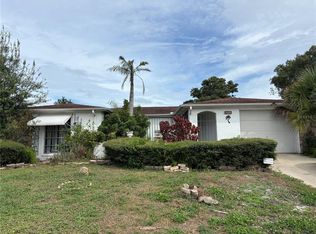
- $285,0003 bd2 ba1.3k sqft9004 SAINT REGIS LANE, PORT RICHEY, FL 34668For Sale
 MLS ID #L4966380, Geoffrey Fahey, EXP REALTY LLC. Stellar MLS
- $259,9002 bd2 ba1.4k sqft9600 TOWANDA LANE, PORT RICHEY, FL 34668For Sale
 MLS ID #W7890980, Gerard Buglione, CHARLES RUTENBERG REALTY INC. Stellar MLS
- $230,0002 bd2 ba1.3k sqft11414 STANSBERRY DRIVE, PORT RICHEY, FL 34668For SaleMLS ID #TB8539210, Diane Cuglietta, LIPPLY REAL ESTATE. Stellar MLS
- $245,0002 bd2 ba1.4k sqft10424 CHOICE DRIVE, PORT RICHEY, FL 34668For SaleMLS ID #TB8526495, Ida Young, KELLER WILLIAMS REALTY - ELITE PARTNERS II. Stellar MLS
- $270,0003 bd2 ba1.1k sqft7310 IVANHOE DRIVE, PORT RICHEY, FL 34668For SaleMLS ID #TB8551985, Joshua Wood, KELLER WILLIAMS REALTY- PALM HARBOR. Stellar MLS
- $297,9003 bd2 ba1.7k sqft8949 FOREST LAKE DRIVE, PORT RICHEY, FL 34668For SaleMLS ID #W7888643, Dainellys Villacis, FUTURE HOME REALTY. Stellar MLS
- $219,9002 bd2 ba1.1k sqft10641 TONAPA LOOP, PORT RICHEY, FL 34668For SaleMLS ID #TB8548955, Joyce Keesee, CENTURY 21 CIRCLE. Stellar MLS
- $242,0002 bd3 ba1.4k sqft8220 FOX HOLLOW DRIVE, PORT RICHEY, FL 34668For SaleMLS ID #TB8516543, Maria Kastritsos, OLYMPIC REALTY SERVICES LLC. Stellar MLS
- $232,0003 bd2 ba1.6k sqft7235 REDBUD COURT, NEW PORT RICHEY, FL 34653For SaleMLS ID #TB8469969, John Aponte, PEOPLE'S TRUST REALTY. Stellar MLS
- $312,4003 bd2 ba1.3k sqft7405 OAKSHIRE DRIVE, PORT RICHEY, FL 34668For SaleMLS ID #W7889118, Amanda Singh, CHARLES RUTENBERG REALTY INC. Stellar MLS
- $285,0003 bd2 ba1.8k sqft9201 BARRINGTON LANE, PORT RICHEY, FL 34668For SaleMLS ID #TB8485235, Asteropi Tsalickis, PREMIER REALTY CONSULTANTS. Stellar MLS
- $249,9002 bd2 ba1k sqft10824 INGLEWOOD AVENUE, PORT RICHEY, FL 34668For SaleMLS ID #TB8474222, Otniel Mojarrieta, JPT REALTY LLC. Stellar MLS
- $225,0003 bd2 ba1.3k sqft12910 COLLEGE HILL DRIVE, HUDSON, FL 34667For SaleMLS ID #W7877864, Frank Fekete, LLC, RE/MAX SUNSET REALTY. Stellar MLS
- $315,0002 bd2 ba1.4k sqft9236 GRAY FOX, PORT RICHEY, FL 34668For SaleMLS ID #TB8536788, Johanna Yanez Hernandez, HOME PRIME REALTY LLC. Stellar MLS
- $299,8003 bd2 ba1.5k sqft7040 FOX HOLLOW DRIVE, PORT RICHEY, FL 34668For SaleMLS ID #W7886876, Liliana Vargas Orcasberro, FLORIDA LUXURY REALTY INC. Stellar MLS
- $299,9903 bd2 ba1.4k sqft9836 MOREHEAD LANE, PORT RICHEY, FL 34668For SaleMLS ID #TB8514119, Sughy Feliciano, EXP REALTY LLC. Stellar MLS
- $236,0002 bd2 ba1.1k sqft5825 MICHIGAN AVENUE, NEW PORT RICHEY, FL 34652For SaleMLS ID #TB8515006, Joseph Dattilo, Jr, FUTURE HOME REALTY INC. Stellar MLS
