Under contract-accepting backup offers. Move-In Ready & Never Flooded! This beautifully maintained 2-bedroom, 2-bath home is ready for its new owner! Featuring ceramic tile throughout, fresh interior paint, and brand-new appliances, this property combines comfort, style, and peace of mind. Step inside to an inviting open-concept floor plan designed for easy living and entertaining. The spacious layout is complemented by a huge bonus room off the kitchen, offering endless possibilities for a family room, home office, dining area, or hobby space. Enjoy Florida living at its best with a screened porch overlooking a fully fenced backyard, creating the perfect spot to relax, entertain guests, or unwind after a busy day. The home also features an oversized one-car garage with laundry and plenty of additional storage space. Out front, a large covered porch provides the ideal setting for your morning coffee or a peaceful place to relax in the evening. For added confidence, this home has never been flooded. With its thoughtful layout, excellent condition, and desirable indoor and outdoor living spaces, this home is truly move-in ready. Schedule your private showing today and make this wonderful home yours!
Accepting backups
$249,000
9004 SAINT REGIS LANE, PORT RICHEY, FL 34668
2beds
1,325sqft
Single Family Residence
Built in 1974
5,950 Square Feet Lot
$242,000 Zestimate®
$188/sqft
$-- HOA
What's special
- 15 days
- 8
- 2
Zillow last checked:
Listing updated:
Listed by:
Joel Rodgers 727-639-1949,
GULF PROPERTY MANAGEMENT LLC 727-639-1949
Source: Stellar MLS,MLS#: TB8517877 Originating MLS: Suncoast Tampa
Originating MLS: Suncoast Tampa
Facts & features
Interior
Bedrooms & bathrooms
- Bedrooms: 2
- Bathrooms: 2
- Full bathrooms: 2
Primary bedroom
- Features: Ceiling Fan(s), Built-in Closet
- Level: First
- Area: 225 Square Feet
- Dimensions: 15x15
Kitchen
- Features: Breakfast Bar, Built-In Shelving, Storage Closet
- Level: First
- Area: 84 Square Feet
- Dimensions: 12x7
Living room
- Features: Ceiling Fan(s), Coat Closet
- Level: First
Heating
- Central, Electric
Cooling
- Central Air
Appliances
- Included: Dishwasher, Electric Water Heater, Microwave, Range, Refrigerator
- Laundry: In Garage
Features
- Ceiling Fan(s), Open Floorplan, Primary Bedroom Main Floor
- Flooring: Ceramic Tile
- Doors: Sliding Doors
- Has fireplace: No
Interior area
- Total structure area: 1,559
- Total interior livable area: 1,325 sqft
Video & virtual tour
Property
Parking
- Total spaces: 1
- Parking features: Driveway, Oversized
- Attached garage spaces: 1
- Has uncovered spaces: Yes
Features
- Levels: One
- Stories: 1
- Exterior features: Private Mailbox, Private Yard, Sidewalk
Lot
- Size: 5,950 Square Feet
Details
- Parcel number: 1625210970000009200
- Zoning: R4
- Special conditions: None
Construction
Type & style
- Home type: SingleFamily
- Property subtype: Single Family Residence
Materials
- Block, Concrete
- Foundation: Block
- Roof: Shingle
Condition
- New construction: No
- Year built: 1974
Utilities & green energy
- Sewer: Public Sewer
- Water: Public
- Utilities for property: Cable Available, Electricity Connected, Sewer Connected, Water Connected
Community & HOA
Community
- Pet fee: $0 monthly
- Subdivision: EMBASSY HILLS
HOA
- Has HOA: No
Location
- Region: Port Richey
Financial & listing details
- Price per square foot: $188/sqft
- Tax assessed value: $190,626
- Annual tax amount: $3,056
- Date on market: 6/10/2026
- Cumulative days on market: 87 days
- Listing terms: Cash,Conventional,FHA,VA Loan
- Ownership: Fee Simple
- Total actual rent: 0
- Electric utility on property: Yes
- Road surface type: Asphalt
Estimated market value
$242,000
$230,000 - $254,000
$1,605/mo
Price history
| Date | Event | Price |
|---|---|---|
| 9/9/2026 | Listed for sale | $249,000$188/sqft |
Source:  Stellar MLS #TB8517877 Report a problem Stellar MLS #TB8517877 Report a problem | ||
| 8/20/2026 | Listing removed | $249,000$188/sqft |
Source: Stellar MLS #TB8517877 Report a problem | ||
| 7/24/2026 | Price change | $249,000-6%$188/sqft |
Source: Stellar MLS #TB8517877 Report a problem | ||
| 6/30/2026 | Price change | $264,900-3.7%$200/sqft |
Source: Stellar MLS #TB8517877 Report a problem | ||
| 6/10/2026 | Listed for sale | $275,000+404.6%$208/sqft |
Source: Stellar MLS #TB8517877 Report a problem | ||
| 1/29/2016 | Sold | $54,500-3.3%$41/sqft |
Source: Public Record Report a problem | ||
| 10/9/2015 | Price change | $56,358-7%$43/sqft |
Source: BARNHART&MCKAY RLTY ADVISORS #W7612486 Report a problem | ||
| 9/11/2015 | Listed for sale | $60,600-54.3%$46/sqft |
Source: BARNHART&MCKAY RLTY ADVISORS #W7612486 Report a problem | ||
| 1/29/2007 | Sold | $132,470+94.8%$100/sqft |
Source: Public Record Report a problem | ||
| 6/5/2002 | Sold | $68,000$51/sqft |
Source: Public Record Report a problem | ||
Public tax history
| Year | Property taxes | Tax assessment |
|---|---|---|
| 2025 | $3,056 +2.7% | $190,626 -4.1% |
| 2024 | $2,974 +6% | $198,794 +42.7% |
| 2023 | $2,806 +25% | $139,300 +10% |
| 2022 | $2,245 +13.5% | $126,640 +21% |
| 2021 | $1,978 +8.7% | $104,670 +10% |
| 2020 | $1,820 +7.7% | $95,160 +10% |
| 2019 | $1,689 | $86,510 +0.4% |
| 2018 | $1,689 +11.5% | $86,146 +20.5% |
| 2017 | $1,515 +10.2% | $71,495 +15.3% |
| 2016 | $1,375 +156.2% | $62,005 +30.9% |
| 2015 | $537 | $47,378 -3% |
| 2014 | $537 | $48,830 +5.4% |
| 2013 | -- | $46,307 -2.7% |
| 2012 | -- | $47,600 -14.1% |
| 2011 | -- | $55,417 -8.8% |
| 2010 | -- | $60,763 -17.4% |
| 2009 | -- | $73,569 -27.1% |
| 2008 | -- | $100,909 -17.9% |
| 2007 | -- | $122,959 +12.8% |
| 2006 | -- | $108,988 +28.1% |
| 2005 | -- | $85,097 +17.1% |
| 2004 | -- | $72,678 +12.5% |
| 2003 | -- | $64,621 +10.2% |
| 2002 | -- | $58,641 +20% |
| 2000 | -- | $48,852 |
| 1999 | -- | $48,852 |
Find assessor info on the county website
Monthly payment
Est. payment
Payment breakdown
Explore the cost of this home by adjusting the details. Changes won't be saved.Climate risks
Neighborhood: 34668
Similar homes
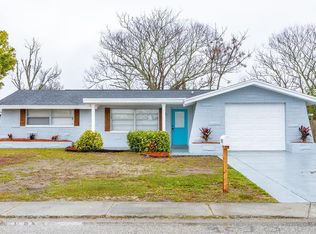
- $213,0002 bd2 ba1.4k sqft9220 LIDO LANE, PORT RICHEY, FL 34668For Sale
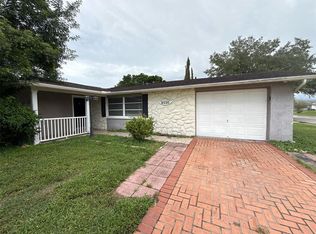
 MLS ID #O6438930, Robert Salmons, ENTERA REALTY LLC. Stellar MLS
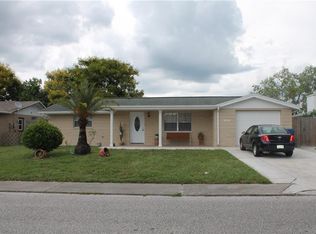
 - $199,0002 bd2 ba1.2k sqft8930 WINDSONG LANE, PORT RICHEY, FL 34668For Sale
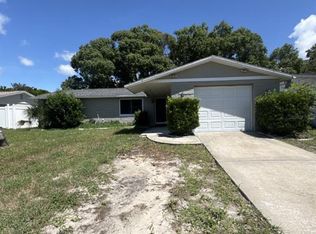 MLS ID #O6438756, Liam Glover PA, KELLER WILLIAMS WINTER PARK. Stellar MLS
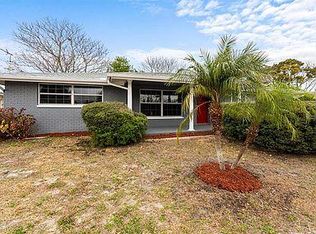
 - $239,9003 bd2 ba1.5k sqft6135 SEABREEZE DRIVE, PORT RICHEY, FL 34668For Sale
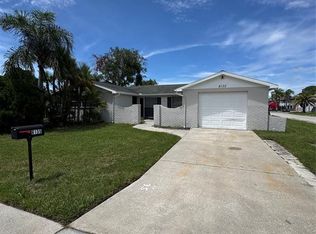 MLS ID #TB8506313, Hilary Provost, BRANDYWINE HOMES USA. Stellar MLS
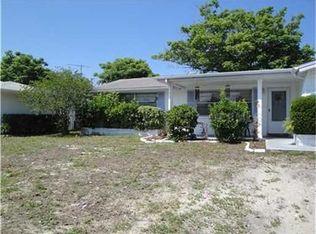
 - $235,0003 bd2 ba1.2k sqft9331 RAINBOW LANE, PORT RICHEY, FL 34668For Sale
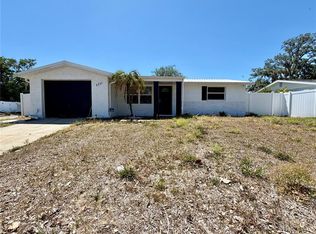 MLS ID #TB8505590, Alissa Caputo, FUTURE HOME REALTY INC. Stellar MLS
 - $289,0003 bd2 ba1.3k sqft6533 RIDGE CREST DRIVE, PORT RICHEY, FL 34668For SaleMLS ID #TB8522370, Eduardo Rosales, FRIENDS REALTY LLC. Stellar MLS
- $225,0002 bd2 ba990 sqft9401 GRAY FOX LANE, PORT RICHEY, FL 34668For SaleMLS ID #W7886503, Allan Safranek, III, RICHEY REALTY. Stellar MLS
- $215,0003 bd2 ba1.3k sqft6301 SEABREEZE DRIVE, PORT RICHEY, FL 34668For SaleMLS ID #S5150605, Rafael Guanill, WF REALTY CORP.. Stellar MLS
- $324,9003 bd2 ba1.3k sqft8938 COCHISE LANE, PORT RICHEY, FL 34668For SaleMLS ID #W7887443, Michael Twyman, CHARLES RUTENBERG REALTY INC. Stellar MLS
- $265,0002 bd1 ba1k sqft7521 BOUGENVILLE DRIVE, PORT RICHEY, FL 34668For SaleMLS ID #TB8492021, Kimberley Ja Weaver, IMPACT REALTY TAMPA BAY. Stellar MLS
- $205,0002 bd2 ba1.1k sqft6205 WESTPORT DRIVE, PORT RICHEY, FL 34668For SaleMLS ID #TB8535177, Lilianys Carbo Perera, FLORIDA ALLIANCE PROPERTIES LLC. Stellar MLS
- $285,0003 bd2 ba1.4k sqft11312 POSSUM TRAIL, PORT RICHEY, FL 34668For SaleMLS ID #TB8548896, Dawn Walls, MARK SPAIN REAL ESTATE. Stellar MLS
- $205,0002 bd2 ba1k sqft9741 LAMANTIN DRIVE, PORT RICHEY, FL 34668For SaleMLS ID #W7883926, Jason Webb, NJS REALTY PLLC. Stellar MLS
- $289,0002 bd1 ba1k sqft7220 FOX HOLLOW DRIVE, PORT RICHEY, FL 34668For SaleMLS ID #TB8510548, Chandra Dasrat, QUICKSILVER REAL ESTATE GROUP. Stellar MLS
- $245,0003 bd3 ba1.5k sqft6325 KENTFIELD AVENUE, NEW PORT RICHEY, FL 34653For SaleMLS ID #W7888292, Frank Fekete, LLC, RE/MAX SUNSET REALTY. Stellar MLS
- $200,0002 bd2 ba1.1k sqft8634 WINDING WOOD DRIVE, PORT RICHEY, FL 34668For SaleMLS ID #W7886138, Michele Rehm, STAR ONE REALTY GROUP ELITE. Stellar MLS
- $234,9003 bd2 ba1k sqft7317 OELSNER STREET, NEW PORT RICHEY, FL 34652For SaleMLS ID #TB8532841, Manuel Ruiz, RUIZ REALTY SERVICES INC.. Stellar MLS
- $189,0002 bd1 ba744 sqft9030 GRAY FOX LANE, PORT RICHEY, FL 34668For SaleMLS ID #TB8517379, Joel Rodgers, GULF PROPERTY MANAGEMENT LLC. Stellar MLS
- $234,9002 bd2 ba1.1k sqft4813 DOGWOOD STREET, NEW PORT RICHEY, FL 34653For SaleMLS ID #W7886517, Bill Sanders, F I GREY & SON RESIDENTIAL. Stellar MLS
- $232,0003 bd2 ba1.6k sqft7235 REDBUD COURT, NEW PORT RICHEY, FL 34653For SaleMLS ID #TB8469969, John Aponte, PEOPLE'S TRUST REALTY. Stellar MLS
