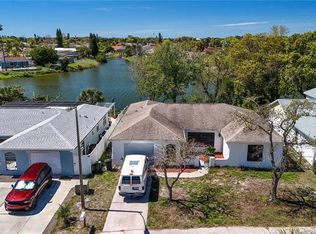
Welcome home to this beautifully maintained 2-bedroom, 2-bath residence with an oversized 2-car garage, ideally situated on an oversized lot with peaceful creek views. Inside, you’ll find a spacious, open floor plan featuring an updated kitchen with stainless steel appliances, ample counter space, and a breakfast bar that’s perfect for entertaining. The generous primary suite offers a walk-in closet and a comfortable sitting area, while the fully air-conditioned Florida room provides additional living space year-round. Step outside to the large screened lanai and enjoy your private backyard overlooking the creek. The home is on corner lot. Conveniently located near shopping, dining, medical facilities, parks, and major highways, this home combines comfort, convenience, and tranquility. Don’t miss your opportunity to make this exceptional property your own!
For sale
Price cut: $8K (8/11)
$265,000
10424 CHOICE DRIVE, PORT RICHEY, FL 34668
2beds
1,402sqft
Single Family Residence
Built in 1979
0.39 Acres Lot
$260,600 Zestimate®
$189/sqft
$-- HOA
What's special
Large screened lanaiGenerous primary suiteSpacious open floor planCorner lotComfortable sitting areaAmple counter spaceWalk-in closet
- 80 days
- 204
- 8
Zillow last checked:
Listing updated:
Listed by:
Ida Young 727-455-5566,
KELLER WILLIAMS TAMPA PROPERTIES 813-264-7754
Source: Stellar MLS,MLS#: TB8526495 Originating MLS: Suncoast Tampa
Originating MLS: Suncoast Tampa
Facts & features
Interior
Bedrooms & bathrooms
- Bedrooms: 2
- Bathrooms: 2
- Full bathrooms: 2
Primary bedroom
- Features: Built-in Closet
- Level: First
- Area: 253 Square Feet
- Dimensions: 23x11
Bedroom 1
- Features: Built-in Closet
- Level: First
- Area: 132 Square Feet
- Dimensions: 12x11
Balcony porch lanai
- Level: First
Kitchen
- Level: First
Living room
- Level: First
- Area: 182 Square Feet
- Dimensions: 13x14
Heating
- Central
Cooling
- Central Air
Appliances
- Included: Dishwasher, Disposal, Range, Refrigerator
- Laundry: In Garage
Features
- Ceiling Fan(s), Living Room/Dining Room Combo, Open Floorplan, Primary Bedroom Main Floor, Split Bedroom, Thermostat, Walk-In Closet(s)
- Flooring: Carpet, Ceramic Tile
- Doors: Sliding Doors
- Has fireplace: No
Interior area
- Total structure area: 1,402
- Total interior livable area: 1,402 sqft
Video & virtual tour
Property
Parking
- Total spaces: 2
- Parking features: Garage - Attached
- Attached garage spaces: 2
Features
- Levels: One
- Stories: 1
- Exterior features: Rain Gutters
- Has view: Yes
- View description: Creek/Stream
- Has water view: Yes
- Water view: Creek/Stream
- Waterfront features: Creek, Creek Access
Lot
- Size: 0.39 Acres
Details
- Parcel number: 162515078.0000.01376.0
- Zoning: R4
- Special conditions: None
Construction
Type & style
- Home type: SingleFamily
- Property subtype: Single Family Residence
Materials
- Block, Stucco
- Foundation: Slab
- Roof: Shingle
Condition
- New construction: No
- Year built: 1979
Utilities & green energy
- Sewer: Public Sewer
- Water: Public
- Utilities for property: BB/HS Internet Available, Cable Available, Public, Sewer Available
Community & HOA
Community
- Pet fee: $0 monthly
- Subdivision: JASMINE LAKES
HOA
- Has HOA: No
Location
- Region: Port Richey
Financial & listing details
- Price per square foot: $189/sqft
- Tax assessed value: $280,039
- Annual tax amount: $2,582
- Date on market: 7/7/2026
- Cumulative days on market: 74 days
- Ownership: Fee Simple
- Total actual rent: 0
- Road surface type: Asphalt
Estimated market value
$260,600
$248,000 - $274,000
$1,825/mo
Price history
| Date | Event | Price |
|---|---|---|
| 8/11/2026 | Price change | $265,000-2.9%$189/sqft |
Source:  Stellar MLS #TB8526495 Report a problem Stellar MLS #TB8526495 Report a problem | ||
| 7/8/2026 | Listed for sale | $273,000+96.4%$195/sqft |
Source: Stellar MLS #TB8526495 Report a problem | ||
| 2/18/2019 | Sold | $139,000-0.6%$99/sqft |
Source: Public Record Report a problem | ||
| 1/9/2019 | Listed for sale | $139,900$100/sqft |
Source: FUTURE HOME REALTY INC #W7807731 Report a problem | ||
| 1/9/2019 | Pending sale | $139,900$100/sqft |
Source: FUTURE HOME REALTY INC #W7807731 Report a problem | ||
| 12/19/2018 | Listed for sale | $139,900+58.1%$100/sqft |
Source: FUTURE HOME REALTY INC #W7807731 Report a problem | ||
| 8/28/2018 | Sold | $88,500$63/sqft |
Source: Public Record Report a problem | ||
Public tax history
| Year | Property taxes | Tax assessment |
|---|---|---|
| 2025 | $2,583 +2.7% | $180,740 +2.9% |
| 2024 | $2,515 +4.1% | $175,650 |
| 2023 | $2,416 +11.6% | $175,650 +3% |
| 2022 | $2,165 +2.2% | $170,540 +6.1% |
| 2021 | $2,117 +1.8% | $160,760 +1.4% |
| 2020 | $2,079 -14.9% | $158,542 +13.5% |
| 2019 | $2,445 | $139,637 +104.3% |
| 2018 | $2,445 +250.5% | $68,340 |
| 2017 | $697 -0.5% | $68,340 +5.9% |
| 2016 | $701 +4.3% | $64,533 +0.7% |
| 2015 | $672 +3.4% | $64,084 +1.7% |
| 2014 | $650 | $62,983 -2.5% |
| 2013 | -- | $64,574 -6.4% |
| 2012 | -- | $68,999 -6.1% |
| 2011 | -- | $73,504 -9.9% |
| 2010 | -- | $81,625 -8% |
| 2009 | -- | $88,727 -21% |
| 2008 | -- | $112,269 -26% |
| 2007 | -- | $151,639 +1.7% |
| 2006 | -- | $149,090 +24.1% |
| 2005 | -- | $120,159 +19.1% |
| 2004 | -- | $100,876 +13.4% |
| 2003 | -- | $88,960 +12.4% |
| 2002 | -- | $79,126 +12.4% |
| 2000 | -- | $70,387 |
| 1999 | -- | $70,387 |
Find assessor info on the county website
Monthly payment
Est. payment
Payment breakdown
Explore the cost of this home by adjusting the details. Changes won't be saved.Climate risks
Neighborhood: 34668
Similar homes
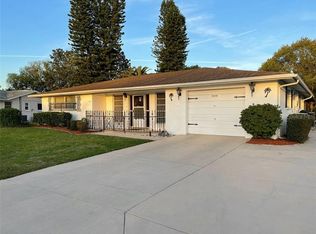
- $293,0003 bd2 ba1.3k sqft7708 ROSEWOOD DRIVE, PORT RICHEY, FL 34668For Sale

 MLS ID #A4697711, Moe Mossa, SAVVY AVENUE, LLC. Stellar MLS
 - $265,0002 bd1 ba1k sqft7521 BOUGENVILLE DRIVE, PORT RICHEY, FL 34668For Sale
 MLS ID #TB8492021, Kimberley Ja Weaver, IMPACT REALTY TAMPA BAY. Stellar MLS
 - $260,0002 bd2 ba1.2k sqft10707 SALAMANCA DRIVE, PORT RICHEY, FL 34668For Sale
 MLS ID #W7887614, Michele Rehm, STAR ONE REALTY GROUP ELITE. Stellar MLS
 - $279,9002 bd2 ba1.5k sqft7619 VIENNA LANE, PORT RICHEY, FL 34668For Sale
 MLS ID #W7884064, Gerard Buglione, CHARLES RUTENBERG REALTY INC. Stellar MLS
 - $249,9002 bd2 ba1k sqft10824 INGLEWOOD AVENUE, PORT RICHEY, FL 34668For SaleMLS ID #TB8474222, Otniel Mojarrieta, JPT REALTY LLC. Stellar MLS
- $240,0002 bd2 ba1.3k sqft11220 ELDERBERRY DRIVE, PORT RICHEY, FL 34668For SaleMLS ID #W7886128, April Solomon, GRI, SELLMORE REALTY CORP.. Stellar MLS
- $300,0003 bd3 ba1.4k sqft7004 ROCKWOOD DR, PORT RICHEY, FL 34668For SaleMLS ID #W7889060, Maria Demellis, FLORIDA LUXURY REALTY INC. Stellar MLS
- $269,9002 bd2 ba1.5k sqft13112 WESTERN CIRCLE, HUDSON, FL 34667For SaleMLS ID #TB8546060, Alvin Klasi, PEOPLE'S TRUST REALTY. Stellar MLS
- $229,9002 bd2 ba1.3k sqft7301 SAN CARLOS DRIVE, PORT RICHEY, FL 34668For SaleMLS ID #W7888167, Dennis Rosa, BAM REALTY ADVISORS INC. Stellar MLS
- $230,0002 bd2 ba1.3k sqft11414 STANSBERRY DRIVE, PORT RICHEY, FL 34668For SaleMLS ID #TB8539210, Diane Cuglietta, LIPPLY REAL ESTATE. Stellar MLS
- $235,0003 bd2 ba1.2k sqft9331 RAINBOW LANE, PORT RICHEY, FL 34668For SaleMLS ID #TB8505590, Alissa Caputo, FUTURE HOME REALTY INC. Stellar MLS
- $315,0002 bd2 ba1.4k sqft9236 GRAY FOX, PORT RICHEY, FL 34668For SaleMLS ID #TB8536788, Johanna Yanez Hernandez, HOME PRIME REALTY LLC. Stellar MLS
- $285,0003 bd2 ba1.8k sqft9201 BARRINGTON LANE, PORT RICHEY, FL 34668For SaleMLS ID #TB8485235, Asteropi Tsalickis, PREMIER REALTY CONSULTANTS. Stellar MLS
- $304,9903 bd2 ba1.4k sqft9836 MOREHEAD LANE, PORT RICHEY, FL 34668For SaleMLS ID #TB8514119, Sughy Feliciano, EXP REALTY LLC. Stellar MLS
- $235,0002 bd2 ba1k sqft7306 WINDSOR STREET, HUDSON, FL 34667For SaleMLS ID #TB8547814, Yanelys Gonzalez, PEOPLE'S CHOICE REALTY SVC LLC. Stellar MLS
- $329,9003 bd2 ba1.5k sqft10125 PEOPLES LOOP, PORT RICHEY, FL 34668For SaleMLS ID #W7887320, David Reid, SIRROM REALTY LLC. Stellar MLS
- $185,0002 bd2 ba1k sqft10018 CHERRY CREEK LANE, PORT RICHEY, FL 34668For SaleMLS ID #W7888030, Amanda McKinley, AXCESS REALTY. Stellar MLS
- $200,0002 bd2 ba1.1k sqft8634 WINDING WOOD DRIVE, PORT RICHEY, FL 34668For SaleMLS ID #W7886138, Michele Rehm, STAR ONE REALTY GROUP ELITE. Stellar MLS
- $285,0003 bd2 ba1.2k sqft7381 JASMIN DRIVE, NEW PORT RICHEY, FL 34652For SaleMLS ID #TB8548079, Liz Lopez, CENTURY 21 ROSA LEON. Stellar MLS
- $260,0003 bd3 ba1.3k sqft8501 HUNTING SADDLE DRIVE, HUDSON, FL 34667For SaleMLS ID #W7873432, Randal Jenkins, FLORIDA REAL ESTATE PARTNERS. Stellar MLS
