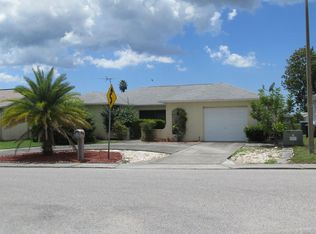
LAKEFRONT PROPERTY! CHECK OUT THIS 2 BEDROOM, 2 BATH, EL DORADO STYLE HOME OVERLOOKING BEAUTIFUL LAKE CHRISE! NEWER AC (2023), NEWER DUCTWORK (2026), FRESH EXTERIOR PAINT (2024), FRESH INTERIOR PAINT (2026), STAINLESS STEEL APPLIANCES, VINYL PLANK & TILE FLOORING THROUGHOUT, LARGE PRIMARY BEDROOM WITH EN SUITE FEATURING A JACK & JILL STYLE! ALSO, TWO SEPERATE LIVING ROOM AREAS, A FULLY SCREENED LANAI OVERLOOKING LAKE CHRISE AND OVER 60 FEET OF LAKEFRONT!! SLIDING GLASS DOORS IN LIVING ROOM AREAS AND PRIMARY BEDROOM, AND A FENCED IN YARD! NO HOA & NO DEED RESTRICTIONS! THIS HOME IS VERY CLOSE TO PARKS, SHOPPING, RESTAURANTS, MEDICAL, BEACHES AND MUCH MUCH MORE! ALSO, JUST A SHORT DRIVE TO US 19 & THE SUNCOAST PARKWAY. THIS ONE IS A MUST SEE.. SCHEDULE YOUR APPOINTMENT TODAY..
For sale
$279,900
7619 VIENNA LANE, PORT RICHEY, FL 34668
2beds
1,510sqft
Single Family Residence
Built in 1988
8,938 Square Feet Lot
$278,100 Zestimate®
$185/sqft
$-- HOA
What's special
Fenced in yardOverlooking beautiful lake chriseLakefront propertyStainless steel appliances
- 82 days
- 118
- 6
Zillow last checked:
Listing updated:
Listed by:
Gerard Buglione 727-992-6396,
CHARLES RUTENBERG REALTY INC 727-538-9200
Source: Stellar MLS,MLS#: W7884064 Originating MLS: Suncoast Tampa
Originating MLS: Suncoast Tampa
Facts & features
Interior
Bedrooms & bathrooms
- Bedrooms: 2
- Bathrooms: 2
- Full bathrooms: 2
Primary bedroom
- Features: Walk-In Closet(s)
- Level: First
- Area: 168 Square Feet
- Dimensions: 14x12
Kitchen
- Features: Breakfast Bar
- Level: First
- Area: 120 Square Feet
- Dimensions: 12x10
Living room
- Level: First
- Area: 224 Square Feet
- Dimensions: 16x14
Heating
- Central, Heat Pump
Cooling
- Central Air
Appliances
- Included: Dishwasher, Range, Range Hood, Refrigerator
- Laundry: In Garage
Features
- Kitchen/Family Room Combo, Primary Bedroom Main Floor, Walk-In Closet(s)
- Flooring: Tile, Vinyl
- Doors: Sliding Doors
- Has fireplace: No
Interior area
- Total structure area: 2,045
- Total interior livable area: 1,510 sqft
Video & virtual tour
Property
Parking
- Total spaces: 1
- Parking features: Garage - Attached
- Attached garage spaces: 1
Features
- Levels: One
- Stories: 1
- Patio & porch: Rear Porch, Screened
- Exterior features: Rain Gutters, Sidewalk
- Fencing: Chain Link,Vinyl
- Has view: Yes
- View description: Water, Lake
- Has water view: Yes
- Water view: Water,Lake
- Waterfront features: Lake Front, Lake Privileges
Lot
- Size: 8,938 Square Feet
- Features: Landscaped, Sidewalk
Details
- Parcel number: 162522004.0000.02439.0
- Zoning: R3
- Special conditions: None
Construction
Type & style
- Home type: SingleFamily
- Property subtype: Single Family Residence
Materials
- Block, Stucco
- Foundation: Slab
- Roof: Shingle
Condition
- New construction: No
- Year built: 1988
Utilities & green energy
- Sewer: Public Sewer
- Water: Public
- Utilities for property: BB/HS Internet Available, Cable Available, Electricity Connected, Phone Available, Sewer Connected, Street Lights, Water Connected
Community & HOA
Community
- Pet fee: $0 monthly
- Subdivision: REGENCY PARK
HOA
- Has HOA: No
Location
- Region: Port Richey
Financial & listing details
- Price per square foot: $185/sqft
- Tax assessed value: $269,770
- Annual tax amount: $3,950
- Date on market: 3/20/2026
- Cumulative days on market: 106 days
- Listing terms: Cash,Conventional,FHA,VA Loan
- Ownership: Fee Simple
- Total actual rent: 0
- Electric utility on property: Yes
- Road surface type: Paved
Estimated market value
$278,100
$264,000 - $292,000
$1,805/mo
Price history
| Date | Event | Price |
|---|---|---|
| 7/3/2026 | Listed for sale | $279,900+1.8%$185/sqft |
Source:  Stellar MLS #W7884064 Report a problem Stellar MLS #W7884064 Report a problem | ||
| 4/17/2026 | Listing removed | $275,000$182/sqft |
Source: Stellar MLS #W7884064 Report a problem | ||
| 3/26/2026 | Listed for sale | $275,000$182/sqft |
Source: Stellar MLS #W7884064 Report a problem | ||
| 3/25/2026 | Pending sale | $275,000$182/sqft |
Source: Stellar MLS #W7884064 Report a problem | ||
| 3/20/2026 | Listed for sale | $275,000+243.8%$182/sqft |
Source: Stellar MLS #W7884064 Report a problem | ||
| 5/5/2014 | Sold | $80,000-5.8%$53/sqft |
Source: Public Record Report a problem | ||
| 3/28/2014 | Listed for sale | $84,900$56/sqft |
Source: RE/MAX REALTEC GROUP INC. #U7614707 Report a problem | ||
Public tax history
| Year | Property taxes | Tax assessment |
|---|---|---|
| 2025 | $3,951 +1.5% | $269,770 -5.8% |
| 2024 | $3,894 +7.4% | $286,442 +64.9% |
| 2023 | $3,625 +28.4% | $173,690 +10% |
| 2022 | $2,824 +15.8% | $157,900 +21% |
| 2021 | $2,438 +9.6% | $130,500 +10% |
| 2020 | $2,225 +6% | $118,640 +10% |
| 2019 | $2,099 | $107,860 -16.3% |
| 2018 | $2,099 +6.2% | $128,806 +44.5% |
| 2017 | $1,976 +18.6% | $89,143 +4.7% |
| 2016 | $1,666 +12.6% | $85,157 +9.9% |
| 2015 | $1,480 +103.6% | $77,510 +3.3% |
| 2014 | $727 | $75,004 +4.7% |
| 2013 | -- | $71,617 -11.7% |
| 2012 | -- | $81,151 +3.7% |
| 2011 | -- | $78,272 +5.9% |
| 2010 | -- | $73,911 -21.2% |
| 2009 | -- | $93,755 -23.3% |
| 2008 | -- | $122,227 -32.2% |
| 2007 | -- | $180,309 +12.6% |
| 2006 | -- | $160,094 +18.1% |
| 2005 | -- | $135,527 +31.6% |
| 2004 | -- | $103,013 +13.2% |
| 2003 | -- | $90,979 +10.4% |
| 2002 | -- | $82,392 +15.6% |
| 2000 | -- | $71,277 |
| 1999 | -- | $71,277 |
Find assessor info on the county website
Monthly payment
Est. payment
Payment breakdown
Explore the cost of this home by adjusting the details. Changes won't be saved.Climate risks
Neighborhood: 34668
Similar homes
- $293,0003 bd2 ba1.3k sqft7708 ROSEWOOD DRIVE, PORT RICHEY, FL 34668For Sale

 MLS ID #A4697711, Moe Mossa, SAVVY AVENUE, LLC. Stellar MLS
 - $279,0003 bd2 ba1.1k sqft7310 IVANHOE DRIVE, PORT RICHEY, FL 34668For Sale
 MLS ID #W7888755, John Carey, DALTON WADE INC. Stellar MLS
 - $265,0002 bd2 ba1.4k sqft10424 CHOICE DRIVE, PORT RICHEY, FL 34668For Sale
 MLS ID #TB8526495, Ida Young, KELLER WILLIAMS TAMPA PROPERTIES. Stellar MLS
 - $315,0002 bd2 ba1.4k sqft9236 GRAY FOX, PORT RICHEY, FL 34668For Sale
 MLS ID #TB8536788, Johanna Yanez Hernandez, HOME PRIME REALTY LLC. Stellar MLS
 - $300,0003 bd3 ba1.4k sqft7004 ROCKWOOD DR, PORT RICHEY, FL 34668For SaleMLS ID #W7889060, Maria Demellis, FLORIDA LUXURY REALTY INC. Stellar MLS
- $304,9903 bd2 ba1.4k sqft9836 MOREHEAD LANE, PORT RICHEY, FL 34668For SaleMLS ID #TB8514119, Sughy Feliciano, EXP REALTY LLC. Stellar MLS
- $260,0002 bd2 ba1.2k sqft10707 SALAMANCA DRIVE, PORT RICHEY, FL 34668For SaleMLS ID #W7887614, Michele Rehm, STAR ONE REALTY GROUP ELITE. Stellar MLS
- $329,9003 bd2 ba1.5k sqft10125 PEOPLES LOOP, PORT RICHEY, FL 34668For SaleMLS ID #W7887320, David Reid, SIRROM REALTY LLC. Stellar MLS
- $265,0002 bd1 ba1k sqft7521 BOUGENVILLE DRIVE, PORT RICHEY, FL 34668For SaleMLS ID #TB8492021, Kimberley Ja Weaver, IMPACT REALTY TAMPA BAY. Stellar MLS
- $230,0002 bd2 ba1.3k sqft11414 STANSBERRY DRIVE, PORT RICHEY, FL 34668For SaleMLS ID #TB8539210, Diane Cuglietta, LIPPLY REAL ESTATE. Stellar MLS
- $278,9003 bd2 ba1.7k sqft12407 WEATHERSTONE ROW, HUDSON, FL 34667AuctionMLS ID #W7887833, Roy Barnhart, BAM REALTY ADVISORS INC. Stellar MLS
- $285,0003 bd2 ba1.2k sqft7381 JASMIN DRIVE, NEW PORT RICHEY, FL 34652For SaleMLS ID #TB8548079, Liz Lopez, CENTURY 21 ROSA LEON. Stellar MLS
- $290,0003 bd2 ba1.3k sqft6353 FLORIDA AVENUE, NEW PORT RICHEY, FL 34653For SaleMLS ID #W7888413, Jason St Croix, FUTURE HOME REALTY. Stellar MLS
- $226,9003 bd2 ba1.5k sqft10805 FILLMORE AVENUE, PORT RICHEY, FL 34668For SaleMLS ID #W7879045, Robert Bello, JR, DALTON WADE INC. Stellar MLS
- $285,0003 bd2 ba1.4k sqft7628 VALLEY COURT, NEW PORT RICHEY, FL 34653For SaleMLS ID #TB8467893, Charles Carter, CHARLES P CARTER. Stellar MLS
- $200,0002 bd2 ba1.1k sqft8634 WINDING WOOD DRIVE, PORT RICHEY, FL 34668For SaleMLS ID #W7886138, Michele Rehm, STAR ONE REALTY GROUP ELITE. Stellar MLS
- $275,0002 bd2 ba1.3k sqft3849 EDGEMONT DRIVE, NEW PORT RICHEY, FL 34652For SaleMLS ID #W7887221, Christopher Cunningham, COASTMARK REALTY, LLC. Stellar MLS
- $269,9003 bd2 ba1.2k sqft7051 VALLEJO WAY, NEW PORT RICHEY, FL 34655For SaleMLS ID #W7889123, Jon JB Bogdanowitz, F I GREY & SON RESIDENTIAL. Stellar MLS
- $269,0003 bd2 ba1.2k sqft3153 LODI DRIVE, NEW PORT RICHEY, FL 34655For SaleMLS ID #W7887701, Jennifer Franke, NJS REALTY PLLC. Stellar MLS
- $260,0003 bd3 ba1.3k sqft8501 HUNTING SADDLE DRIVE, HUDSON, FL 34667For SaleMLS ID #W7873432, Randal Jenkins, FLORIDA REAL ESTATE PARTNERS. Stellar MLS
