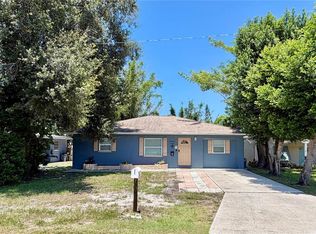
TURNKEY & BEAUTIFULLY REMODELED in the heart of Downtown New Port Richey! This 3-bedroom, 2-bath home offers modern updates, a fenced yard, and an unbeatable location just 1 mile from Main Street. Golf cart-friendly streets make it easy to enjoy the restaurants, bars, shopping, parks, and waterfront attractions of downtown. Inside, you'll find luxury vinyl plank flooring throughout, 5" baseboards, modern lighting fixtures, ceiling fans, and crown molding in the living room. The updated kitchen features granite countertops, soft-close wood cabinetry, under-cabinet lighting, and newer stainless-steel appliances. The split-bedroom layout provides privacy, with a spacious primary suite featuring an en-suite bath and beautiful tiled walk-in shower. Two additional bedrooms share a full guest bath with tub/shower combo. Both bathrooms feature matching granite countertops and cabinetry. The outdoor space is great offering a fully fenced yard, garden beds, and a huge covered front porch—perfect for enjoying Florida's year-round sunshine. A 1-car garage, extra-long driveway, and additional side parking provide plenty of room for vehicles, a boat, or golf cart. Major updates include a roof in 2019 and an electrical panel replaced in 2015. Enjoy nearby Sims Park, the public boat launch, river access, and Robert K. Rees Memorial Park, with additional Gulf beaches within 45 minutes. Whether you're looking for a full-time residence, Florida getaway, or investment property, this home checks the boxes. MOVE-IN READY, centrally located, near Tampa Premium Outlets, Wesley Chapel Restaurants and lots of shopping, come see why this one belongs at the top of your list!
For sale
$285,000
7381 JASMIN DRIVE, NEW PORT RICHEY, FL 34652
3beds
1,235sqft
Single Family Residence
Built in 1969
5,040 Square Feet Lot
$280,400 Zestimate®
$231/sqft
$-- HOA
What's special
Fenced yardFully fenced yardModern lighting fixturesSplit-bedroom layoutTurnkey and beautifully remodeledGranite countertopsGarden beds
- 13 days
- 297
- 24
Likely to sell faster than
Zillow last checked:
Listing updated:
Listed by:
Liz Lopez 813-842-8455,
CENTURY 21 ROSA LEON 813-957-3775
Source: Stellar MLS,MLS#: TB8548079 Originating MLS: Suncoast Tampa
Originating MLS: Suncoast Tampa
Facts & features
Interior
Bedrooms & bathrooms
- Bedrooms: 3
- Bathrooms: 2
- Full bathrooms: 2
Primary bedroom
- Features: Ceiling Fan(s), Built-in Closet
- Level: First
- Area: 132 Square Feet
- Dimensions: 11x12
Bedroom 2
- Features: Ceiling Fan(s), Built-in Closet
- Level: First
- Area: 143 Square Feet
- Dimensions: 11x13
Bedroom 3
- Features: Ceiling Fan(s), Built-in Closet
- Level: First
- Area: 110 Square Feet
- Dimensions: 10x11
Balcony porch lanai
- Level: First
Dining room
- Level: First
- Area: 110 Square Feet
- Dimensions: 10x11
Kitchen
- Features: Granite Counters, Stone Counters
- Level: First
- Area: 132 Square Feet
- Dimensions: 11x12
Living room
- Level: First
- Area: 288 Square Feet
- Dimensions: 16x18
Heating
- Central
Cooling
- Central Air
Appliances
- Included: Dishwasher, Electric Water Heater, Microwave, Range, Refrigerator
- Laundry: Electric Dryer Hookup, In Garage, Washer Hookup
Features
- Ceiling Fan(s), Crown Molding, Solid Surface Counters, Stone Counters, Thermostat
- Flooring: Luxury Vinyl
- Has fireplace: No
Interior area
- Total structure area: 1,739
- Total interior livable area: 1,235 sqft
Video & virtual tour
Property
Parking
- Total spaces: 1
- Parking features: Garage - Attached
- Attached garage spaces: 1
Features
- Levels: One
- Stories: 1
- Exterior features: Balcony
- Fencing: Fenced
- Waterfront features: Limited Access
Lot
- Size: 5,040 Square Feet
Details
- Additional structures: Shed(s)
- Parcel number: 162532004.000B.00002.0
- Zoning: MF1
- Special conditions: None
Construction
Type & style
- Home type: SingleFamily
- Architectural style: Ranch
- Property subtype: Single Family Residence
Materials
- Block
- Foundation: Slab
- Roof: Metal
Condition
- New construction: No
- Year built: 1969
Utilities & green energy
- Sewer: Public Sewer
- Water: Public
- Utilities for property: Electricity Connected, Public, Street Lights, Underground Utilities, Water Connected
Green energy
- Energy efficient items: Appliances, Thermostat, Water Heater
- Indoor air quality: No Smoking-Interior Buildg
- Water conservation: Fl. Friendly/Native Landscape
Community & HOA
Community
- Features: Public Boat Ramp, Water Access
- Security: Security System
- Pet fee: $0 monthly
- Subdivision: JASMINE COURT
HOA
- Has HOA: No
Location
- Region: New Port Richey
Financial & listing details
- Price per square foot: $231/sqft
- Tax assessed value: $245,205
- Annual tax amount: $3,899
- Date on market: 9/14/2026
- Cumulative days on market: 14 days
- Listing terms: Cash,Conventional,FHA,VA Loan
- Ownership: Fee Simple
- Total actual rent: 0
- Electric utility on property: Yes
- Road surface type: Paved
Estimated market value
$280,400
$266,000 - $294,000
$1,887/mo
Price history
| Date | Event | Price |
|---|---|---|
| 9/15/2026 | Listed for sale | $285,000+42.5%$231/sqft |
Source:  Stellar MLS #TB8548079 Report a problem Stellar MLS #TB8548079 Report a problem | ||
| 7/12/2024 | Listing removed | $200,000-7%$162/sqft |
Source: Stellar MLS #W7833437 Report a problem | ||
| 6/21/2021 | Sold | $215,000+7.5%$174/sqft |
Source: Stellar MLS #W7833437 Report a problem | ||
| 5/17/2021 | Pending sale | $200,000$162/sqft |
Source: Stellar MLS #W7833437 Report a problem | ||
| 5/12/2021 | Listed for sale | $200,000+68.1%$162/sqft |
Source: Stellar MLS #W7833437 Report a problem | ||
| 9/21/2020 | Sold | $119,000$96/sqft |
Source: Public Record Report a problem | ||
| 9/4/2020 | Pending sale | $119,000$96/sqft |
Source: RE/MAX ADVANTAGE REALTY #W7825821 Report a problem | ||
| 9/2/2020 | Listed for sale | $119,000$96/sqft |
Source: RE/MAX ADVANTAGE REALTY #W7825821 Report a problem | ||
| 8/22/2020 | Pending sale | $119,000$96/sqft |
Source: RE/MAX ADVANTAGE REALTY #W7825821 Report a problem | ||
| 8/20/2020 | Listed for sale | $119,000+6.3%$96/sqft |
Source: RE/MAX ADVANTAGE REALTY #W7825821 Report a problem | ||
| 11/28/2018 | Sold | $112,000-2.6%$91/sqft |
Source: Public Record Report a problem | ||
| 10/31/2018 | Pending sale | $115,000$93/sqft |
Source: RE/MAX Marketing Specialists #T3100229 Report a problem | ||
| 10/26/2018 | Price change | $115,000-2.5%$93/sqft |
Source: RE/MAX MARKETING SPECIALISTS #T3100229 Report a problem | ||
| 9/24/2018 | Pending sale | $118,000$96/sqft |
Source: RE/MAX Marketing Specialists #T3100229 Report a problem | ||
| 8/3/2018 | Price change | $118,000-5.5%$96/sqft |
Source: RE/MAX MARKETING SPECIALISTS #T3100229 Report a problem | ||
| 6/29/2018 | Price change | $124,900-3.6%$101/sqft |
Source: RE/MAX MARKETING SPECIALISTS #T3100229 Report a problem | ||
| 5/16/2018 | Pending sale | $129,500$105/sqft |
Source: RE/MAX Marketing Specialists #T3100229 Report a problem | ||
| 4/14/2018 | Listed for sale | $129,500$105/sqft |
Source: RE/MAX MARKETING SPECIALISTS #T3100229 Report a problem | ||
Public tax history
| Year | Property taxes | Tax assessment |
|---|---|---|
| 2025 | $3,900 +3% | $213,991 +3.8% |
| 2024 | $3,787 +3.2% | $206,231 +7.3% |
| 2023 | $3,670 +10.1% | $192,150 +8.5% |
| 2022 | $3,334 +23.7% | $177,101 +66.6% |
| 2021 | $2,696 +17.9% | $106,320 +21.4% |
| 2020 | $2,288 -0.7% | $87,557 -0.4% |
| 2019 | $2,303 | $87,871 +99.8% |
| 2018 | $2,303 +275.2% | $43,973 |
| 2017 | $614 +2.3% | $43,973 +4.2% |
| 2016 | $600 +1.7% | $42,183 +0.7% |
| 2015 | $590 | $41,890 -14.5% |
| 2014 | $590 | $49,006 +19.7% |
| 2013 | -- | $40,944 -4.3% |
| 2012 | -- | $42,805 -22.9% |
| 2011 | -- | $55,518 -16.2% |
| 2010 | -- | $66,221 +0.8% |
| 2009 | -- | $65,674 -35.9% |
| 2008 | -- | $102,379 -8.3% |
| 2007 | -- | $111,603 +10.3% |
| 2006 | -- | $101,168 +25% |
| 2005 | -- | $80,924 +33.5% |
| 2004 | -- | $60,602 +4.8% |
| 2003 | -- | $57,850 +6% |
| 2002 | -- | $54,583 +28.8% |
| 2000 | -- | $42,384 |
| 1999 | -- | $42,384 |
Find assessor info on the county website
Monthly payment
Est. payment
Payment breakdown
Explore the cost of this home by adjusting the details. Changes won't be saved.Climate risks
Neighborhood: North River
Nearby schools
Schools provided by the listing agent
- Elementary: Richey Elementary School
- Middle: Gulf Middle-PO
- High: Gulf High-PO
Source: Stellar MLS. This data may not be complete. We recommend contacting the local school district to confirm school assignments for this home.

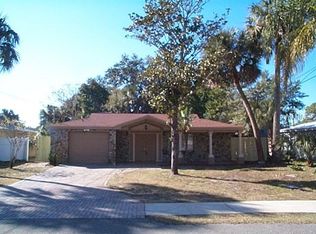
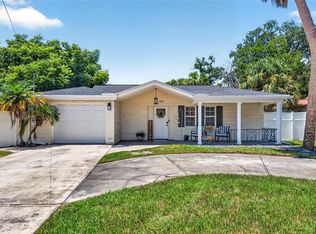
Similar homes
- $277,0003 bd2 ba1.1k sqft7310 IVANHOE DRIVE, PORT RICHEY, FL 34668For Sale
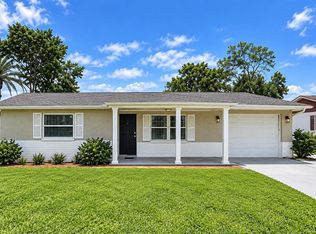
 MLS ID #TB8551985, Joshua Wood, KELLER WILLIAMS REALTY- PALM HARBOR. Stellar MLS
 - $290,0003 bd2 ba1.3k sqft6353 FLORIDA AVENUE, NEW PORT RICHEY, FL 34653For Sale
 MLS ID #W7888413, Jason St Croix, FUTURE HOME REALTY. Stellar MLS
 - $293,0003 bd2 ba1.3k sqft7708 ROSEWOOD DRIVE, PORT RICHEY, FL 34668For Sale
 MLS ID #A4697711, Moe Mossa, SAVVY AVENUE, LLC. Stellar MLS
 - $285,0002 bd2 ba1.3k sqft3532 OVERLAND DRIVE, HOLIDAY, FL 34691For Sale
 MLS ID #TB8547590, Jason Duraj PA, FUTURE HOME REALTY INC. Stellar MLS
 - $279,9003 bd2 ba1.2k sqft7438 LAKE FOREST CIRCLE, PORT RICHEY, FL 34668For SaleMLS ID #TB8531773, Raudel Naranjo Suarez, HOMETRUST REALTY GROUP. Stellar MLS
- $240,0003 bd2 ba1.3k sqft5543 MOOG ROAD, NEW PORT RICHEY, FL 34652For SaleMLS ID #W7884663, Cristina Taylor, SIRROM REALTY LLC. Stellar MLS
- $283,9003 bd2 ba1.5k sqft3314 COLUMBUS DRIVE, HOLIDAY, FL 34691For SaleMLS ID #O6414432, Lazaro Borrego, SUNSET LAKES REALTY, LLC.. Stellar MLS
- $300,0003 bd3 ba1.4k sqft7004 ROCKWOOD DR, PORT RICHEY, FL 34668For SaleMLS ID #W7889060, Maria Demellis, FLORIDA LUXURY REALTY INC. Stellar MLS
- $234,9992 bd2 ba1k sqft5111 ROYAL PALMS WAY #202, NEW PORT RICHEY, FL 34652For SaleMLS ID #TB8543915, John Keller, III, JACK KELLER INC. Stellar MLS
- $340,0003 bd2 ba1.1k sqft13730 MELANIE AVENUE, HUDSON, FL 34667For SaleMLS ID #W7889737, Kayla McDonald, PA, RE/MAX ALLIANCE GROUP. Stellar MLS
- $299,9993 bd2 ba1.5k sqft8122 MATTHEW DRIVE, NEW PORT RICHEY, FL 34653For SaleMLS ID #W7876989, Melissa Horn, FLORIDA LUXURY REALTY INC. Stellar MLS
- $289,0002 bd2 ba1.3k sqft1332 FLOTILLA DRIVE, HOLIDAY, FL 34690For SaleMLS ID #TB8542308, Harris Gruman, REALNET FLORIDA REAL ESTATE. Stellar MLS
- $265,0002 bd2 ba1.4k sqft10424 CHOICE DRIVE, PORT RICHEY, FL 34668For SaleMLS ID #TB8526495, Ida Young, KELLER WILLIAMS TAMPA PROPERTIES. Stellar MLS
- $289,9003 bd2 ba1.4k sqft10501 HARDWOOD COURT, PORT RICHEY, FL 34668For SaleMLS ID #TB8500496, Dee Su, PARADISE FLORIDA KEYS REAL ESTATE. Stellar MLS
- $207,0003 bd2 ba1k sqft6428 KENTFIELD AVENUE, NEW PORT RICHEY, FL 34653For SaleMLS ID #W7884713, Cristina Taylor, SIRROM REALTY LLC. Stellar MLS
- $258,4002 bd2 ba1.2k sqft7051 WENTWORTH WAY, NEW PORT RICHEY, FL 34655For SaleMLS ID #TB8478731, Ty Apaydin, TAMPABAY4U.COM. Stellar MLS
- $289,0002 bd1 ba1k sqft7220 FOX HOLLOW DRIVE, PORT RICHEY, FL 34668For SaleMLS ID #TB8510548, Chandra Dasrat, QUICKSILVER REAL ESTATE GROUP. Stellar MLS
- $270,0003 bd2 ba1.7k sqft1345 BASSWOOD DRIVE, HOLIDAY, FL 34690For SaleMLS ID #TB8533703, Regina Vitoria Silva Dare, PEOPLE'S TRUST REALTY. Stellar MLS
- $304,9903 bd2 ba1.4k sqft9836 MOREHEAD LANE, PORT RICHEY, FL 34668For SaleMLS ID #TB8514119, Sughy Feliciano, EXP REALTY LLC. Stellar MLS
- $265,0002 bd1 ba1k sqft7521 BOUGENVILLE DRIVE, PORT RICHEY, FL 34668For SaleMLS ID #TB8492021, Kimberley Ja Weaver, IMPACT REALTY TAMPA BAY. Stellar MLS
