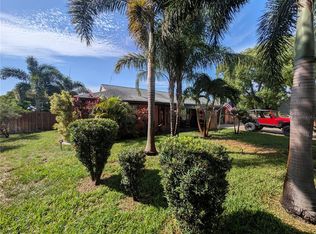
Price reduction. !! Enjoy peaceful pond views and effortless Florida living in this beautifully updated, move-in-ready home in Holiday! From the stylish interior to the tranquil waterfront setting, this home offers an inviting place to relax, recharge, and feel right at home. The stunning kitchen features high-end cabinetry and elegant granite countertops, creating a beautiful space for everyday cooking and entertaining. Both bathrooms have been tastefully remodeled with contemporary vanities and stylish finishes. Thoughtful updates include a newer AC unit and ductwork, washer and dryer, gutters, garage door, and front entry door—adding comfort, convenience, and curb appeal. The true highlight awaits out back, where picturesque pond views provide a relaxing backdrop to your day. Enjoy your morning coffee by the water, cast a fishing line, or simply unwind while taking in the peaceful surroundings. This is the Florida lifestyle you’ve been looking for! Conveniently located just a short drive from Tarpon Springs, you can explore the historic Sponge Docks, enjoy delicious Greek dining, and discover charming local shops. Gulf Coast beaches and convenient airport access put recreation and travel within easy reach. Beautiful updates, a serene pondfront setting, and a convenient location—this home is ready for you to move in and start enjoying it all. Schedule your private showing today!
Pending
Price cut: $10K (10/7)
$275,000
3532 OVERLAND DRIVE, HOLIDAY, FL 34691
2beds
1,334sqft
Single Family Residence
Built in 1973
5,100 Square Feet Lot
$269,800 Zestimate®
$206/sqft
$-- HOA
What's special
Tranquil waterfront settingStylish finishesContemporary vanitiesElegant granite countertopsSerene pondfront settingGarage doorWasher and dryer
- 26 days
- 493
- 34
Likely to sell faster than
Zillow last checked:
Listing updated:
Listed by:
Jason Duraj PA 813-992-7771,
FUTURE HOME REALTY INC 813-855-4982
Source: Stellar MLS,MLS#: TB8547590 Originating MLS: Suncoast Tampa
Facts & features
Interior
Bedrooms & bathrooms
- Bedrooms: 2
- Bathrooms: 2
- Full bathrooms: 2
Primary bedroom
- Features: Built-in Closet
- Level: First
- Area: 168 Square Feet
- Dimensions: 12x14
Kitchen
- Level: First
- Area: 216 Square Feet
- Dimensions: 18x12
Living room
- Level: First
- Area: 200 Square Feet
- Dimensions: 20x10
Heating
- Central
Cooling
- Central Air
Appliances
- Included: Dishwasher, Disposal, Dryer, Electric Water Heater, Microwave, Range, Refrigerator, Washer
- Laundry: In Garage, Inside
Features
- Ceiling Fan(s)
- Flooring: Ceramic Tile, Laminate
- Has fireplace: No
Interior area
- Total structure area: 2,030
- Total interior livable area: 1,334 sqft
Video & virtual tour
Property
Parking
- Total spaces: 1
- Parking features: Garage - Attached
- Attached garage spaces: 1
Features
- Levels: One
- Stories: 1
- Exterior features: Lighting, Private Entrance, Private Mailbox, Sidewalk
- Has view: Yes
- View description: Water, Lake
- Has water view: Yes
- Water view: Water,Lake
- Waterfront features: Lake Front, Lake Privileges
Lot
- Size: 5,100 Square Feet
Details
- Parcel number: 152624087.I000.02781.0
- Zoning: R4
- Special conditions: None
Construction
Type & style
- Home type: SingleFamily
- Property subtype: Single Family Residence
Materials
- Block
- Foundation: Slab
- Roof: Shingle
Condition
- New construction: No
- Year built: 1973
Utilities & green energy
- Sewer: Public Sewer
- Water: Canal/Lake For Irrigation
- Utilities for property: BB/HS Internet Available, Cable Available, Electricity Connected, Phone Available, Sewer Connected, Street Lights, Water Connected
Community & HOA
Community
- Pet fee: $0 monthly
- Subdivision: BEACON SQUARE
HOA
- Has HOA: No
Location
- Region: Holiday
Financial & listing details
- Price per square foot: $206/sqft
- Tax assessed value: $224,783
- Annual tax amount: $4,020
- Date on market: 9/22/2026
- Cumulative days on market: 27 days
- Listing terms: Cash,Conventional,VA Loan
- Ownership: Fee Simple
- Total actual rent: 0
- Electric utility on property: Yes
- Road surface type: Asphalt
Estimated market value
$269,800
$256,000 - $283,000
$1,765/mo
Price history
| Date | Event | Price |
|---|---|---|
| 10/13/2026 | Pending sale | $275,000$206/sqft |
Source:  Stellar MLS #TB8547590 Report a problem | ||
| 10/7/2026 | Price change | $275,000-3.5%$206/sqft |
Source: Stellar MLS #TB8547590 Report a problem | ||
| 9/22/2026 | Listed for sale | $285,000-1.4%$214/sqft |
Source: Stellar MLS #TB8547590 Report a problem | ||
| 8/11/2025 | Listing removed | $289,000$217/sqft |
Source: Stellar MLS #TB8378181 Report a problem | ||
| 7/29/2025 | Price change | $289,000-1.7%$217/sqft |
Source: Stellar MLS #TB8378181 Report a problem | ||
| 6/28/2025 | Price change | $294,000-0.2%$220/sqft |
Source: Stellar MLS #TB8378181 Report a problem | ||
| 5/30/2025 | Price change | $294,500-0.2%$221/sqft |
Source: Stellar MLS #TB8378181 Report a problem | ||
| 5/15/2025 | Price change | $295,000-7.5%$221/sqft |
Source: Stellar MLS #TB8378181 Report a problem | ||
| 4/28/2025 | Listed for sale | $319,000+41.2%$239/sqft |
Source: Stellar MLS #TB8378181 Report a problem | ||
| 5/10/2024 | Sold | $226,000+13.1%$169/sqft |
Source: Stellar MLS #U8238935 Report a problem | ||
| 4/18/2024 | Pending sale | $199,900$150/sqft |
Source: Stellar MLS #U8238935 Report a problem | ||
| 4/15/2024 | Listed for sale | $199,900+42.9%$150/sqft |
Source: Stellar MLS #U8238935 Report a problem | ||
| 3/24/2020 | Listing removed | $139,900$105/sqft |
Source: RE/MAX SUNSET REALTY #W7819178 Report a problem | ||
| 3/16/2020 | Pending sale | $139,900$105/sqft |
Source: RE/MAX SUNSET REALTY #W7819178 Report a problem | ||
| 2/4/2020 | Listed for sale | $139,900$105/sqft |
Source: RE/MAX SUNSET REALTY #W7819178 Report a problem | ||
| 1/22/2020 | Pending sale | $139,900$105/sqft |
Source: RE/MAX SUNSET REALTY #W7819178 Report a problem | ||
| 1/9/2020 | Listed for sale | $139,900$105/sqft |
Source: RE/MAX SUNSET REALTY #W7819178 Report a problem | ||
| 1/5/2020 | Pending sale | $139,900$105/sqft |
Source: RE/MAX SUNSET REALTY #W7819178 Report a problem | ||
| 12/30/2019 | Listed for sale | $139,900+110.4%$105/sqft |
Source: RE/MAX SUNSET REALTY #W7819178 Report a problem | ||
| 7/8/1999 | Sold | $66,500$50/sqft |
Source: Public Record Report a problem | ||
Public tax history
| Year | Property taxes | Tax assessment |
|---|---|---|
| 2025 | $4,020 +104.3% | $224,783 +57.1% |
| 2024 | $1,968 +4.3% | $143,070 |
| 2023 | $1,887 +12% | $143,070 +3% |
| 2022 | $1,684 +2.5% | $138,910 +6.1% |
| 2021 | $1,643 -2.5% | $130,943 +57.5% |
| 2020 | $1,685 +3% | $83,140 +10% |
| 2019 | $1,635 | $75,590 -25.8% |
| 2018 | $1,635 +7.9% | $101,917 +32.3% |
| 2017 | $1,516 +14.7% | $77,058 +30.9% |
| 2016 | $1,322 +27.5% | $58,859 +14% |
| 2015 | $1,037 +5.2% | $51,630 +3.2% |
| 2014 | $986 | $50,044 +9.3% |
| 2013 | -- | $45,766 -7.9% |
| 2012 | -- | $49,711 -20% |
| 2011 | -- | $62,110 -1% |
| 2010 | -- | $62,733 -2.6% |
| 2009 | -- | $64,403 -37.9% |
| 2008 | -- | $103,783 -17.1% |
| 2007 | -- | $125,181 -1.1% |
| 2006 | -- | $126,594 +30.3% |
| 2005 | -- | $97,169 +23.3% |
| 2004 | -- | $78,801 +12% |
| 2003 | -- | $70,381 +11.4% |
| 2002 | -- | $63,163 +13% |
| 2000 | -- | $55,919 |
| 1999 | -- | $55,919 |
Find assessor info on the county website
Monthly payment
Est. payment
Payment breakdown
Explore the cost of this home by adjusting the details. Changes won't be saved.Climate risks
Neighborhood: 34691
Nearby schools
Schools provided by the listing agent
- Elementary: Gulf Trace Elementary
- Middle: Paul R. Smith Middle-PO
- High: Anclote High-PO
Source: Stellar MLS. This data may not be complete. We recommend contacting the local school district to confirm school assignments for this home.


Similar homes
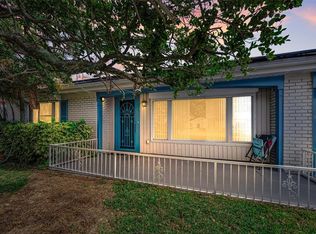
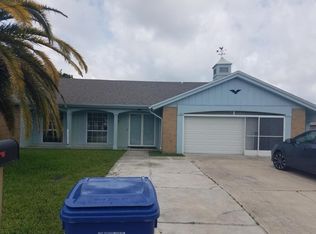
- $239,0003 bd2 ba1.5k sqft3640 RICHBORO DRIVE, HOLIDAY, FL 34691For Sale
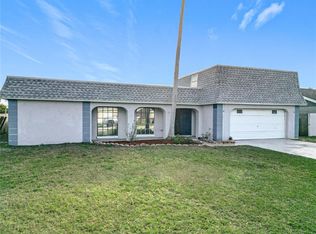
 MLS ID #W7886031, Dawn Fox, PA, RE/MAX SUNSET REALTY. Stellar MLS
- $239,9003 bd2 ba1.4k sqft3313 BRIAR CLIFF DRIVE, HOLIDAY, FL 34691For Sale
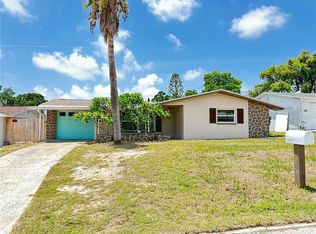 MLS ID #TB8534129, Maria Buote-Mitchell, REALTY EXPERTS. Stellar MLS
- $200,0002 bd2 ba1k sqft3400 BAINBRIDGE DRIVE, HOLIDAY, FL 34691For Sale
 MLS ID #O6424059, Karen Albright, OPENDOOR BROKERAGE LLC. Stellar MLS
- $275,0002 bd2 ba1.3k sqft3849 EDGEMONT DRIVE, NEW PORT RICHEY, FL 34652For Sale
 MLS ID #W7887221, Christopher Cunningham, COASTMARK REALTY, LLC. Stellar MLS
- $247,0003 bd2 ba1.2k sqft3214 KILBURN ROAD, HOLIDAY, FL 34691For SaleMLS ID #TB8546751, Brad Brady, REALTY ONE GROUP MVP. Stellar MLS
- $248,0003 bd2 ba1.4k sqft1817 DARTMOUTH DRIVE, HOLIDAY, FL 34691For SaleMLS ID #W7879113, Zena Bacvic, HOMETRUST REALTY GROUP. Stellar MLS
- $217,9992 bd2 ba952 sqft3544 WILSON DRIVE, HOLIDAY, FL 34691For SaleMLS ID #W7889146, Sean Webb, HOUSE HUNTIN REALTY LLC. Stellar MLS
- $154,9002 bd2 ba1.3k sqft3442 OVERLAND DRIVE, HOLIDAY, FL 34691For SaleMLS ID #TB8506662, Thomas Morillo, LLC, REALTY ONE GROUP INNOVATION. Stellar MLS
- $263,9003 bd2 ba1.2k sqft4553 EDITH STREET, NEW PORT RICHEY, FL 34652For SaleMLS ID #S5154317, Miguel Gutierrez, NAIM REAL ESTATE LLC. Stellar MLS
- $285,0003 bd2 ba1.2k sqft7381 JASMIN DRIVE, NEW PORT RICHEY, FL 34652For SaleMLS ID #TB8548079, Liz Lopez, CENTURY 21 ROSA LEON. Stellar MLS
- $219,9002 bd1 ba932 sqft1435 WHITEHALL LANE, HOLIDAY, FL 34691For SaleMLS ID #TB8500067, Jhenny Cepeda, REAL BROKER, LLC. Stellar MLS
- $250,0002 bd1 ba959 sqft4834 GASLIGHT AVENUE, HOLIDAY, FL 34690For SaleMLS ID #TB8515413, Yaima Diaz Moya, JPT REALTY LLC. Stellar MLS
- $258,4002 bd2 ba1.2k sqft7051 WENTWORTH WAY, NEW PORT RICHEY, FL 34655For SaleMLS ID #TB8478731, Ty Apaydin, TAMPABAY4U.COM. Stellar MLS
- $290,0003 bd2 ba1.3k sqft6353 FLORIDA AVENUE, NEW PORT RICHEY, FL 34653For SaleMLS ID #W7888413, Jason St Croix, FUTURE HOME REALTY. Stellar MLS
- $240,0003 bd2 ba1.3k sqft5543 MOOG ROAD, NEW PORT RICHEY, FL 34652For SaleMLS ID #W7884663, Cristina Taylor, SIRROM REALTY LLC. Stellar MLS
- $275,0003 bd2 ba1.1k sqft7310 IVANHOE DRIVE, PORT RICHEY, FL 34668For SaleMLS ID #TB8551985, Joshua Wood, KELLER WILLIAMS REALTY- PALM HARBOR. Stellar MLS
- $269,9002 bd2 ba1.5k sqft13112 WESTERN CIRCLE, HUDSON, FL 34667For SaleMLS ID #TB8546060, Alvin Klasi, PEOPLE'S TRUST REALTY. Stellar MLS
- $269,9002 bd1 ba816 sqft6845 CAROB DRIVE, NEW PORT RICHEY, FL 34653For SaleMLS ID #TB8509246, Mario Encinosa, UNLIMITED GROUP REALTY. Stellar MLS
- $265,0002 bd2 ba1.4k sqft10424 CHOICE DRIVE, PORT RICHEY, FL 34668For SaleMLS ID #TB8526495, Ida Young, KELLER WILLIAMS TAMPA PROPERTIES. Stellar MLS
- $227,9003 bd2 ba1.1k sqft4533 GRAND CENTRAL AVENUE, NEW PORT RICHEY, FL 34652For SaleMLS ID #TB8544246, Lynne Powers, POWERS REAL ESTATE SOLUTIONS LLC. Stellar MLS
