Welcome to this beautifully updated 3-Bedroom, 2-bathroom, 2-car garage home in the heart of Holiday and close to the Gulf of Mexico! This move-in ready property features stylish upgrades throughout, including remodeled bathrooms in May 2026, and a beautifully updated kitchen designed for both functionality and style. Split bedroom plan and primary bedroom has a large primary bathroom suite featuring a Jacuzzi tub, walk in shower, open shelving, closet, and a large vanity. Enjoy new flooring throughout home, new A/C & Heat 5/15/2024, new water heater 6/2024, roof was replaced in 12/28/2021. The open and inviting layout offers comfortable living spaces filled with natural light, perfect for everyday living or entertaining guests. Step outside to enjoy the spacious yard with plenty of room to relax, garden, or create your own outdoor oasis. There is a large Florida room/Lanai, which is covered, screened in, with ceramic tile floors. Conveniently located near shopping, dining, parks, medical, and Gulf Coast beaches, 5 minutes to Tarpon Springs, 10 minutes to Palm Harbor, 18 minutes to Clearwater, 30 minutes to Tampa airport, this home combines comfort, convenience, and value. Don’t miss your opportunity to own this tastefully updated Florida home! Owner is Motivated!
For sale
Price cut: $11K (7/16)
$239,000
3640 RICHBORO DRIVE, HOLIDAY, FL 34691
3beds
1,519sqft
:
Get pre-qualified$1,628/mo
Single Family Residence
Built in 1972
6,375 Square Feet Lot
$233,600 Zestimate®
$157/sqft
$-- HOA
What's special
Roof was replacedOpen and inviting layoutNew flooring throughout homeWalk in showerOpen shelvingLarge vanity
- 66 days |
- 1,173 |
- 117 |
Likely to sell faster than
Zillow last checked:
Listing updated:
Listed by:
Dawn Fox, PA 727-271-4948,
RE/MAX SUNSET REALTY 727-863-2402
Source: Stellar MLS,MLS#: W7886031 Originating MLS: West Pasco
Originating MLS: West Pasco
Facts & features
Interior
Bedrooms & bathrooms
- Bedrooms: 3
- Bathrooms: 2
- Full bathrooms: 2
Rooms
- Room types: Utility Room
Primary bedroom
- Features: Built-in Closet
- Level: First
- Area: 216 Square Feet
- Dimensions: 12x18
Bedroom 2
- Features: Ceiling Fan(s), No Closet
- Level: First
- Area: 132 Square Feet
- Dimensions: 11x12
Bedroom 3
- Features: Ceiling Fan(s), Built-in Closet
- Level: First
- Area: 168 Square Feet
- Dimensions: 12x14
Primary bathroom
- Level: First
- Area: 110 Square Feet
- Dimensions: 10x11
Kitchen
- Level: First
- Area: 140 Square Feet
- Dimensions: 10x14
Laundry
- Level: First
- Area: 45 Square Feet
- Dimensions: 5x9
Living room
- Features: Ceiling Fan(s)
- Level: First
- Area: 396 Square Feet
- Dimensions: 18x22
Heating
- Central
Cooling
- Central Air
Appliances
- Included: Dishwasher, Dryer, Electric Water Heater, Range, Refrigerator, Washer
- Laundry: Inside
Features
- Living Room/Dining Room Combo, Split Bedroom
- Flooring: Ceramic Tile, Laminate
- Windows: Hurricane Shutters
- Has fireplace: No
Interior area
- Total structure area: 2,440
- Total interior livable area: 1,519 sqft
Video & virtual tour
Property
Parking
- Total spaces: 2
- Parking features: Driveway
- Attached garage spaces: 2
- Has uncovered spaces: Yes
- Details: Garage Dimensions: 21X22
Features
- Levels: One
- Stories: 1
- Patio & porch: Covered, Enclosed, Patio, Rear Porch
- Exterior features: Rain Gutters, Sidewalk
Lot
- Size: 6,375 Square Feet
- Dimensions: 75 x 85 x 72.13 x 85
- Features: Cleared
- Residential vegetation: Trees/Landscaped
Details
- Additional structures: Shed(s)
- Parcel number: 242615087E000025900
- Zoning: R4
- Special conditions: None
Construction
Type & style
- Home type: SingleFamily
- Architectural style: Contemporary,Traditional
- Property subtype: Single Family Residence
- Attached to another structure: Yes
Materials
- Block, Concrete, Stucco
- Foundation: Block
- Roof: Built-Up,Shingle
Condition
- New construction: No
- Year built: 1972
Utilities & green energy
- Sewer: Public Sewer
- Water: Public
- Utilities for property: Electricity Connected, Sewer Connected, Water Connected
Community & HOA
Community
- Features: Association Recreation - Lease
- Pet fee: $0 monthly
- Subdivision: BEACON SQUARE
HOA
- Has HOA: No
Location
- Region: Holiday
Financial & listing details
- Price per square foot: $157/sqft
- Tax assessed value: $276,596
- Annual tax amount: $821
- Date on market: 5/26/2026
- Cumulative days on market: 67 days
- Listing terms: Cash,Conventional,FHA,VA Loan
- Ownership: Fee Simple
- Total actual rent: 0
- Electric utility on property: Yes
- Road surface type: Paved
Estimated market value
$233,600
$222,000 - $245,000
$1,885/mo
Price history
| Date | Event | Price |
|---|---|---|
| 7/16/2026 | Price change | $239,000-4.4%$157/sqft |
Source:  Stellar MLS #W7886031 Report a problem Stellar MLS #W7886031 Report a problem | ||
| 5/26/2026 | Listed for sale | $249,999$165/sqft |
Source: Stellar MLS #W7886031 Report a problem | ||
| 2/26/2026 | Listing removed | $249,999$165/sqft |
Source: Stellar MLS #W7872336 Report a problem | ||
| 1/30/2026 | Price change | $249,999-2%$165/sqft |
Source: Stellar MLS #W7872336 Report a problem | ||
| 8/24/2025 | Price change | $255,000-8.6%$168/sqft |
Source: Stellar MLS #W7872336 Report a problem | ||
| 3/9/2025 | Price change | $279,000-5.4%$184/sqft |
Source: Stellar MLS #W7872336 Report a problem | ||
| 2/14/2025 | Listed for sale | $295,000-10.3%$194/sqft |
Source: Stellar MLS #W7872336 Report a problem | ||
| 10/12/2023 | Listing removed | -- |
Source: Stellar MLS #W7856583 Report a problem | ||
| 10/3/2023 | Price change | $329,000-1.8%$217/sqft |
Source: Stellar MLS #W7856583 Report a problem | ||
| 8/15/2023 | Price change | $334,900-4.3%$220/sqft |
Source: Stellar MLS #W7856583 Report a problem | ||
| 7/28/2023 | Price change | $349,900-1.4%$230/sqft |
Source: Stellar MLS #W7856583 Report a problem | ||
| 7/20/2023 | Listed for sale | $355,000+706.8%$234/sqft |
Source: Stellar MLS #W7856583 Report a problem | ||
| 8/28/2012 | Sold | $44,000-11.8%$29/sqft |
Source: Public Record Report a problem | ||
| 5/27/2012 | Listed for sale | $49,900+65.2%$33/sqft |
Source: Barnhart & McKay Realty Advisors Report a problem | ||
| 5/1/2012 | Sold | $30,200$20/sqft |
Source: Public Record Report a problem | ||
Public tax history
| Year | Property taxes | Tax assessment |
|---|---|---|
| 2024 | $805 +2.5% | $73,480 |
| 2023 | $785 +10.1% | $73,480 +3% |
| 2022 | $714 +1% | $71,340 +6.1% |
| 2021 | $707 +1.5% | $67,260 +1.4% |
| 2020 | $697 +0.1% | $66,340 +2.3% |
| 2019 | $696 | $64,850 +1.9% |
| 2018 | $696 +1.5% | $63,650 |
| 2017 | $686 -0.5% | $63,650 +4.2% |
| 2016 | $689 -35.6% | $61,059 +14.2% |
| 2015 | $1,069 +5.8% | $53,480 +3.6% |
| 2014 | $1,010 | $51,641 +10.6% |
| 2013 | -- | $46,692 -15.7% |
| 2012 | -- | $55,378 -16.2% |
| 2011 | -- | $66,119 -1.1% |
| 2010 | -- | $66,862 +0.1% |
| 2009 | -- | $66,822 -39.8% |
| 2008 | -- | $110,981 -18.7% |
| 2007 | -- | $136,448 +3% |
| 2006 | -- | $132,439 +32.5% |
| 2005 | -- | $99,970 +13.9% |
| 2004 | -- | $87,791 +15.4% |
| 2003 | -- | $76,067 +12% |
| 2002 | -- | $67,914 +13.8% |
| 2000 | -- | $59,691 |
| 1999 | -- | $59,691 |
Find assessor info on the county website
Monthly payment
Est. payment
Payment breakdown
Explore the cost of this home by adjusting the details. Changes won't be saved.Climate risks
Neighborhood: 34691
Nearby schools
GreatSchools rating
- 5/10Gulf Trace Elementary SchoolGrades: PK-5Distance: 0.9 mi
- 3/10Paul R. Smith Middle SchoolGrades: 6-8Distance: 2.4 mi
- 3/10Anclote High SchoolGrades: 9-12Distance: 2.2 mi
Schools provided by the listing agent
- Elementary: Gulf Trace Elementary
- Middle: Paul R. Smith Middle-PO
- High: Anclote High-PO
Source: Stellar MLS. This data may not be complete. We recommend contacting the local school district to confirm school assignments for this home.
- $1,6902 bd2 ba1.1k sqft3634 Richboro Dr, Holiday, FL 34691For Rent

- $170,000-- bd1 ba1.2k sqft3648 Richboro Dr, Holiday, FL 34691Off Market
- $173,700-- bd1 ba1.3k sqft3637 Rockaway Dr, Holiday, FL 34691Off Market
- $166,100-- bd1 ba1k sqft3641 Rockaway Dr, Holiday, FL 34691Off Market
- $144,100-- bd1 ba1k sqft3628 Richboro Dr, Holiday, FL 34691Off Market
- $205,1002 bd1 ba1k sqft3020 Rock Valley Dr, Holiday, FL 34691Off Market
- $31,692-- bd2 ba1.6k sqft3631 Rockaway Dr, Holiday, FL 34691Off Market
- $250,0003 bd2 ba1.5k sqft3639 Richboro Dr, Holiday, FL 34691Sold
A local agent can set up tours, give advice and negotiate with sellers.
A local lender can help you make sure your offer is ready when you are.
Similar homes
- $225,0003 bd2 ba1k sqft3049 KILBURN ROAD, HOLIDAY, FL 34691For Sale

 MLS ID #O6429358, Jasmin Cabral, LIFESTYLE INTERNATIONAL REALTY. Stellar MLS
 - $212,0002 bd2 ba1k sqft3400 BAINBRIDGE DRIVE, HOLIDAY, FL 34691For Sale
 MLS ID #O6424059, Karen Albright, OPENDOOR BROKERAGE LLC. Stellar MLS
 - $250,0002 bd2 ba974 sqft3447 COLUMBUS DRIVE, HOLIDAY, FL 34691For Sale
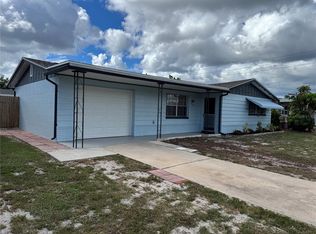 MLS ID #TB8435710, Stephanie Ottar-Gieder, MYREALTY 2 LLC. Stellar MLS
 - $228,5003 bd2 ba1.2k sqft3240 BRIAR CLIFF DRIVE, HOLIDAY, FL 34691For Sale
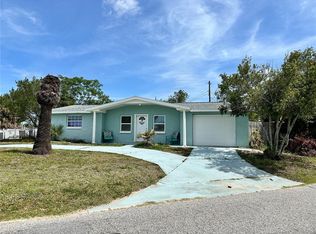 MLS ID #TB8491452, Michele Strong, ENGEL & VOLKERS BELLEAIR. Stellar MLS
 - $225,0003 bd2 ba1.3k sqft3415 COLDWELL DRIVE, HOLIDAY, FL 34691For SaleMLS ID #TB8513062, Dean Shafer, LPT REALTY, LLC. Stellar MLS
- $199,9992 bd2 ba1.1k sqft3452 COLUMBUS DRIVE, HOLIDAY, FL 34691For SaleMLS ID #TB8517125, Joel Rodgers, GULF PROPERTY MANAGEMENT LLC. Stellar MLS
- $269,9994 bd2 ba1.3k sqft4239 WOODFIELD AVENUE, HOLIDAY, FL 34691For SaleMLS ID #TB8517188, Joel Rodgers, GULF PROPERTY MANAGEMENT LLC. Stellar MLS
- $249,0003 bd2 ba1.4k sqft1817 DARTMOUTH DRIVE, HOLIDAY, FL 34691For SaleMLS ID #W7879113, Zena Bacvic, HOMETRUST REALTY GROUP. Stellar MLS
- $222,9002 bd2 ba1k sqft3441 EISENHOWER DRIVE, HOLIDAY, FL 34691For SaleMLS ID #C7526690, William Figueroa, SOVEREIGN REAL ESTATE GROUP. Stellar MLS
- $220,0004 bd2 ba1.3k sqft2344 TAHITIAN DRIVE, HOLIDAY, FL 34691For SaleMLS ID #TB8501320, Collette Seitz, COMPASS FLORIDA LLC. Stellar MLS
- $215,0002 bd1 ba848 sqft3818 MOOG ROAD, HOLIDAY, FL 34691For SaleMLS ID #S5149837, Freddy Alvarado, HOMETRUST REALTY GROUP. Stellar MLS
- $278,9003 bd2 ba1.2k sqft4553 EDITH STREET, NEW PORT RICHEY, FL 34652For SaleMLS ID #S5154317, Miguel Gutierrez, NAIM REAL ESTATE LLC. Stellar MLS
- $259,0004 bd2 ba1.6k sqft5802 Greenwood Way, Holiday, FL 34690For Sale By Owner
- $219,9002 bd2 ba948 sqft2051 PEGGY DRIVE, HOLIDAY, FL 34690For SaleMLS ID #TB8527371, Tyler Grisley, LLC, INSPIRED REALTY, LLC. Stellar MLS
- $249,9003 bd2 ba1k sqft7400 MITCHELL RANCH ROAD, NEW PORT RICHEY, FL 34655For SaleMLS ID #O6416493, Uri Segev, TRUST REALTY USA, LLC. Stellar MLS
- $205,0003 bd2 ba1.3k sqft4542 BELFAST DRIVE, NEW PORT RICHEY, FL 34652For SaleMLS ID #W7887070, Gena Taylor, F I GREY & SON RESIDENTIAL. Stellar MLS
- $240,0002 bd2 ba1.1k sqft4813 DOGWOOD STREET, NEW PORT RICHEY, FL 34653For SaleMLS ID #W7886517, Bill Sanders, F I GREY & SON RESIDENTIAL. Stellar MLS
- $288,9003 bd2 ba1.3k sqft4457 TERRY LOOP, NEW PORT RICHEY, FL 34652For SaleMLS ID #TB8518930, Pamvy Nguyen, FLORIDA REALTY INVESTMENTS. Stellar MLS
- $325,0002 bd2 ba1.8k sqft2529 SAN LUIS ROAD, HOLIDAY, FL 34691For SaleMLS ID #W7884683, Kimberly Lavin, FUTURE HOME REALTY. Stellar MLS
- $238,8802 bd1 ba1.1k sqft5612 BAKER ROAD, NEW PORT RICHEY, FL 34653For SaleMLS ID #TB8472561, Susan Walkley, CHARLES RUTENBERG REALTY INC. Stellar MLS
