Virtually Staged. Brand-new roof installed in July 2026! This updated, move-in-ready 3-bedroom, 2-bath home offers a bright, open floor plan with an updated kitchen, refreshed bathrooms, and fresh interior finishes. The connected living and kitchen areas provide comfortable space for everyday living and entertaining, while the window-lined dining area brings in abundant natural light. The spacious backyard offers room to relax, garden, or create your own outdoor retreat. Conveniently located near shopping, dining, schools, parks, and major roadways, this home combines modern updates with easy access to everyday essentials. Eligible buyers may qualify for $7,000 in down payment assistance through a preferred lender, subject to buyer eligibility and program availability. Schedule your private showing today!
For sale
Price cut: $1K (9/13)
$273,900
4457 TERRY LOOP, NEW PORT RICHEY, FL 34652
3beds
1,392sqft
Single Family Residence
Built in 1968
5,100 Square Feet Lot
$270,000 Zestimate®
$197/sqft
$-- HOA
What's special
Fresh interior finishesAbundant natural lightWindow-lined dining areaSpacious backyardBright open floor planRefreshed bathroomsUpdated kitchen
- 60 days
- 352
- 21
Zillow last checked:
Listing updated:
Listed by:
Pamvy Nguyen 727-735-2124,
FLORIDA REALTY INVESTMENTS 407-207-2220
Source: Stellar MLS,MLS#: TB8518930 Originating MLS: Orlando Regional
Originating MLS: Orlando Regional
Facts & features
Interior
Bedrooms & bathrooms
- Bedrooms: 3
- Bathrooms: 2
- Full bathrooms: 2
Primary bedroom
- Features: Built-in Closet
- Level: First
Bedroom 2
- Features: Built-in Closet
- Level: First
Bedroom 3
- Features: Built-in Closet
- Level: First
Primary bathroom
- Level: First
Bathroom 2
- Level: First
Dining room
- Level: First
Kitchen
- Level: First
Laundry
- Level: First
Living room
- Level: First
- Area: 360 Square Feet
- Dimensions: 20x18
Heating
- Central, Heat Pump
Cooling
- Central Air
Appliances
- Included: Dishwasher, Disposal, Microwave, Range, Refrigerator
- Laundry: Inside
Features
- Kitchen/Family Room Combo, Living Room/Dining Room Combo, Open Floorplan, Stone Counters, Walk-In Closet(s)
- Flooring: Vinyl
- Has fireplace: No
Interior area
- Total structure area: 1,488
- Total interior livable area: 1,392 sqft
Video & virtual tour
Property
Parking
- Parking features: Driveway
- Has uncovered spaces: Yes
Features
- Levels: One
- Stories: 1
- Exterior features: Private Yard
Lot
- Size: 5,100 Square Feet
Details
- Parcel number: 1726160520000000370
- Zoning: R4
- Special conditions: None
Construction
Type & style
- Home type: SingleFamily
- Property subtype: Single Family Residence
Materials
- Block
- Foundation: Slab
- Roof: Shingle
Condition
- New construction: No
- Year built: 1968
Utilities & green energy
- Sewer: Septic Tank
- Water: Public
- Utilities for property: Electricity Available, Electricity Connected, Public
Community & HOA
Community
- Pet fee: $0 monthly
- Subdivision: BARBY HEIGHTS FIRST ADD
HOA
- Has HOA: No
Location
- Region: New Port Richey
Financial & listing details
- Price per square foot: $197/sqft
- Tax assessed value: $145,178
- Annual tax amount: $2,547
- Date on market: 7/16/2026
- Cumulative days on market: 60 days
- Listing terms: Cash,Conventional,FHA,Private Financing Available,VA Loan
- Ownership: Fee Simple
- Total actual rent: 0
- Electric utility on property: Yes
- Road surface type: Asphalt
Estimated market value
$270,000
$257,000 - $284,000
$1,648/mo
Price history
| Date | Event | Price |
|---|---|---|
| 9/13/2026 | Price change | $273,900-0.4%$197/sqft |
Source:  Stellar MLS #TB8518930 Report a problem Stellar MLS #TB8518930 Report a problem | ||
| 8/25/2026 | Price change | $274,900-1.4%$197/sqft |
Source: Stellar MLS #TB8518930 Report a problem | ||
| 8/4/2026 | Price change | $278,900-3.5%$200/sqft |
Source: Stellar MLS #TB8518930 Report a problem | ||
| 7/16/2026 | Listed for sale | $288,900-2.1%$208/sqft |
Source: Stellar MLS #TB8518930 Report a problem | ||
| 11/10/2024 | Listing removed | $295,000$212/sqft |
Source: Stellar MLS #TB8310296 Report a problem | ||
| 10/6/2024 | Listed for sale | $295,000-9.2%$212/sqft |
Source: Stellar MLS #TB8310296 Report a problem | ||
| 7/11/2024 | Listing removed | $325,000$233/sqft |
Source: Stellar MLS #T3520253 Report a problem | ||
| 5/19/2024 | Price change | $325,000+4.9%$233/sqft |
Source: Stellar MLS #T3520253 Report a problem | ||
| 5/11/2024 | Price change | $309,950-4.6%$223/sqft |
Source: Stellar MLS #T3520253 Report a problem | ||
| 5/3/2024 | Listed for sale | $325,000+160%$233/sqft |
Source: Stellar MLS #T3520253 Report a problem | ||
| 2/13/2024 | Sold | $125,000+58.2%$90/sqft |
Source: Public Record Report a problem | ||
| 9/30/2014 | Sold | $79,000$57/sqft |
Source: Stellar MLS #W7600709 Report a problem | ||
| 7/10/2014 | Listed for sale | $79,000+192.6%$57/sqft |
Source: Future Home Realty, Inc. #W7600709 Report a problem | ||
| 3/12/2013 | Sold | $27,000-50.9%$19/sqft |
Source: Public Record Report a problem | ||
| 11/7/2012 | Price change | $55,000-6.8%$40/sqft |
Source: Garnik, LLC dba Keller Williams Realty #U7559427 Report a problem | ||
| 9/25/2012 | Listed for sale | $59,000-11.3%$42/sqft |
Source: Garnik, LLC dba Keller Williams Realty #U7559427 Report a problem | ||
| 9/25/2003 | Sold | $66,500$48/sqft |
Source: Public Record Report a problem | ||
Public tax history
| Year | Property taxes | Tax assessment |
|---|---|---|
| 2025 | $2,681 +297.2% | $145,178 +174.3% |
| 2024 | $675 +17.9% | $52,930 |
| 2023 | $572 -4.9% | $52,930 +3% |
| 2022 | $602 +2.7% | $51,390 +6.1% |
| 2021 | $586 +3% | $48,450 +1.4% |
| 2020 | $569 +4.8% | $47,790 +3.6% |
| 2019 | $543 | $46,110 +1.9% |
| 2018 | $543 +3.7% | $45,255 |
| 2017 | $523 +1.7% | $45,255 +4.2% |
| 2016 | $514 +10.8% | $43,412 +0.7% |
| 2015 | $464 +221.9% | $43,110 +18.8% |
| 2014 | $144 | $36,303 +1% |
| 2013 | -- | $35,926 -33.1% |
| 2012 | -- | $53,737 -4.9% |
| 2011 | -- | $56,507 -0.6% |
| 2010 | -- | $56,823 +17% |
| 2009 | -- | $48,579 -41.9% |
| 2008 | -- | $83,644 -5.2% |
| 2007 | -- | $88,208 +4.1% |
| 2006 | -- | $84,742 +16.1% |
| 2005 | -- | $72,971 +36% |
| 2004 | -- | $53,654 +13.7% |
| 2003 | -- | $47,207 +0.3% |
| 2002 | -- | $47,085 +41.7% |
| 2000 | -- | $33,224 |
| 1999 | -- | $33,224 |
Find assessor info on the county website
Monthly payment
Est. payment
Payment breakdown
Explore the cost of this home by adjusting the details. Changes won't be saved.Climate risks
Neighborhood: 34652
- $139,1002 bd1 ba850 sqft4459 Terry Loop, New Port Richey, FL 34652Off Market
- $164,300-- bd1 ba1.4k sqft4455 Terry Loop, New Port Richey, FL 34652Off Market
- $342,600-- bd3 ba2.1k sqft5130 Trouble Creek Rd, New Port Richey, FL 34652Off Market
- $164,200-- bd1 ba993 sqft4461 Terry Loop, New Port Richey, FL 34652Off Market
Similar homes
- $275,0004 bd2 ba1.5k sqft5324 REEF DRIVE, NEW PORT RICHEY, FL 34652For Sale
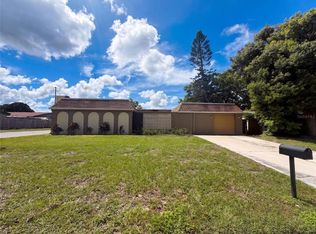
 MLS ID #O6439236, Karen Albright, OPENDOOR BROKERAGE LLC. Stellar MLS
 - $263,9003 bd2 ba1.2k sqft4553 EDITH STREET, NEW PORT RICHEY, FL 34652For Sale
 MLS ID #S5154317, Miguel Gutierrez, NAIM REAL ESTATE LLC. Stellar MLS
 - $232,9003 bd2 ba1.1k sqft4533 GRAND CENTRAL AVENUE, NEW PORT RICHEY, FL 34652For Sale
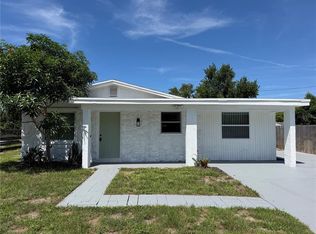 MLS ID #TB8544246, Lynne Powers, POWERS REAL ESTATE SOLUTIONS LLC. Stellar MLS
 - $269,0003 bd2 ba1.2k sqft3153 LODI DRIVE, NEW PORT RICHEY, FL 34655For Sale
 MLS ID #W7887701, Jennifer Franke, NJS REALTY PLLC. Stellar MLS
 - $229,9003 bd2 ba1.2k sqft5005 AVERY ROAD, NEW PORT RICHEY, FL 34652For SaleMLS ID #TB8534187, Viral Doshi, AMETHYST PROPERTY ADVISORS LLC. Stellar MLS
- $280,0003 bd2 ba1.1k sqft4841 ZODIAC AVENUE, HOLIDAY, FL 34690For SaleMLS ID #W7889232, Tim Kramer, EXP REALTY LLC. Stellar MLS
- $295,0003 bd2 ba1.3k sqft6353 FLORIDA AVENUE, NEW PORT RICHEY, FL 34653For SaleMLS ID #W7888413, Jason St Croix, FUTURE HOME REALTY. Stellar MLS
- $215,0003 bd2 ba1.2k sqft3240 BRIAR CLIFF DRIVE, HOLIDAY, FL 34691For SaleMLS ID #TB8491452, Michele Strong, ENGEL & VOLKERS BELLEAIR. Stellar MLS
- $258,4002 bd2 ba1.2k sqft7051 WENTWORTH WAY, NEW PORT RICHEY, FL 34655For SaleMLS ID #TB8478731, Ty Apaydin, TAMPABAY4U.COM. Stellar MLS
- $279,9002 bd2 ba1.2k sqft5045 GREEN KEY ROAD, NEW PORT RICHEY, FL 34652For SaleMLS ID #TB8499091, Chris Jhoda, REAL BROKER, LLC. Stellar MLS
- $269,9002 bd1 ba816 sqft6845 CAROB DRIVE, NEW PORT RICHEY, FL 34653For SaleMLS ID #TB8509246, Mario Encinosa, UNLIMITED GROUP REALTY. Stellar MLS
- $239,9003 bd2 ba1.4k sqft3313 BRIAR CLIFF DRIVE, HOLIDAY, FL 34691For SaleMLS ID #TB8534129, Maria Buote-Mitchell, REALTY EXPERTS. Stellar MLS
- $279,0003 bd2 ba1.1k sqft7310 IVANHOE DRIVE, PORT RICHEY, FL 34668For SaleMLS ID #W7888755, John Carey, DALTON WADE INC. Stellar MLS
- $299,9993 bd2 ba1.5k sqft8122 MATTHEW DRIVE, NEW PORT RICHEY, FL 34653For SaleMLS ID #W7876989, Melissa Horn, FLORIDA LUXURY REALTY INC. Stellar MLS
- $399,0003 bd2 ba1.8k sqft5514 GRIDLEY LANE, NEW PORT RICHEY, FL 34652For SaleMLS ID #W7886173, Gerard Buglione, CHARLES RUTENBERG REALTY INC. Stellar MLS
- $269,7773 bd2 ba1.6k sqft7702 RUSTY HOOK COURT, HUDSON, FL 34667For SaleMLS ID #W7889264, Diane Gosk, FLORIDA LUXURY REALTY INC. Stellar MLS
- $273,9003 bd2 ba1k sqft12022 CHUCK CIRCLE, HUDSON, FL 34669For SaleMLS ID #TB8538308, Lynne Powers, POWERS REAL ESTATE SOLUTIONS LLC. Stellar MLS
- $234,9992 bd2 ba1k sqft5111 ROYAL PALMS WAY #202, NEW PORT RICHEY, FL 34652For SaleMLS ID #TB8543915, John Keller, III, JACK KELLER INC. Stellar MLS
- $325,0004 bd2 ba2k sqft7116-7118 GREEN STREET, NEW PORT RICHEY, FL 34652For SaleMLS ID #TB8479117, Tina Osthus, HENDRIK MARIE REAL ESTATE SERVICES. Stellar MLS
