Charming 3-bedroom, 1.5-bath concrete block ranch in the established Barby Heights neighborhood of Pasco County, offered as-is with great bones and real potential. This 1,285 sq ft single-story home sits on a 0.12-acre lot and features an arched glass-panel front door, composition shingle roof, and both an open porch and a screened porch for enjoying Florida's outdoor living, all surrounded by mature landscaping including mango and plumeria trees. The attached garage has been outfitted as a full workshop with pegboard walls and built-in shelving — a great bonus space for hobbyists, mechanics, or extra storage. A detached utility building adds further storage, and a decorative fence lines the backyard for added privacy. Central air conditioning and forced-air heat keep things comfortable, though the kitchen and bath retain their original finishes. This is a great opportunity for a first-time buyer, investor, or handyman buyer looking to build equity with some updating in a well-located Pasco County neighborhood, conveniently close to US-19, shopping, dining, and Gulf-area beaches.
For sale
$260,995
4448 TERRY LOOP, NEW PORT RICHEY, FL 34652
3beds
1,285sqft
Single Family Residence
Built in 1968
5,307 Square Feet Lot
$252,400 Zestimate®
$203/sqft
$-- HOA
What's special
Open porchCentral air conditioningComposition shingle roofScreened porchForced-air heat
- 48 days
- 377
- 13
Zillow last checked:
Listing updated:
Listed by:
Eddie Rivera 727-666-2872,
IMPACT REALTY TAMPA BAY 813-321-1200,
Justin Cans 347-238-0790,
IMPACT REALTY TAMPA BAY
Source: Stellar MLS,MLS#: TB8524775 Originating MLS: Suncoast Tampa
Originating MLS: Suncoast Tampa
Facts & features
Interior
Bedrooms & bathrooms
- Bedrooms: 3
- Bathrooms: 2
- Full bathrooms: 1
- 1/2 bathrooms: 1
Primary bedroom
- Features: Ceiling Fan(s), No Closet
- Level: First
Bedroom 1
- Features: No Closet
- Level: First
Bathroom 2
- Features: No Closet
- Level: First
Kitchen
- Level: First
Living room
- Features: Ceiling Fan(s)
- Level: First
Heating
- Electric
Cooling
- Central Air
Appliances
- Included: Dishwasher, Disposal, Freezer, Range
- Laundry: Inside
Features
- Ceiling Fan(s)
- Flooring: Carpet
- Has fireplace: No
- Furnished: Yes
Interior area
- Total structure area: 1,501
- Total interior livable area: 1,285 sqft
Video & virtual tour
Property
Parking
- Parking features: Driveway
- Has uncovered spaces: Yes
Features
- Levels: One
- Stories: 1
- Exterior features: Sidewalk
- Has private pool: Yes
- Pool features: Above Ground
Lot
- Size: 5,307 Square Feet
Details
- Parcel number: 1726160520000000230
- Zoning: R4
- Special conditions: None
Construction
Type & style
- Home type: SingleFamily
- Property subtype: Single Family Residence
Materials
- Block, Stucco
- Foundation: Slab
- Roof: Shingle
Condition
- New construction: No
- Year built: 1968
Utilities & green energy
- Sewer: Public Sewer
- Water: Public
- Utilities for property: Cable Available, Electricity Available
Community & HOA
Community
- Pet fee: $0 monthly
- Subdivision: BARBY HEIGHTS FIRST ADD
HOA
- Has HOA: No
Location
- Region: New Port Richey
Financial & listing details
- Price per square foot: $203/sqft
- Tax assessed value: $126,819
- Annual tax amount: $662
- Date on market: 7/27/2026
- Cumulative days on market: 45 days
- Listing terms: Cash,Conventional
- Ownership: Fee Simple
- Total actual rent: 0
- Electric utility on property: Yes
- Road surface type: Asphalt
Estimated market value
$252,400
$240,000 - $265,000
$1,636/mo
Price history
| Date | Event | Price |
|---|---|---|
| 7/27/2026 | Listed for sale | $260,995+1892.3%$203/sqft |
Source:  Stellar MLS #TB8524775 Report a problem Stellar MLS #TB8524775 Report a problem | ||
| 8/15/2002 | Sold | $13,100-69%$10/sqft |
Source: Public Record Report a problem | ||
| 4/6/1998 | Sold | $42,300$33/sqft |
Source: Public Record Report a problem | ||
Public tax history
| Year | Property taxes | Tax assessment |
|---|---|---|
| 2025 | $662 +3.8% | $50,320 +2.9% |
| 2024 | $638 +5.4% | $48,910 |
| 2023 | $605 +10% | $48,910 +3% |
| 2022 | $550 +4.4% | $47,490 +6.1% |
| 2021 | $527 +3.2% | $44,770 +1.4% |
| 2020 | $511 +3.2% | $44,160 +2.3% |
| 2019 | $495 | $43,170 +1.9% |
| 2018 | $495 +3.9% | $42,370 |
| 2017 | $476 +1.9% | $42,370 +4.2% |
| 2016 | $467 +12.1% | $40,645 +0.7% |
| 2015 | $417 +5% | $40,362 +0.8% |
| 2014 | $397 | $40,042 +1.2% |
| 2013 | -- | $39,557 -33% |
| 2012 | -- | $59,038 -4.9% |
| 2011 | -- | $62,108 -0.6% |
| 2010 | -- | $62,461 +17.8% |
| 2009 | -- | $53,001 -41.9% |
| 2008 | -- | $91,177 -5.3% |
| 2007 | -- | $96,292 +2.8% |
| 2006 | -- | $93,635 +16.2% |
| 2005 | -- | $80,568 +33.8% |
| 2004 | -- | $60,212 +14.2% |
| 2003 | -- | $52,725 +0.2% |
| 2002 | -- | $52,605 +42.9% |
| 2000 | -- | $36,804 |
| 1999 | -- | $36,804 |
Find assessor info on the county website
Monthly payment
Est. payment
Payment breakdown
Explore the cost of this home by adjusting the details. Changes won't be saved.Climate risks
Neighborhood: 34652
Nearby schools
Schools provided by the listing agent
- Elementary: Anclote Elementary-PO
- Middle: Gulf Middle-PO
- High: Gulf High-PO
Source: Stellar MLS. This data may not be complete. We recommend contacting the local school district to confirm school assignments for this home.
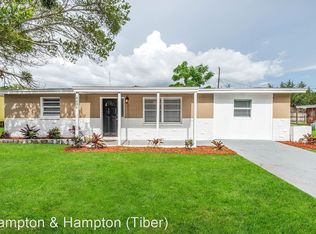
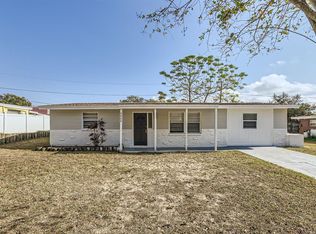
Similar homes
- $325,0003 bd2 ba1.5k sqft5109 TILSON DRIVE, NEW PORT RICHEY, FL 34652For Sale
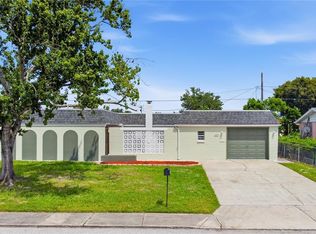
 MLS ID #TB8544507, Lilibeth Garcia, LA ROSA REALTY, LLC. Stellar MLS
 - $236,9002 bd2 ba1.1k sqft7212 WEDGEWOOD DRIVE, NEW PORT RICHEY, FL 34652For Sale
 MLS ID #TB8534232, Michael Bennett, JR, PEOPLE'S TRUST REALTY. Stellar MLS
 - $270,0003 bd2 ba1.3k sqft4904 ELMWOOD STREET, NEW PORT RICHEY, FL 34653For Sale
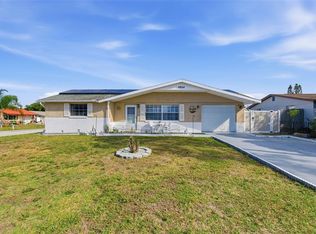 MLS ID #TB8468211, Johnny Urrutia, LPT REALTY, LLC. Stellar MLS
 - $289,9002 bd2 ba1.3k sqft6325 SE SARAH LANE, NEW PORT RICHEY, FL 34653For Sale
 MLS ID #W7887068, Michael Ryan, SAMUELSEN BUILDERS REALTY LLC. Stellar MLS
 - $273,0003 bd2 ba1k sqft2152 ARCADIA ROAD, HOLIDAY, FL 34690For SaleMLS ID #TB8519493, Luz Colon, EXP REALTY LLC. Stellar MLS
- $285,0003 bd2 ba1.5k sqft5633 ANDREA DRIVE, HOLIDAY, FL 34690For SaleMLS ID #TB8524118, Brandi Smith, FINEHIRSH REALTY POWERED BY SELLSTATE. Stellar MLS
- $250,0003 bd2 ba1.4k sqft3226 FAIRMOUNT DRIVE, HOLIDAY, FL 34691For SaleMLS ID #TB8492456, Jeffrey Borham, PA, EXP REALTY LLC. Stellar MLS
- $239,9003 bd2 ba1.3k sqft5344 NANCY LANE, HOLIDAY, FL 34690For SaleMLS ID #TB8501690, Arlethys Cordero Beltran, DALTON WADE INC. Stellar MLS
- $325,0003 bd2 ba1.4k sqft7022 ARBOR VIEW LANE, NEW PORT RICHEY, FL 34653For SaleMLS ID #TB8537823, Matthew Griffin, OPTIMA ONE REALTY. Stellar MLS
- $185,0002 bd1 ba744 sqft5344 TANGERINE DRIVE, NEW PORT RICHEY, FL 34652For SaleMLS ID #W7885124, Anita McCracken, F I GREY & SON RESIDENTIAL. Stellar MLS
- $230,0003 bd1 ba1k sqft1031 CONOLEY LANE, HOLIDAY, FL 34691For SaleMLS ID #TB8541358, Alex Caballero, IMPACT REALTY TAMPA BAY. Stellar MLS
- $239,0003 bd2 ba1.1k sqft3334 COLDWELL DRIVE, HOLIDAY, FL 34691For SaleMLS ID #TB8514546, Trevor Skeens, RE/MAX REALTY UNLIMITED. Stellar MLS
- $245,0003 bd2 ba1.3k sqft1215 PERSIMMON DRIVE, HOLIDAY, FL 34691For SaleMLS ID #TB8514707, Ingrid Santaliz, MARK SPAIN REAL ESTATE. Stellar MLS
- $272,5003 bd2 ba1.5k sqft3322 FAIRMOUNT DRIVE, HOLIDAY, FL 34691For SaleMLS ID #TB8451894, Corey Auld, KELLER WILLIAMS REALTY- PALM HARBOR. Stellar MLS
- $225,0003 bd2 ba1.4k sqft1617 DERRICK STREET, HOLIDAY, FL 34690For SaleMLS ID #TB8515302, Michael Nolan, PINEYWOODS REALTY LLC. Stellar MLS
- $230,0002 bd1 ba956 sqft3415 CLYDESDALE DR #unit 5, HOLIDAY, FL 34691For SaleMLS ID #W7887997, Gail Small, FUTURE HOME REALTY INC. Stellar MLS
- $255,0003 bd3 ba1.3k sqft7710 BIRCHWOOD DRIVE, PORT RICHEY, FL 34668For SaleMLS ID #TB8533999, Kimberly Haney, JT REALTY & ASSOCIATES. Stellar MLS
- $234,9162 bd2 ba1.2k sqft1056 TAMARAC DRIVE, HOLIDAY, FL 34690For SaleMLS ID #TB8527609, Tim Kizer, KELLER WILLIAMS REALTY- PALM HARBOR. Stellar MLS
- $229,9002 bd2 ba1.3k sqft3208 KILBURN ROAD, HOLIDAY, FL 34691For SaleMLS ID #TB8467208, Julie Lasky Mueller, THE BOUTIQUE REAL ESTATE GROUP. Stellar MLS
- $265,0002 bd2 ba1.1k sqft10914 OAKDALE AVENUE, PORT RICHEY, FL 34668For SaleMLS ID #A4698057, Bryan Jones, TREND REALTY. Stellar MLS
