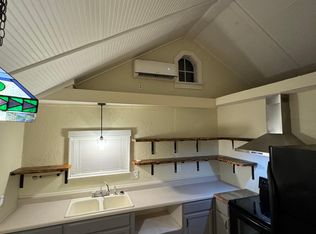
ATTENTION INVESTORS, FLIPPERS & CONTRACTORS: THIS HOME IS FOR YOU!!! This once-lovely GEM at 7051 Washington St, New Port Richey, FL in Pasco County features 2 bedrooms & 2 bathrooms in a NO HOA, NO CDD & NO FLOOD ZONE! Key exterior features are UNIQUE front elevation reminiscent of Old Florida charm & FABULOUS curb appeal with large limestones, red brick front stoop & decorative window shutters. SUPERIOR BONUS is that this property encompasses a LARGE LOT with approximate dimensions of 51' by 152' which is bigger than many of the neighborhood parcels. Run a business from home or need space to tinker? You'll LOVE the GIGANTIC covered shelter currently housing a trailer that can be designed into an apartment for an income-producing auxiliary dwelling. The FENCED, PRIVATE BACKYARD IS AMAZING, featuring tropical plants like banana trees, fig, plumeria & mother-of-tongue plants. The backyard also features a covered patio, concrete pad & fire pit area. Stepping into the house, you'll enter the living room which flows into the eat-in kitchen & dining room & onward to the mud room and laundry area at the back of the home with an exit to the backyard. The primary bedroom can fit king size furniture & has a private en suite bathroom consisting of a vanity with sink, private toilet area & tub/shower combo. The second bedroom is comfortable in size with the full bathroom nearby featuring sink, toilet & tub/shower combo & a linen closet in the hall. Naturally, the lucky buyer needs to do their due diligence; however, the electrical panel looks electrifyingly great (permitted 3/2007), the roof is metal, the NEWER water heater appears tall & stout & the AC is cooling the house. This home needs cosmetic updates & this is already reflected in this price. There is a LOT OF SWEAT EQUITY IN THIS HOUSE! Can you transform it to an ELEGANT BEAUTY? This property is serviced by Duke Energy for electric, City of New Port Richey for water & private septic. Hop on your GOLF CART & CRUISE to downtown New Port Richey featuring SUPERB restaurants, taverns, festivals, shopping & professional offices. Sims Park, less than 1 mile away, is PHENOMENAL for everyone with a playground, splash pad, walking paths along the river & an outdoor amphitheater. The public boat launch is just a few short minutes away where you can take your boat directly to the Gulf of Mexico or enjoy kayaking down the river. Robert K. Rees Beach Park is about 3.5 miles away! The New Port Richey Recreation of Aquatic Center, less than 1 mile away, is a 35,000 sqft state of the art facility featuring a variety of affordable & countless recreation opportunities like swimming, basketball, tennis, pickleball, skate park & more. The City of New Port Richey is BUSTLING & THRIVING! Location is IDEAL near schools, beaches, medical plazas, shopping centers, restaurants, places of worship, airport & tourist attractions. MAKE THIS YOUR FUTURE HOME!
For sale
$150,000
7051 WASHINGTON STREET, NEW PORT RICHEY, FL 34652
2beds
900sqft
Single Family Residence
Built in 1956
7,750 Square Feet Lot
$-- Zestimate®
$167/sqft
$-- HOA
What's special
Red brick front stoopFabulous curb appealGigantic covered shelterFire pit areaLarge limestonesCovered patioDecorative window shutters
- 10 days
- 1,447
- 94
Likely to sell faster than
Zillow last checked:
Listing updated:
Listed by:
Janina Wozniak 727-888-3889,
FUTURE HOME REALTY 800-921-1330
Source: Stellar MLS,MLS#: W7889576 Originating MLS: West Pasco
Originating MLS: West Pasco
Facts & features
Interior
Bedrooms & bathrooms
- Bedrooms: 2
- Bathrooms: 2
- Full bathrooms: 2
Rooms
- Room types: Living Room, Utility Room
Primary bedroom
- Features: Built-In Shelving, Ceiling Fan(s), En Suite Bathroom, Walk-In Closet(s)
- Level: First
- Area: 140 Square Feet
- Dimensions: 14x10
Bedroom 2
- Features: Built-In Shelving, Ceiling Fan(s), Built-in Closet
- Level: First
- Area: 109.25 Square Feet
- Dimensions: 11.5x9.5
Primary bathroom
- Features: Built-In Shelving, Makeup/Vanity Space, Single Vanity, Tub With Shower, Water Closet/Priv Toilet
- Level: First
- Area: 59.5 Square Feet
- Dimensions: 8.5x7
Bathroom 2
- Features: Built-In Shelving, Sink - Pedestal, Tub With Shower, Linen Closet
- Level: First
- Area: 37.5 Square Feet
- Dimensions: 7.5x5
Balcony porch lanai
- Features: Handicapped Accessible
- Level: First
- Area: 154 Square Feet
- Dimensions: 22x7
Foyer
- Features: Built-In Shelving, Handicapped Accessible
- Level: First
- Area: 36 Square Feet
- Dimensions: 6x6
Kitchen
- Features: Built-In Shelving, Ceiling Fan(s), Handicapped Accessible, Pantry
- Level: First
- Area: 135 Square Feet
- Dimensions: 13.5x10
Laundry
- Features: Built-In Shelving, Storage Closet
- Level: First
- Area: 42.25 Square Feet
- Dimensions: 6.5x6.5
Living room
- Features: Ceiling Fan(s), Handicapped Accessible
- Level: First
- Area: 216 Square Feet
- Dimensions: 16x13.5
Heating
- Central, Electric, Heat Pump
Cooling
- Central Air
Appliances
- Included: Electric Water Heater, Range, Range Hood, Refrigerator
- Laundry: Electric Dryer Hookup, Inside, Laundry Room, Washer Hookup
Features
- Built-in Features, Ceiling Fan(s), Eating Space In Kitchen, High Ceilings, L Dining, Living Room/Dining Room Combo, Open Floorplan, Primary Bedroom Main Floor, Solid Surface Counters, Thermostat, Walk-In Closet(s)
- Flooring: Concrete, Linoleum
- Windows: Window Treatments
- Has fireplace: No
Interior area
- Total structure area: 1,208
- Total interior livable area: 900 sqft
Video & virtual tour
Property
Parking
- Parking features: Ground Level, Off Street, RV Access/Parking
Accessibility
- Accessibility features: Accessible Entrance, Accessible Kitchen, Accessible Central Living Area, Accessible Washer/Dryer, Central Living Area
Features
- Levels: One
- Stories: 1
- Patio & porch: Covered, Patio, Porch, Rear Porch
- Exterior features: Fire Pit, Garden, Lighting, Private Entrance, Private Mailbox, Private Yard, Storage
- Fencing: Chain Link,Wood
- Has view: Yes
- View description: Garden
Lot
- Size: 7,750 Square Feet
- Dimensions: 51 x 152
- Features: Cleared, In County, Landscaped, Level, Near Golf Course, Near Marina, Near Public Transit, Oversized Lot, Sidewalk
- Residential vegetation: Fruit Trees, Mature Landscaping, Trees/Landscaped
Details
- Additional structures: Other, Shed(s), Storage
- Parcel number: 1625320480001000070
- Lease amount: $0
- Zoning: R1MH
- Special conditions: None
Construction
Type & style
- Home type: SingleFamily
- Architectural style: Bungalow,Cottage,Florida,Patio,Ranch
- Property subtype: Single Family Residence
Materials
- Block, Concrete, Metal Siding
- Foundation: Slab
- Roof: Metal
Condition
- Fixer
- New construction: No
- Year built: 1956
Utilities & green energy
- Sewer: Septic Tank
- Water: Public
- Utilities for property: BB/HS Internet Available, Cable Available, Cable Connected, Electricity Connected, Private, Public, Street Lights, Water Connected
Green energy
- Water conservation: Fl. Friendly/Native Landscape
Community & HOA
Community
- Pet fee: $0 monthly
- Subdivision: VENSETTA PARK
HOA
- Has HOA: No
Location
- Region: New Port Richey
Financial & listing details
- Price per square foot: $167/sqft
- Tax assessed value: $111,633
- Annual tax amount: $372
- Date on market: 9/16/2026
- Cumulative days on market: 11 days
- Listing terms: Cash,Conventional
- Ownership: Fee Simple
- Total actual rent: 0
- Electric utility on property: Yes
- Road surface type: Paved, Asphalt, Concrete
Foreclosure details
Estimated market value
Not available
Estimated sales range
Not available
Not available
Price history
| Date | Event | Price |
|---|---|---|
| 9/16/2026 | Listed for sale | $150,000$167/sqft |
Source:  Stellar MLS #W7889576 Report a problem Stellar MLS #W7889576 Report a problem | ||
Public tax history
| Year | Property taxes | Tax assessment |
|---|---|---|
| 2025 | $388 +6.2% | $35,660 +2.9% |
| 2024 | $366 +7.3% | $34,660 |
| 2023 | $341 +10.6% | $34,660 +3% |
| 2022 | $308 +7% | $33,650 +6.1% |
| 2021 | $288 +5% | $31,720 +1.4% |
| 2020 | $274 +6.7% | $31,290 +2.3% |
| 2019 | $257 | $30,590 +1.9% |
| 2018 | $257 +6.5% | $30,026 |
| 2017 | $241 +3.7% | $30,026 +4.2% |
| 2016 | $233 +28.9% | $28,803 +0.7% |
| 2015 | $181 +9% | $28,603 +0.8% |
| 2014 | $166 | $28,376 -10.7% |
| 2013 | -- | $31,761 -16% |
| 2012 | -- | $37,833 -3.2% |
| 2011 | -- | $39,076 -24.8% |
| 2010 | -- | $51,991 +11.1% |
| 2009 | -- | $46,807 -36.1% |
| 2008 | -- | $73,291 -6.5% |
| 2007 | -- | $78,371 +4.4% |
| 2006 | -- | $75,060 +35.4% |
| 2005 | -- | $55,432 +18.5% |
| 2004 | -- | $46,791 +21.7% |
| 2003 | -- | $38,436 +13.1% |
| 2002 | -- | $33,991 +2.8% |
| 2000 | -- | $33,052 |
| 1999 | -- | $33,052 |
Find assessor info on the county website
Monthly payment
Est. payment
Payment breakdown
Explore the cost of this home by adjusting the details. Changes won't be saved.Climate risks
Neighborhood: 34652
Nearby schools
Schools provided by the listing agent
- Elementary: Richey Elementary School
- Middle: Gulf Middle-PO
- High: Gulf High-PO
Source: Stellar MLS. This data may not be complete. We recommend contacting the local school district to confirm school assignments for this home.
- $68,100-- bd1 ba432 sqft7055 Washington St, New Port Richey, FL 34652Off Market
- $68,700-- bd1 ba700 sqft7103 Washington St, New Port Richey, FL 34652Off Market
- $20,685-- bd1 ba-- sqft5727 Olive Dr, New Port Richey, FL 34652Off Market
- $--2 bd1 ba750 sqft5727 Olive Dr #B, New Pt Richey, FL 34652Off Market
Similar homes
- $220,0002 bd2 ba911 sqft5721 CASSON AVENUE, NEW PORT RICHEY, FL 34652For Sale
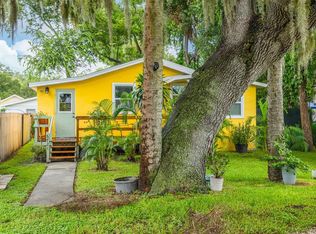
 MLS ID #TB8532898, Erin Sheahan, RE/MAX REALTY UNLIMITED. Stellar MLS
 - $219,0002 bd1 ba1.2k sqft5651 ORANGE GROVE AVENUE, NEW PORT RICHEY, FL 34652For Sale
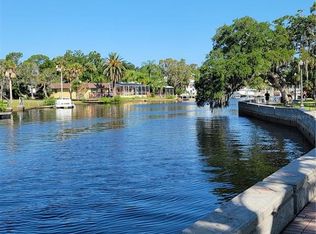 MLS ID #W7886946, Rita Hill, RITA HILL REAL ESTATE. Stellar MLS
 - $183,0002 bd1 ba744 sqft5344 TANGERINE DRIVE, NEW PORT RICHEY, FL 34652For Sale
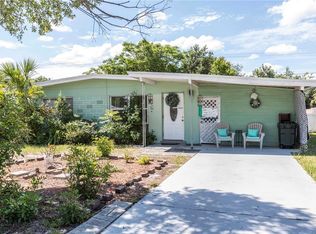 MLS ID #W7885124, Anita McCracken, F I GREY & SON RESIDENTIAL. Stellar MLS
 - $100,0002 bd2 ba801 sqft4926 FILNER STREET, NEW PORT RICHEY, FL 34652For Sale
 MLS ID #TB8505694, Antonio Anselmi, CHARLES RUTENBERG REALTY INC. Stellar MLS
 - $147,0002 bd2 ba768 sqft4333 TAHITIAN GARDENS CIRCLE #A, HOLIDAY, FL 34691For SaleMLS ID #TB8548377, Richard Rung, MARK SPAIN REAL ESTATE. Stellar MLS
- $137,0002 bd1 ba912 sqft8844 MIKE STREET, PORT RICHEY, FL 34668For SaleMLS ID #W7888939, Adrian Guerra, PA, HOMAN REALTY GROUP INC. Stellar MLS
- $195,0003 bd2 ba1.2k sqft5200 MALLETT DRIVE, PORT RICHEY, FL 34668For SaleMLS ID #TB8543591, Destiny Rodriguez, KELLER WILLIAMS ST PETE REALTY. Stellar MLS
- $159,9002 bd2 ba1k sqft1488 PINE GLEN LANE #A1, TARPON SPRINGS, FL 34688For SaleMLS ID #TB8546561, Nancy Leslie, RE/MAX REALTEC GROUP INC. Stellar MLS
- $158,0002 bd1 ba768 sqft11704 DOAKS STREET, NEW PORT RICHEY, FL 34654For SaleMLS ID #TB8547522, Patti Webster, DENNIS REALTY & INV. CORP.. Stellar MLS
- $110,0002 bd2 ba1k sqft7104 KIRSCH COURT #3, NEW PORT RICHEY, FL 34653For SaleMLS ID #TB8532674, Nick King, FLORIDA HOMES RLTY & MORTGAGE. Stellar MLS
- $189,9002 bd2 ba1.1k sqft7637 BALHARBOUR DRIVE, NEW PORT RICHEY, FL 34653For SaleMLS ID #W7889010, John Brokalakis, FUTURE HOME REALTY. Stellar MLS
- $219,9003 bd2 ba1.1k sqft4150 NEWBURY DRIVE, NEW PORT RICHEY, FL 34652For SaleMLS ID #W7883705, Anette Slicker, FLORIDA LUXURY REALTY INC. Stellar MLS
- $129,0002 bd2 ba1.1k sqft7135 TRENTON PLACE, NEW PORT RICHEY, FL 34653For SaleMLS ID #W7876529, Sheree Landreth, BHHS FLORIDA PROPERTIES GROUP. Stellar MLS
- $139,0002 bd2 ba960 sqft4809 EMPRESS LANE, HOLIDAY, FL 34690For SaleMLS ID #TB8485092, Stella Wooster, CITY BREEZE ACTION REALTY. Stellar MLS
- $189,9002 bd1 ba945 sqft4737 LONGWOOD AVE, HOLIDAY, FL 34690For SaleMLS ID #TB8545039, Jennifer Serrano, ENGEL & VOLKERS TAMPA DOWNTOWN. Stellar MLS
- $185,0002 bd2 ba876 sqft7612 OAKMONT LANE, NEW PORT RICHEY, FL 34654For SaleMLS ID #TB8525408, Anne Januario, BHHS FLORIDA PROPERTIES GROUP. Stellar MLS
- $135,0002 bd2 ba1.1k sqft5132 BOTANY DRIVE, HOLIDAY, FL 34690For SaleMLS ID #W7887909, Mike DelGrande, 1% LISTS CENTRAL FLORIDA. Stellar MLS
- $90,0002 bd2 ba1k sqft4231 RICHMERE DRIVE #3D, NEW PORT RICHEY, FL 34652For SaleMLS ID #W7871114, Judi Pobst, KELLER WILLIAMS REALTY- PALM HARBOR. Stellar MLS
- $174,9002 bd2 ba1.2k sqft8330 HIGH POINT CIRCLE #6, PORT RICHEY, FL 34668For SaleMLS ID #W7889700, Bev Hudock, BHHS FLORIDA PROPERTIES GROUP. Stellar MLS
- $85,0002 bd2 ba1k sqft7040 COGNAC DRIVE #3, NEW PORT RICHEY, FL 34653For SaleMLS ID #TB8495931, Debbie Jackson, ACTION REALTY OF TAMPA BAY INC. Stellar MLS
