INVESTOR OPPORTUNITY in New Port Richey! This 2-bedroom, 2-bathroom home offers approximately 1,088 sq ft of heated living space, making it an ideal candidate for a fix-and-flip, a rental, or a buyer ready to add value with sweat equity. The solid layout and manageable size keep renovation costs predictable. Sold AS-IS. The location is a major selling point. The home sits in an established neighborhood just minutes from US-19, giving quick access to shopping, dining, medical facilities, and everyday services. Downtown New Port Richey is close by, with Sims Park, the Pithlachascotee River, waterfront restaurants, and community events. Nature lovers will enjoy Werner-Boyce Salt Springs State Park and nearby Gulf Coast beaches, boating, and fishing. The Suncoast Parkway and SR-54 connect you to Tampa, Wesley Chapel, and Tampa International Airport. That makes the area attractive to both future buyers and long-term tenants. Bring your contractor and your vision. Opportunities like this in Pasco County don’t last long. Schedule your showing today!
For sale
$192,400
4644 DURNEY STREET, NEW PORT RICHEY, FL 34652
3beds
1,088sqft
Single Family Residence
Built in 1972
5,124 Square Feet Lot
$187,800 Zestimate®
$177/sqft
$-- HOA
What's special
- 5 days
- 510
- 30
Likely to sell faster than
Zillow last checked:
Listing updated:
Listed by:
Laury Cruz Penalo De Gomez 407-456-3371,
MY REALTY GROUP, LLC. 786-847-7421
Source: Stellar MLS,MLS#: S5160640 Originating MLS: Osceola
Facts & features
Interior
Bedrooms & bathrooms
- Bedrooms: 3
- Bathrooms: 2
- Full bathrooms: 2
Primary bedroom
- Features: Walk-In Closet(s)
- Level: First
Bedroom 2
- Features: Linen Closet
- Level: First
Primary bathroom
- Level: First
Bathroom 2
- Level: First
Den
- Level: First
Kitchen
- Level: First
Living room
- Level: First
Heating
- Electric
Cooling
- Central Air
Appliances
- Included: Dishwasher, Refrigerator
- Laundry: Inside
Features
- Attic Fan
- Flooring: Carpet, Ceramic Tile
- Doors: Sliding Doors
- Has fireplace: No
Interior area
- Total structure area: 1,848
- Total interior livable area: 1,088 sqft
Video & virtual tour
Property
Parking
- Total spaces: 1
- Parking features: Garage - Attached
- Attached garage spaces: 1
Features
- Levels: One
- Stories: 1
- Patio & porch: Enclosed, Front Porch, Porch
- Fencing: Chain Link,Fenced
Lot
- Size: 5,124 Square Feet
Details
- Additional structures: Shed(s)
- Parcel number: 1726160640000002340.
- Zoning: R4
- Special conditions: None
Construction
Type & style
- Home type: SingleFamily
- Architectural style: Ranch
- Property subtype: Single Family Residence
Materials
- Block
- Foundation: Slab
- Roof: Shingle
Condition
- New construction: No
- Year built: 1972
Utilities & green energy
- Sewer: Public Sewer
- Water: Public
- Utilities for property: Cable Available, Electricity Connected, Public, Street Lights
Community & HOA
Community
- Pet fee: $0 monthly
- Subdivision: HOLIDAY GARDENS ESTATES
HOA
- Has HOA: No
Location
- Region: New Port Richey
Financial & listing details
- Price per square foot: $177/sqft
- Tax assessed value: $202,314
- Annual tax amount: $2,701
- Date on market: 11/5/2026
- Cumulative days on market: 5 days
- Listing terms: Cash,Conventional
- Ownership: Fee Simple
- Total actual rent: 0
- Electric utility on property: Yes
- Road surface type: Asphalt
Estimated market value
$187,800
$178,000 - $197,000
$1,603/mo
Price history
| Date | Event | Price |
|---|---|---|
| 11/6/2026 | Listed for sale | $192,400+541.3%$177/sqft |
Source:  Stellar MLS #S5160640 Report a problem | ||
| 6/13/2012 | Sold | $30,000-24.1%$28/sqft |
Source: Public Record Report a problem | ||
| 5/11/2012 | Listed for sale | $39,500$36/sqft |
Source: CENTURY 21 Shaw Realty Group #T2485498 Report a problem | ||
| 12/20/2011 | Listing removed | $39,500$36/sqft |
Source: CENTURY 21 Shaw Realty Group #T2485498 Report a problem | ||
| 10/21/2011 | Price change | $39,500-12.2%$36/sqft |
Source: CENTURY 21 Shaw Realty Group #T2485498 Report a problem | ||
| 9/3/2011 | Listed for sale | $45,000-66.4%$41/sqft |
Source: CENTURY 21 Shaw Realty Group #T2485498 Report a problem | ||
| 12/19/2005 | Sold | $133,750+72.6%$123/sqft |
Source: Public Record Report a problem | ||
| 3/20/2003 | Sold | $77,500$71/sqft |
Source: Public Record Report a problem | ||
Public tax history
| Year | Property taxes | Tax assessment |
|---|---|---|
| 2025 | $2,702 +3% | $202,314 -1.4% |
| 2024 | $2,624 +7.4% | $205,174 +100.2% |
| 2023 | $2,442 +24.8% | $102,490 +10% |
| 2022 | $1,956 +18.1% | $93,180 +21% |
| 2021 | $1,656 +9.5% | $77,010 +10% |
| 2020 | $1,513 +7.9% | $70,010 +10% |
| 2019 | $1,402 | $63,650 -23.6% |
| 2018 | $1,402 +8.6% | $83,267 +41.1% |
| 2017 | $1,291 +16.8% | $59,020 +13.8% |
| 2016 | $1,105 +23.2% | $51,866 +19.3% |
| 2015 | $898 +6% | $43,475 +3.3% |
| 2014 | $847 | $42,082 +11.4% |
| 2013 | -- | $37,773 +0.4% |
| 2012 | -- | $37,609 -22.7% |
| 2011 | -- | $48,653 -5.6% |
| 2010 | -- | $51,553 -18.8% |
| 2009 | -- | $63,487 -27.3% |
| 2008 | -- | $87,329 -13.7% |
| 2007 | -- | $101,150 +1.8% |
| 2006 | -- | $99,369 +32.5% |
| 2005 | -- | $74,978 +14.8% |
| 2004 | -- | $65,315 +14.3% |
| 2003 | -- | $57,140 +15.1% |
| 2002 | -- | $49,658 +22.2% |
| 2000 | -- | $40,627 |
| 1999 | -- | $40,627 |
Find assessor info on the county website
Monthly payment
Est. payment
Payment breakdown
Explore the cost of this home by adjusting the details. Changes won't be saved.Climate risks
Neighborhood: Holiday Gardens Estates

Similar homes
- $189,0002 bd2 ba964 sqft4523 GLEN HOLLOW, NEW PORT RICHEY, FL 34653For Sale
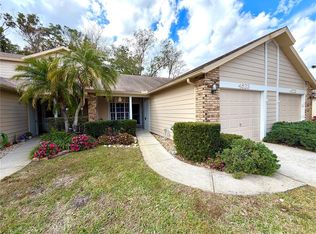
 MLS ID #TB8469624, John Shaker, CHARLES RUTENBERG REALTY INC. Stellar MLS
- $287,0003 bd2 ba1.2k sqft5122 DOVE DRIVE, NEW PORT RICHEY, FL 34652For Sale
 MLS ID #TB8563173, Pat Tracey, A.R.E.A ARISE REAL ESTATE ADVISORS LLC. Stellar MLS
- $209,0003 bd2 ba1.2k sqft5051 AVERY ROAD, NEW PORT RICHEY, FL 34652For Sale
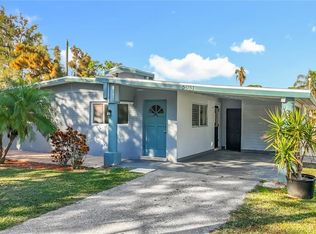 MLS ID #TB8451448, Kent Rodahaver, NEXTHOME SOUTH POINTE. Stellar MLS
- $280,0003 bd2 ba1.3k sqft5246 DRIFT TIDE DRIVE, NEW PORT RICHEY, FL 34652For Sale
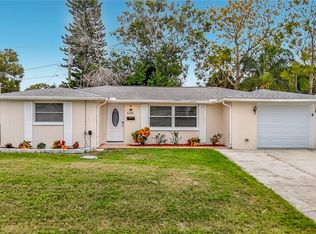 MLS ID #C7532313, William Figueroa, SOVEREIGN REAL ESTATE GROUP. Stellar MLS
- $250,0003 bd2 ba1.2k sqft5223 DRIFT TIDE DRIVE, NEW PORT RICHEY, FL 34652For SaleMLS ID #TB8555682, Tammy O'Reilly, GOOD 2 GO PROPERTY, LLC. Stellar MLS
- $240,0003 bd2 ba1.3k sqft5543 MOOG ROAD, NEW PORT RICHEY, FL 34652For SaleMLS ID #W7884663, Cristina Taylor, SIRROM REALTY LLC. Stellar MLS
- $190,0002 bd1 ba870 sqft9011 SHALLOWFORD LANE, PORT RICHEY, FL 34668For SaleMLS ID #W7890520, Kelly Mothershead Timmons, KELLER WILLIAMS REALTY- PALM HARBOR. Stellar MLS
- $279,9002 bd2 ba1.6k sqft4715 NEEDLE PALM DRIVE, NEW PORT RICHEY, FL 34652For SaleMLS ID #TB8546195, Marsha Medani, ALEXANDER REAL ESTATE, INC.. Stellar MLS
- $160,0002 bd1 ba1k sqft6726 DEL PRADO TERRACE, NEW PORT RICHEY, FL 34652For SaleMLS ID #TB8482650, Paige Katz, FUTURE HOME REALTY INC. Stellar MLS
- $175,0002 bd2 ba1.1k sqft9319 TROWBRIDGE COURT, NEW PORT RICHEY, FL 34655For SaleMLS ID #W7886003, April Nyemah, REALTY ONE GROUP BEYOND. Stellar MLS
- $279,0003 bd2 ba1.3k sqft6703 RANCHWOOD LOOP, NEW PORT RICHEY, FL 34653For SaleMLS ID #W7890535, Janina Wozniak, FUTURE HOME REALTY. Stellar MLS
- $230,0003 bd2 ba948 sqft2049 MAUREEN DRIVE, HOLIDAY, FL 34690For SaleMLS ID #TB8560603, Jennifer Golston, MARK SPAIN REAL ESTATE. Stellar MLS
- $245,0002 bd2 ba1.3k sqft9730 CAVENDISH COURT, NEW PORT RICHEY, FL 34655For SaleMLS ID #TB8563068, Greg Blackall, VERANDA REALTY. Stellar MLS
- $199,9002 bd2 ba1.1k sqft10724 PREMIER AVENUE, PORT RICHEY, FL 34668For SaleMLS ID #TB8557941, Catherine Nolan, HOUSEWELL.COM REALTY OF FLORIDA LLC. Stellar MLS
- $279,9003 bd2 ba1.1k sqft6155 ILLINOIS AVENUE, NEW PORT RICHEY, FL 34653For SaleMLS ID #W7888453, Joyce Ratliff, RE/MAX ALLIANCE GROUP. Stellar MLS
- $210,0002 bd2 ba1.1k sqft4209 AVANTI CIRCLE, NEW PORT RICHEY, FL 34655For SaleMLS ID #TB8489975, Lambdin Freeman, DICUS HARRISON REALTY. Stellar MLS
- $174,0002 bd1 ba888 sqft3420 BLAYTON STREET, HOLIDAY, FL 34690For SaleMLS ID #TB8544871, Linda Karpathios, COLDWELL BANKER REALTY. Stellar MLS
- $195,0002 bd1 ba986 sqft8143 HIXTON DRIVE, PORT RICHEY, FL 34668For SaleMLS ID #TB8533057, Veronica Baena, MARK SPAIN REAL ESTATE. Stellar MLS
- $215,0002 bd2 ba1.1k sqft3914 CARIOCA RD, HOLIDAY, FL 34691For SaleMLS ID #W7889968, Maria Demellis, FLORIDA LUXURY REALTY INC. Stellar MLS
- $234,9003 bd2 ba1.2k sqft3431 OVERLAND DRIVE, HOLIDAY, FL 34691For SaleMLS ID #TB8542483, Connie Beal, FUTURE HOME REALTY INC. Stellar MLS
