Come take a look at this New Port Richey home offering plenty of space inside and out! Enter the home into a large inviting living room that offers plenty of space to relax and entertain. Just off the living room is a seperate dining room, perfect for family dinners and gatherings. The Kitchen features granite countertops, plenty of counter space, lots of cabinet storage, and a newer stainless steel stove and microwave. There is also interior laundry space for added convenience. The home features two nice sized bedrooms, plus a third bedroom with a skylight. One of the bathrooms has been updated with a walk in shower, and there are newer windows throughout the home. The A/C was replaced in 2021. Outside, you'll find a covered, screened front porch and a fully fenced backyard with the fence installed in 2021. There is a large shed in the backyard for extra storage, plus a smaller garage space with a functioning garage door, that is perfect for lawn equipment, bikes, tools, or additional storage. Conveniently located in New Port Richey, close to shopping, restaurants, and more. Come take a look and see all this home has to offer! (Refrigerator and R/0 faucet do not convey.
For sale
$250,000
5223 DRIFT TIDE DRIVE, NEW PORT RICHEY, FL 34652
3beds
1,288sqft
Single Family Residence
Built in 1965
6,800 Square Feet Lot
$243,900 Zestimate®
$194/sqft
$-- HOA
What's special
Two nice sized bedroomsGranite countertopsInterior laundry spaceCovered screened front porchLots of cabinet storageFully fenced backyard
- 1 day
- 388
- 38
Likely to sell faster than
Zillow last checked:
Listing updated:
Listed by:
Tammy O'Reilly 845-242-5776,
GOOD 2 GO PROPERTY, LLC 813-530-9989
Source: Stellar MLS,MLS#: TB8555682 Originating MLS: Suncoast Tampa
Originating MLS: Suncoast Tampa
Facts & features
Interior
Bedrooms & bathrooms
- Bedrooms: 3
- Bathrooms: 2
- Full bathrooms: 2
Primary bedroom
- Features: Built-in Closet
- Level: First
- Area: 150 Square Feet
- Dimensions: 15x10
Bedroom 2
- Features: Built-in Closet
- Level: First
- Area: 110 Square Feet
- Dimensions: 10x11
Bedroom 3
- Features: Built-in Closet
- Level: First
- Area: 77 Square Feet
- Dimensions: 11x7
Dining room
- Level: First
- Area: 80 Square Feet
- Dimensions: 10x8
Kitchen
- Level: First
- Area: 100 Square Feet
- Dimensions: 10x10
Living room
- Level: First
- Area: 234 Square Feet
- Dimensions: 13x18
Heating
- Central
Cooling
- Central Air
Appliances
- Included: Dishwasher, Microwave, Range
- Laundry: Inside
Features
- Ceiling Fan(s)
- Flooring: Concrete, Terrazzo, Vinyl
- Windows: Skylight(s)
- Has fireplace: No
Interior area
- Total structure area: 1,288
- Total interior livable area: 1,288 sqft
Video & virtual tour
Property
Features
- Levels: One
- Stories: 1
- Exterior features: Private Mailbox, Private Yard, Sidewalk
Lot
- Size: 6,800 Square Feet
Details
- Parcel number: 1726160250000000210
- Zoning: R4
- Special conditions: None
Construction
Type & style
- Home type: SingleFamily
- Property subtype: Single Family Residence
Materials
- Stucco
- Foundation: Slab
- Roof: Shingle
Condition
- New construction: No
- Year built: 1965
Utilities & green energy
- Sewer: Public Sewer
- Water: Public
- Utilities for property: Electricity Connected, Sewer Connected, Water Connected
Community & HOA
Community
- Pet fee: $0 monthly
- Subdivision: GROVE PARK
HOA
- Has HOA: No
Location
- Region: New Port Richey
Financial & listing details
- Price per square foot: $194/sqft
- Tax assessed value: $232,490
- Annual tax amount: $2,133
- Date on market: 10/7/2026
- Cumulative days on market: 2 days
- Listing terms: Cash,Conventional,FHA,VA Loan
- Ownership: Fee Simple
- Total actual rent: 0
- Electric utility on property: Yes
- Road surface type: Paved
Estimated market value
$243,900
$232,000 - $256,000
$1,717/mo
Price history
| Date | Event | Price |
|---|---|---|
| 10/7/2026 | Listed for sale | $250,000+26.9%$194/sqft |
Source:  Stellar MLS #TB8555682 Report a problem Stellar MLS #TB8555682 Report a problem | ||
| 5/3/2021 | Sold | $197,000-1.5%$153/sqft |
Source: Public Record Report a problem | ||
| 3/30/2021 | Pending sale | $199,900$155/sqft |
Source: Stellar MLS #U8116917 Report a problem | ||
| 3/28/2021 | Listed for sale | $199,900$155/sqft |
Source:  RE/MAX International #U8116917 Report a problem RE/MAX International #U8116917 Report a problem | ||
| 3/22/2021 | Pending sale | $199,900$155/sqft |
Source: Stellar MLS #U8116917 Report a problem | ||
| 3/19/2021 | Listed for sale | $199,900+56.2%$155/sqft |
Source: RE/MAX International #U8116917 Report a problem | ||
| 12/7/2018 | Sold | $128,000-5.1%$99/sqft |
Source: Public Record Report a problem | ||
| 10/19/2018 | Listed for sale | $134,900$105/sqft |
Source: ELLIE & ASSOCIATES,P.A. #T3134712 Report a problem | ||
| 10/19/2018 | Pending sale | $134,900$105/sqft |
Source: ELLIE & ASSOCIATES,P.A. #T3134712 Report a problem | ||
| 10/5/2018 | Listed for sale | $134,900+70.8%$105/sqft |
Source: ELLIE & ASSOCIATES,P.A. #T3134712 Report a problem | ||
| 8/21/2018 | Sold | $79,000+88.1%$61/sqft |
Source: Public Record Report a problem | ||
| 9/23/2002 | Sold | $42,000-32.3%$33/sqft |
Source: Public Record Report a problem | ||
| 8/9/2000 | Sold | $62,000$48/sqft |
Source: Public Record Report a problem | ||
Public tax history
| Year | Property taxes | Tax assessment |
|---|---|---|
| 2025 | $2,134 +2.8% | $153,800 +2.9% |
| 2024 | $2,076 +4.2% | $149,470 |
| 2023 | $1,991 +13.5% | $149,470 +9% |
| 2022 | $1,754 +172.4% | $137,118 +145.1% |
| 2021 | $644 +1.7% | $55,950 +1.4% |
| 2020 | $634 -0.4% | $55,179 -1.2% |
| 2019 | $636 | $55,875 +1.9% |
| 2018 | $636 -32% | $54,850 +49.4% |
| 2017 | $935 +17.4% | $36,724 +2.4% |
| 2016 | $796 +3.6% | $35,880 -0.1% |
| 2015 | $768 +7% | $35,922 +2.5% |
| 2014 | $718 | $35,041 +15.1% |
| 2013 | -- | $30,447 -21.5% |
| 2012 | -- | $38,784 -2.6% |
| 2011 | -- | $39,835 -1.1% |
| 2010 | -- | $40,268 -1.6% |
| 2009 | -- | $40,923 -42.1% |
| 2008 | -- | $70,695 -8.4% |
| 2007 | -- | $77,145 +4.9% |
| 2006 | -- | $73,546 +17.3% |
| 2005 | -- | $62,673 +20.8% |
| 2004 | -- | $51,895 +19.7% |
| 2003 | -- | $43,357 -0.7% |
| 2002 | -- | $43,680 +5.9% |
| 2000 | -- | $41,228 |
| 1999 | -- | $41,228 |
Find assessor info on the county website
Monthly payment
Est. payment
Payment breakdown
Explore the cost of this home by adjusting the details. Changes won't be saved.Climate risks
Neighborhood: Grove Park
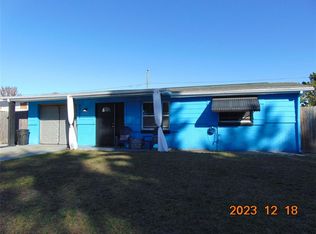
- $206,0002 bd1 ba840 sqft5217 Drift Tide Dr, New Port Richey, FL 34652Sold
- $260,200-- bd1 ba1.4k sqft5233 Drift Tide Dr, New Port Richey, FL 34652Off Market
- $215,500-- bd1 ba1k sqft5235 Suwannee Dr, New Port Richey, FL 34652Off Market
- $206,200-- bd1 ba1.5k sqft5211 Drift Tide Dr, New Port Richey, FL 34652Off Market
Similar homes
- $215,0002 bd2 ba984 sqft3636 Hendrix St, New Port Richey, FL 34652For Sale
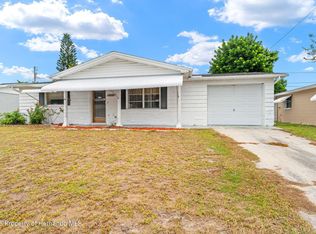 MLS ID #2261199, Thomas Homan Jr, Homan Realty Group Inc. HCMLS
 - $260,9953 bd2 ba1.2k sqft4448 TERRY LOOP, NEW PORT RICHEY, FL 34652For Sale

 MLS ID #TB8524775, Eddie Rivera, IMPACT REALTY TAMPA BAY. Stellar MLS
 - $269,9003 bd2 ba1.3k sqft4457 TERRY LOOP, NEW PORT RICHEY, FL 34652For Sale
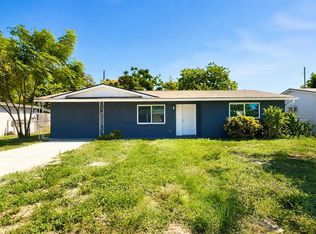 MLS ID #TB8518930, Pamvy Nguyen, FLORIDA REALTY INVESTMENTS. Stellar MLS
 - $227,9003 bd2 ba1.1k sqft4533 GRAND CENTRAL AVENUE, NEW PORT RICHEY, FL 34652For Sale
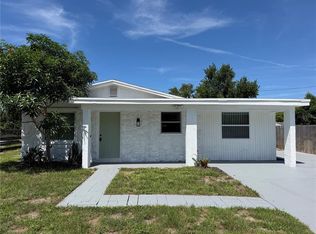 MLS ID #TB8544246, Lynne Powers, POWERS REAL ESTATE SOLUTIONS LLC. Stellar MLS
 - $230,0003 bd2 ba1.6k sqft3212 BLUE BIRD DRIVE, HOLIDAY, FL 34690For SaleMLS ID #C7531753, Travis Stone, BENOIT MANAGEMENT LLC. Stellar MLS
- $263,9003 bd2 ba1.2k sqft4553 EDITH STREET, NEW PORT RICHEY, FL 34652For SaleMLS ID #S5154317, Miguel Gutierrez, NAIM REAL ESTATE LLC. Stellar MLS
- $275,0004 bd2 ba1.3k sqft4624 PIRATE PLACE, NEW PORT RICHEY, FL 34652For SaleMLS ID #TB8541559, Veronica Lopez, TAMPA INVESTORS SOLUTIONS LLC. Stellar MLS
- $230,0003 bd2 ba1.1k sqft5253 DEVRIES DRIVE, NEW PORT RICHEY, FL 34652For SaleMLS ID #TB8434153, Kim Doukas, RE/MAX CHAMPIONS. Stellar MLS
- $254,9003 bd2 ba1.3k sqft5817 10TH AVENUE, NEW PORT RICHEY, FL 34652For SaleMLS ID #W7886852, Jennifer Tobey, PA, RE/MAX CHAMPIONS. Stellar MLS
- $290,0003 bd2 ba1.1k sqft5330 POINSETTIA DR, NEW PORT RICHEY, FL 34652For SaleMLS ID #TB8478846, GREYS Quintero, HOME PRIME REALTY LLC. Stellar MLS
- $250,0003 bd1 ba1.1k sqft4820 SALEM DRIVE, NEW PORT RICHEY, FL 34652For SaleMLS ID #TB8515079, Veronica Lopez, TAMPA INVESTORS SOLUTIONS LLC. Stellar MLS
- $256,0003 bd2 ba936 sqft3511 CAMBRIDGE STREET, NEW PORT RICHEY, FL 34652For SaleMLS ID #TB8530476, Ashley Mason, LPT REALTY, LLC.. Stellar MLS
- $275,0003 bd2 ba1.3k sqft6047 9TH AVENUE, NEW PORT RICHEY, FL 34653For SaleMLS ID #TB8554565, G Busch, FUTURE HOME REALTY INC. Stellar MLS
- $285,0004 bd2 ba1.6k sqft4506 POOLE STREET, NEW PORT RICHEY, FL 34652For SaleMLS ID #O6422052, Michael Mcgee, MAINSTAY BROKERAGE LLC. Stellar MLS
- $245,0003 bd1 ba956 sqft3607 LATIMER STREET, NEW PORT RICHEY, FL 34652For SaleMLS ID #TB8536690, Derek McDonald, THE SOMERDAY GROUP PL. Stellar MLS
- $240,0003 bd2 ba1.3k sqft5543 MOOG ROAD, NEW PORT RICHEY, FL 34652For SaleMLS ID #W7884663, Cristina Taylor, SIRROM REALTY LLC. Stellar MLS
- $239,0002 bd2 ba1.2k sqft3632 PENSDALE DRIVE, NEW PORT RICHEY, FL 34652For SaleMLS ID #O6432729, Steven Koleno, BEYCOME OF FLORIDA LLC. Stellar MLS
- $295,0003 bd1 ba1.4k sqft4539 NEEDLE PALM DRIVE, NEW PORT RICHEY, FL 34652For SaleMLS ID #TB8554175, Randall Heffernan, FRANK ALBERT REALTY. Stellar MLS
- $240,0002 bd2 ba1.1k sqft3723 COLONIAL HILLS DRIVE, NEW PORT RICHEY, FL 34652For SaleMLS ID #TB8521825, Shannon Coughlin, NAMASTE REALTY LLC. Stellar MLS
- $272,9003 bd2 ba1.3k sqft3644 PANOLA DRIVE, NEW PORT RICHEY, FL 34652For SaleMLS ID #O6403773, Blake Keathley, EVERYSTATE INC.. Stellar MLS
