Beautifully positioned in a quiet New Port Richey neighborhood just off State Road 54, this exceptionally maintained two-bedroom, two-bathroom residence offers an inviting combination of architectural character, thoughtful updates, and effortless indoor and outdoor living. From the moment you enter, soaring vaulted ceilings create a dramatic sense of volume and light, drawing you into an elegant and welcoming living space. Rich wood-look tile flooring flows throughout the main living areas, while a charming wood-burning fireplace provides a warm and intimate focal point, perfect for quiet evenings or relaxed gatherings. The open concept dining area and kitchen continue the home’s airy aesthetic, creating a seamless connection between the spaces. Designed with both everyday living and entertaining in mind, the kitchen remains beautifully connected to the dining and living areas, allowing conversation and natural light to flow throughout. Beyond the main living spaces, the family room offers an additional gathering area with direct access to the two-car garage, screened-in back porch, and expansive backyard. Here, Florida living takes center stage. The screened-in porch provides a serene setting for morning coffee, leisurely afternoons, or evening conversation, while the adjoining patio creates an ideal outdoor entertaining space for grilling and dining al fresco. The spacious backyard adds another dimension to the property, featuring a charming chicken coop and enclosed run complete with chickens, an uncommon and delightful touch that brings the pleasures of country-inspired living home, including the enjoyment of farm-fresh eggs. The private primary suite offers a peaceful retreat and features wood-look vinyl flooring, distinctive barn-style closet doors, and a beautifully appointed ensuite bathroom with travertine tile flooring, a shower and tub combination, and dedicated linen storage. The second bedroom is equally inviting, with wood-look vinyl flooring and a generous walk-in closet. An additional full bathroom and linen closet complete the bedroom wing. Thoughtful improvements include windows replaced in 2020 and 2021, a 2016 A/C unit, two-inch wood-look vinyl blinds throughout, interior paint, NEW stainless steel appliances, and textured ceilings. Ideally situated near State Road 54, this exceptionally maintained New Port Richey residence offers refined comfort, distinctive character, and an inviting lifestyle with no HOA and no CDD. Welcome Home!
For sale
$299,500
6743 LARCHMONT AVENUE, NEW PORT RICHEY, FL 34653
2beds
1,168sqft
Single Family Residence
Built in 1977
6,215 Square Feet Lot
$-- Zestimate®
$256/sqft
$-- HOA
What's special
Expansive backyardDedicated linen storageSoaring vaulted ceilingsDistinctive barn-style closet doorsTextured ceilingsCharming wood-burning fireplaceRich wood-look tile flooring
- 14 hours
- 57
- 4
Zillow last checked:
Listing updated:
Listed by:
Yorgo Mullenax 727-534-0779,
MERIDIAN RESIDE 727-777-6676,
Shannon Stich 813-391-4717,
MERIDIAN RESIDE
Source: Stellar MLS,MLS#: TB8549006 Originating MLS: Suncoast Tampa
Originating MLS: Suncoast Tampa
Facts & features
Interior
Bedrooms & bathrooms
- Bedrooms: 2
- Bathrooms: 2
- Full bathrooms: 2
Primary bedroom
- Features: Ceiling Fan(s), Dual Closets
- Level: First
Bedroom 2
- Features: Ceiling Fan(s), Walk-In Closet(s)
- Level: First
Primary bathroom
- Features: En Suite Bathroom, Exhaust Fan, Single Vanity, Tub With Shower, Linen Closet
- Level: First
Bathroom 2
- Features: Exhaust Fan, Single Vanity, Tub With Shower
- Level: First
Balcony porch lanai
- Level: First
Dining room
- Level: First
Family room
- Level: First
Kitchen
- Level: First
Living room
- Level: First
Heating
- Central
Cooling
- Central Air
Appliances
- Included: Dishwasher, Dryer, Freezer, Microwave, Range, Range Hood, Refrigerator, Washer
- Laundry: In Garage
Features
- Ceiling Fan(s), Chair Rail, Kitchen/Family Room Combo, Living Room/Dining Room Combo, Solid Wood Cabinets, Stone Counters, Thermostat, Vaulted Ceiling(s), Walk-In Closet(s)
- Flooring: Tile, Travertine, Vinyl
- Doors: Sliding Doors
- Windows: Window Treatments
- Has fireplace: Yes
- Fireplace features: Living Room, Wood Burning
Interior area
- Total structure area: 1,928
- Total interior livable area: 1,168 sqft
Property
Parking
- Total spaces: 2
- Parking features: Garage - Attached
- Attached garage spaces: 2
Features
- Levels: One
- Stories: 1
- Patio & porch: Covered, Patio, Rear Porch, Screened
- Exterior features: Private Yard, Sidewalk
- Fencing: Vinyl,Wood
- Has view: Yes
- View description: Trees/Woods
Lot
- Size: 6,215 Square Feet
- Features: Corner Lot, Sidewalk
- Residential vegetation: Mature Landscaping, Trees/Landscaped
Details
- Additional structures: Other
- Parcel number: 162616052A000001030
- Zoning: AR
- Special conditions: None
Construction
Type & style
- Home type: SingleFamily
- Architectural style: Ranch
- Property subtype: Single Family Residence
Materials
- Block, Concrete, Stucco
- Foundation: Slab
- Roof: Shingle
Condition
- New construction: No
- Year built: 1977
Utilities & green energy
- Sewer: Public Sewer
- Water: Public
- Utilities for property: BB/HS Internet Available, Cable Connected, Electricity Connected, Sewer Connected, Street Lights, Underground Utilities, Water Connected
Community & HOA
Community
- Pet fee: $0 monthly
- Subdivision: TANGLEWOOD TERRACE
HOA
- Has HOA: No
Location
- Region: New Port Richey
Financial & listing details
- Price per square foot: $256/sqft
- Tax assessed value: $214,358
- Annual tax amount: $3,844
- Date on market: 9/16/2026
- Listing terms: Cash,Conventional,FHA,USDA Loan,VA Loan
- Ownership: Fee Simple
- Total actual rent: 0
- Electric utility on property: Yes
- Road surface type: Asphalt
Estimated market value
Not available
Estimated sales range
Not available
Not available
Price history
| Date | Event | Price |
|---|---|---|
| 9/16/2026 | Listed for sale | $299,500+10.9%$256/sqft |
Source:  Stellar MLS #TB8549006 Report a problem Stellar MLS #TB8549006 Report a problem | ||
| 6/2/2022 | Sold | $270,000+5.9%$231/sqft |
Source: Public Record Report a problem | ||
| 5/3/2022 | Pending sale | $255,000$218/sqft |
Source: Stellar MLS #U8159908 Report a problem | ||
| 4/29/2022 | Listed for sale | $255,000+327.7%$218/sqft |
Source: Stellar MLS #U8159908 Report a problem | ||
| 1/25/2011 | Sold | $59,626-14.7%$51/sqft |
Source: Public Record Report a problem | ||
| 12/4/2010 | Price change | $69,900-11%$60/sqft |
Source: RE/MAX REALTEC GROUP INC. #7477783 Report a problem | ||
| 9/2/2010 | Price change | $78,500-7.6%$67/sqft |
Source: RE/MAX REALTEC GROUP INC. #7477783 Report a problem | ||
| 8/23/2010 | Listed for sale | $85,000-44%$73/sqft |
Source: RE/MAX REALTEC GROUP INC. #7477783 Report a problem | ||
| 11/20/2006 | Sold | $151,826$130/sqft |
Source: Stellar MLS #U7217301 Report a problem | ||
Public tax history
| Year | Property taxes | Tax assessment |
|---|---|---|
| 2025 | $3,845 -0.6% | $214,358 -0.1% |
| 2024 | $3,869 +0.8% | $214,578 +2.2% |
| 2023 | $3,838 +531.5% | $209,998 +24.7% |
| 2022 | $608 +4.1% | $168,358 +248.4% |
| 2021 | $584 +3% | $48,330 +1.4% |
| 2020 | $567 +3% | $47,670 +2.3% |
| 2019 | $550 | $46,600 +1.9% |
| 2018 | $550 +3.7% | $45,731 |
| 2017 | $531 +1.7% | $45,731 +4.2% |
| 2016 | $522 +10.6% | $43,869 +0.7% |
| 2015 | $472 +4.7% | $43,564 -14.8% |
| 2014 | $450 | $51,138 +20.1% |
| 2013 | -- | $42,579 -4.9% |
| 2012 | -- | $44,764 -19.4% |
| 2011 | -- | $55,548 -0.3% |
| 2010 | -- | $55,713 -9.6% |
| 2009 | -- | $61,652 -44.1% |
| 2008 | -- | $110,346 -10.8% |
| 2007 | -- | $123,674 +4.8% |
| 2006 | -- | $117,967 +46.6% |
| 2005 | -- | $80,475 +7% |
| 2004 | -- | $75,234 +13% |
| 2003 | -- | $66,574 +10.4% |
| 2002 | -- | $60,286 +10.5% |
| 2000 | -- | $54,556 |
| 1999 | -- | $54,556 |
Find assessor info on the county website
Monthly payment
Est. payment
Payment breakdown
Explore the cost of this home by adjusting the details. Changes won't be saved.Climate risks
Neighborhood: 34653
Nearby schools
Schools provided by the listing agent
- Elementary: Cotee River Elementary-PO
- Middle: Gulf Middle-PO
- High: Gulf High-PO
Source: Stellar MLS. This data may not be complete. We recommend contacting the local school district to confirm school assignments for this home.
- $229,900-- bd2 ba1k sqft6737 Larchmont Ave, New Port Richey, FL 34653Off Market
- $270,0003 bd2 ba1.3k sqft6744 Greenwich Ave, New Port Richey, FL 34653Sold
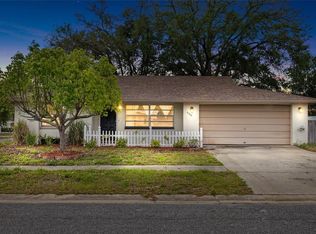
- $213,2002 bd2 ba1.1k sqft6736 Greenwich Ave, New Port Richey, FL 34653Off Market

- $299,9003 bd2 ba1.5k sqft6801 Larchmont Ave, New Port Richey, FL 34653Sold

Similar homes
- $299,0003 bd2 ba1.7k sqft5425 DRINKARD DRIVE, NEW PORT RICHEY, FL 34653For Sale
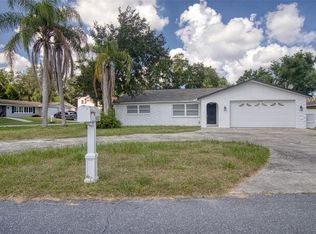
 MLS ID #TB8546206, Teresa Ashley, INVESTORS CHOICE REALTY. Stellar MLS
 - $289,9002 bd2 ba1.3k sqft6325 SE SARAH LANE, NEW PORT RICHEY, FL 34653For Sale
 MLS ID #W7887068, Michael Ryan, SAMUELSEN BUILDERS REALTY LLC. Stellar MLS
 - $319,9003 bd2 ba1.5k sqft4331 SWALLOWTAIL DRIVE, NEW PORT RICHEY, FL 34653For Sale
 MLS ID #TB8546675, Andrea Stoll, CHARLES RUTENBERG REALTY INC. Stellar MLS
 - $300,0003 bd2 ba1.2k sqft6012 12TH AVENUE, NEW PORT RICHEY, FL 34653For Sale
 MLS ID #TB8533806, Yuri Pinzon, GRAYSTONE REAL ESTATE. Stellar MLS
 - $250,0002 bd2 ba968 sqft6944 LARCHMONT AVE, NEW PORT RICHEY, FL 34653For SaleMLS ID #A4692383, T. Twynette Harvell, HORIZON REALTY INTERNATIONAL. Stellar MLS
- $275,0003 bd2 ba1.3k sqft6047 9TH AVENUE, NEW PORT RICHEY, FL 34653For SaleMLS ID #TB8529156, Camilo Perez, HOME SOLD REALTY LLC. Stellar MLS
- $259,0002 bd2 ba1.3k sqft5126 ROSEWOOD DRIVE, NEW PORT RICHEY, FL 34653For SaleMLS ID #TB8544205, Sandra Bohem, LPT REALTY, LLC. Stellar MLS
- $279,9003 bd2 ba1k sqft5102 MEADOWLARK LANE, NEW PORT RICHEY, FL 34653For SaleMLS ID #W7888495, Judi Pobst, KELLER WILLIAMS REALTY- PALM HARBOR. Stellar MLS
- $319,9003 bd2 ba1.4k sqft3915 GAINER SPRINGS AVENUE, NEW PORT RICHEY, FL 34653For SaleMLS ID #A4696571, Troy Funk, REALTY ONE GROUP MVP. Stellar MLS
- $245,0003 bd2 ba995 sqft5116 MURIEL LANE, NEW PORT RICHEY, FL 34653For SaleMLS ID #W7889253, Cortney Bain, CHARLES RUTENBERG REALTY INC. Stellar MLS
- $259,0002 bd2 ba1.3k sqft5049 SHERRY LANE, NEW PORT RICHEY, FL 34653For SaleMLS ID #W7887386, Nicki Vogiatzis, PREMIERE PROPERTIES. Stellar MLS
- $330,0003 bd2 ba1.3k sqft4242 NORTHAMPTON DRIVE, NEW PORT RICHEY, FL 34653For SaleMLS ID #W7887787, Valerie Wilson Peterson, SAILWINDS REALTY. Stellar MLS
- $339,0003 bd2 ba1.5k sqft6671 MINERAL SPRINGS ROAD, NEW PORT RICHEY, FL 34653For SaleMLS ID #TB8496947, Angie Haddon, LPT REALTY, LLC. Stellar MLS
- $275,0004 bd2 ba1.5k sqft5324 REEF DRIVE, NEW PORT RICHEY, FL 34652For SaleMLS ID #O6439236, Karen Albright, OPENDOOR BROKERAGE LLC. Stellar MLS
- $258,5003 bd2 ba1.5k sqft6039 7TH AVENUE, NEW PORT RICHEY, FL 34653For SaleMLS ID #TB8544288, Michelle Clayton, KELLER WILLIAMS RLTY NEW TAMPA. Stellar MLS
- $330,0003 bd2 ba1.5k sqft7207 SHARPSBURG BOULEVARD, NEW PORT RICHEY, FL 34653For SaleMLS ID #W7886943, Joyce Ratliff, RE/MAX ALLIANCE GROUP. Stellar MLS
- $279,9003 bd2 ba1.2k sqft7051 VALLEJO WAY, NEW PORT RICHEY, FL 34655For SaleMLS ID #W7889123, Jon JB Bogdanowitz, F I GREY & SON RESIDENTIAL. Stellar MLS
- $279,9004 bd2 ba1.3k sqft5102 SCHOOL ROAD, NEW PORT RICHEY, FL 34653For SaleMLS ID #O6427650, Robert Salmons, ENTERA REALTY LLC. Stellar MLS
- $344,9003 bd2 ba1.5k sqft4320 STONES RIVER COURT, NEW PORT RICHEY, FL 34653For SaleMLS ID #W7888896, Judi Pobst, KELLER WILLIAMS REALTY- PALM HARBOR. Stellar MLS
- $274,9003 bd2 ba1.5k sqft6177 MAPLEWOOD DRIVE, NEW PORT RICHEY, FL 34653For SaleMLS ID #O6427323, Robert Salmons, ENTERA REALTY LLC. Stellar MLS
