You've found it!!~~A updated comfortable home with NO HOA and NO CDD~~Lovely tropical walkway leads to the screened porch with a beautiful lead crystal front door~~As you enter you will find a comfy living room, all new luxury vinyl floors~~The kitchen has been updated w/newer appliances, granite counters and a large pantry~~the dining area leads into the great flex space on one side and a 3rd bedroom on the other with lots of natural light~~Up front you have the huge Master w/En-suite remodeled bathroom, large closet and a beautiful picture window to watch the birds~~2nd guest bedroom with cedar closet~~Updated guest bathroom~~The fenced backyard has a relaxing outdoor covered deck recently done~~The oversized 1 car garage includes the washer/dryer, extra space for a work bench, there is extra storage outside for lawn equipment~~Large Corner Lot~~ The updates are as follow Roof 2023, New Electric Panel 2025, New Windows & Doors 2020, New Solid interior doors 2026,Water Heater 2023, Exterior Paint 2021, Interior Paint 2025, New Vinyl Plank flooring 2026~~ Never flooded!! ~ Hurricane cloth shutters included~So convienent to 54 and 19, shopping and restaurants (Agents see remarks)
For sale
Price cut: $6K (9/15)
$299,000
3845 MING TREE DRIVE, NEW PORT RICHEY, FL 34652
3beds
1,665sqft
Single Family Residence
Built in 1977
6,270 Square Feet Lot
$292,900 Zestimate®
$180/sqft
$-- HOA
What's special
Granite countersLarge pantryUpdated guest bathroomLovely tropical walkwayNewer appliancesGreat flex spaceUpdated comfortable home
- 26 days
- 903
- 34
Likely to sell faster than
Zillow last checked:
Listing updated:
Listed by:
Kimberly Monday 813-855-4982,
FUTURE HOME REALTY INC 813-855-4982
Source: Stellar MLS,MLS#: TB8543107 Originating MLS: Suncoast Tampa
Originating MLS: Suncoast Tampa
Facts & features
Interior
Bedrooms & bathrooms
- Bedrooms: 3
- Bathrooms: 2
- Full bathrooms: 2
Rooms
- Room types: Bonus Room, Family Room
Primary bedroom
- Features: Ceiling Fan(s), En Suite Bathroom, Walk-In Closet(s)
- Level: First
- Area: 238.7 Square Feet
- Dimensions: 15.4x15.5
Bedroom 2
- Features: Built-in Closet
- Level: First
- Area: 125.84 Square Feet
- Dimensions: 12.1x10.4
Bedroom 3
- Features: Built-In Shelving, Built-in Closet
- Level: First
- Area: 176 Square Feet
- Dimensions: 11x16
Dining room
- Level: First
- Area: 115.7 Square Feet
- Dimensions: 12.7x9.11
Family room
- Features: No Closet
- Level: First
- Area: 179.55 Square Feet
- Dimensions: 10.5x17.1
Kitchen
- Features: Pantry
- Level: First
- Area: 106.68 Square Feet
- Dimensions: 12.7x8.4
Living room
- Features: Coat Closet
- Level: First
- Area: 184 Square Feet
- Dimensions: 10.11x18.2
Office
- Features: No Closet
- Level: First
- Area: 100.09 Square Feet
- Dimensions: 10.11x9.9
Heating
- Central, Electric
Cooling
- Central Air
Appliances
- Included: Dishwasher, Disposal, Dryer, Electric Water Heater, Exhaust Fan, Microwave, Range, Refrigerator, Washer
- Laundry: In Garage
Features
- Ceiling Fan(s), Stone Counters, Thermostat, Walk-In Closet(s)
- Flooring: Carpet, Ceramic Tile, Luxury Vinyl
- Windows: Hurricane Shutters, Hurricane Shutters/Windows
- Has fireplace: No
Interior area
- Total structure area: 2,089
- Total interior livable area: 1,665 sqft
Video & virtual tour
Property
Parking
- Total spaces: 1
- Parking features: Driveway, Garage Door Opener, Oversized
- Attached garage spaces: 1
- Has uncovered spaces: Yes
Features
- Levels: One
- Stories: 1
- Patio & porch: Front Porch, Rear Porch, Screened
- Exterior features: Private Mailbox
- Fencing: Vinyl
Lot
- Size: 6,270 Square Feet
- Features: Corner Lot, Flood Insurance Required, FloodZone, Level
- Residential vegetation: Mature Landscaping
Details
- Parcel number: 162619054.B000.02942.0
- Zoning: R4
- Special conditions: None
Construction
Type & style
- Home type: SingleFamily
- Architectural style: Traditional
- Property subtype: Single Family Residence
Materials
- Block, Stone
- Foundation: Slab
- Roof: Shingle
Condition
- New construction: No
- Year built: 1977
Utilities & green energy
- Sewer: Public Sewer
- Water: Public
- Utilities for property: BB/HS Internet Available, Cable Available, Cable Connected
Community & HOA
Community
- Pet fee: $0 monthly
- Subdivision: BEACON SQUARE
HOA
- Has HOA: No
Location
- Region: New Port Richey
Financial & listing details
- Price per square foot: $180/sqft
- Tax assessed value: $285,755
- Annual tax amount: $2,540
- Date on market: 8/29/2026
- Cumulative days on market: 26 days
- Listing terms: Cash,Conventional,FHA,VA Loan
- Ownership: Fee Simple
- Total actual rent: 0
- Road surface type: Paved
Estimated market value
$292,900
$278,000 - $308,000
$1,914/mo
Price history
| Date | Event | Price |
|---|---|---|
| 9/15/2026 | Price change | $299,000-2%$180/sqft |
Source:  Stellar MLS #TB8543107 Report a problem Stellar MLS #TB8543107 Report a problem | ||
| 8/29/2026 | Listed for sale | $305,000+69.5%$183/sqft |
Source: Stellar MLS #TB8543107 Report a problem | ||
| 3/30/2020 | Sold | $179,900$108/sqft |
Source: Public Record Report a problem | ||
| 2/14/2020 | Pending sale | $179,900$108/sqft |
Source: SANDPEAK REALTY #W7817543 Report a problem | ||
| 10/30/2019 | Listed for sale | $179,900$108/sqft |
Source: SANDPEAK REALTY #W7817543 Report a problem | ||
Public tax history
| Year | Property taxes | Tax assessment |
|---|---|---|
| 2025 | $2,540 +2.7% | $177,920 +2.9% |
| 2024 | $2,474 +4.1% | $172,910 |
| 2023 | $2,376 +12.5% | $172,910 +3.5% |
| 2022 | $2,112 +2.3% | $167,010 +6.1% |
| 2021 | $2,066 +11% | $157,436 +76.4% |
| 2020 | $1,861 +3.4% | $89,250 +10% |
| 2019 | $1,799 | $81,140 -28.1% |
| 2018 | $1,799 +10.1% | $112,825 +40.4% |
| 2017 | $1,635 +17.7% | $80,354 +25.8% |
| 2016 | $1,389 +26.1% | $63,863 +15.2% |
| 2015 | $1,102 +5.2% | $55,423 +3.1% |
| 2014 | $1,047 | $53,776 +10.2% |
| 2013 | -- | $48,788 -15.4% |
| 2012 | -- | $57,662 -15% |
| 2011 | -- | $67,865 -0.1% |
| 2010 | -- | $67,957 0% |
| 2009 | -- | $67,967 -38% |
| 2008 | -- | $109,569 -18.7% |
| 2007 | -- | $134,705 +2.1% |
| 2006 | -- | $131,932 +33.7% |
| 2005 | -- | $98,687 +13.3% |
| 2004 | -- | $87,123 +15.2% |
| 2003 | -- | $75,608 +11.7% |
| 2002 | -- | $67,702 +13.2% |
| 2000 | -- | $59,819 |
| 1999 | -- | $59,819 |
Find assessor info on the county website
Monthly payment
Est. payment
Payment breakdown
Explore the cost of this home by adjusting the details. Changes won't be saved.Climate risks
Neighborhood: 34652
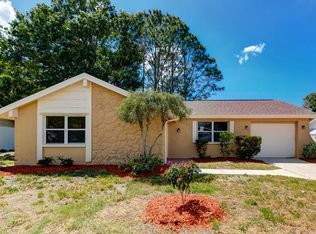
- $243,5002 bd2 ba1.2k sqft3837 Ming Tree Dr, New Port Richey, FL 34652Off Market
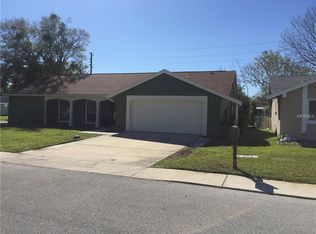
- $224,8002 bd2 ba1.5k sqft4226 Grayton Dr, New Port Richey, FL 34652Off Market
- $273,7003 bd2 ba1.7k sqft3903 Ming Tree Dr, New Port Richey, FL 34652Off Market

- $140,6002 bd1 ba1k sqft3846 Ming Tree Dr, New Port Richey, FL 34652Off Market
Similar homes
- $284,9003 bd2 ba1.1k sqft3619 QUINTEN DRIVE, NEW PORT RICHEY, FL 34652For Sale

 MLS ID #S5153248, Andy Molina, ACE REALTY & ASSOCIATES, LLC. Stellar MLS
 - $305,0002 bd3 ba1.3k sqft5642 DOVE DRIVE, NEW PORT RICHEY, FL 34652For Sale
 MLS ID #TB8528512, Jasmin Gonzalez, COLDWELL BANKER REALTY. Stellar MLS
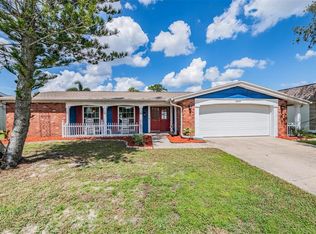
 - $249,5003 bd2 ba1.5k sqft3849 CLAREMONT DRIVE, NEW PORT RICHEY, FL 34652For Sale
 MLS ID #W7882216, Sheila Mendell, FUTURE HOME REALTY. Stellar MLS
 - $215,0002 bd1 ba848 sqft4041 WOODSVILLE DRIVE, NEW PORT RICHEY, FL 34652For Sale
 MLS ID #TB8548028, Jakea Cates, KELLER WILLIAMS REALTY- PALM HARBOR. Stellar MLS
 - $299,0003 bd2 ba1.4k sqft7329 FAIRWOOD AVENUE, NEW PORT RICHEY, FL 34653For SaleMLS ID #W7888484, Judi Pobst, KELLER WILLIAMS REALTY- PALM HARBOR. Stellar MLS
- $296,0004 bd3 ba1.5k sqft3424 TRUMAN DRIVE, HOLIDAY, FL 34691For SaleMLS ID #TB8531955, Diana Caycedo, FUTURE HOME REALTY INC. Stellar MLS
- $275,0002 bd2 ba1.2k sqft4135 COTTON TAIL DRIVE, NEW PORT RICHEY, FL 34653For SaleMLS ID #C7528901, Shasta DeGraw, REALTY ONE GROUP MVP. Stellar MLS
- $270,0003 bd2 ba1.3k sqft4904 ELMWOOD STREET, NEW PORT RICHEY, FL 34653For SaleMLS ID #TB8468211, Johnny Urrutia, LPT REALTY, LLC. Stellar MLS
- $325,0003 bd2 ba1.4k sqft7022 ARBOR VIEW LANE, NEW PORT RICHEY, FL 34653For SaleMLS ID #TB8537823, Matthew Griffin, OPTIMA ONE REALTY. Stellar MLS
- $279,9003 bd2 ba1.3k sqft6430 BALDWYN AVENUE, NEW PORT RICHEY, FL 34653For SaleMLS ID #TB8517235, Jennifer Helton, ARTISAN REAL ESTATE, INC.. Stellar MLS
- $329,0003 bd2 ba1.7k sqft10531 MEADOW HILL DRIVE, PORT RICHEY, FL 34668For SaleMLS ID #TB8551770, Edward Escobar, EXP REALTY LLC. Stellar MLS
- $320,0003 bd3 ba1.6k sqft5537 SEA FOREST DRIVE #307, NEW PORT RICHEY, FL 34652For SaleMLS ID #W7882265, Nicole Rutherford, PA, SANDPEAK REALTY. Stellar MLS
- $315,0003 bd2 ba1.6k sqft3602 PLAYER DRIVE, NEW PORT RICHEY, FL 34655For SaleMLS ID #TB8424093, Tammy O'Reilly, GOOD 2 GO PROPERTY, LLC. Stellar MLS
- $275,0003 bd2 ba1.1k sqft1440 NORMANDY BOULEVARD, HOLIDAY, FL 34691For SaleMLS ID #TB8547786, Kyle Gruber, LPT REALTY, LLC. Stellar MLS
- $399,0003 bd2 ba1.5k sqft1117 RUSHMORE DRIVE, HOLIDAY, FL 34690For SaleMLS ID #TB8551484, Gene Morales, TMWRK BROKERAGE LLC. Stellar MLS
- $278,0002 bd2 ba1.5k sqft4745 SWALLOWTAIL DRIVE, NEW PORT RICHEY, FL 34653For SaleMLS ID #TB8504244, Denise Franek, DALTON WADE INC. Stellar MLS
- $240,0003 bd2 ba1.3k sqft5054 SCHOOL ROAD, NEW PORT RICHEY, FL 34653For SaleMLS ID #TB8462077, Tina Danielson, REALTY ONE GROUP ADVANTAGE. Stellar MLS
- $150,0002 bd2 ba1.1k sqft3843 LIGHTHOUSE WAY, NEW PORT RICHEY, FL 34652For SaleMLS ID #TB8536755, Brianna Morales, PEOPLE'S TRUST REALTY. Stellar MLS
- $319,9003 bd2 ba1.6k sqft7120 CORAL REEF DRIVE, PORT RICHEY, FL 34668For SaleMLS ID #W7889120, Cory Byrd, F I GREY & SON RESIDENTIAL. Stellar MLS
- $285,0002 bd2 ba1.3k sqft2649 TOTTENHAM DRIVE, NEW PORT RICHEY, FL 34655For SaleMLS ID #W7878159, Deborah Cavaliere, PREMIER PROPERTY SOLUTIONS. Stellar MLS
