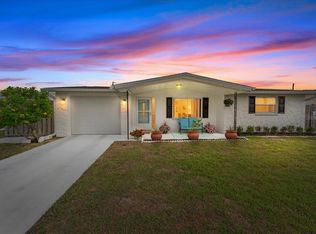
Under contract-accepting backup offers. Virtually Staged. Tucked along the shores of Lake Conley, this turn key 2 bedroom, 2 bathroom home feels like the kind of place where mornings start slow with coffee on the porch and evenings end around the fire pit or swinging by the water under the stars. From the moment you arrive, the covered front porch with its welcoming bench invites you to sit down, relax, and stay awhile. Inside, natural light pours through the generous-sized rooms, creating a bright and cheerful feel throughout the home. The kitchen is both stylish and functional, featuring quartz countertops, abundant cabinetry, all stainless appliances included, and even a brand new microwave! The spacious primary suite offers its own private ensuite bath, while the inside laundry room adds everyday convenience. Step out back and discover the true heart of the property. The backyard is a little slice of Florida paradise with a mature mango and banana trees, a charming gazebo with swing, screened back porch, cozy fire pit area, and a brand new crushed concrete seawall overlooking the lake. Whether you're entertaining friends, gardening, fishing, or simply unwinding after a long day, this fenced backyard was made for making memories. Complete with a one-car garage and a 2025 roof, this move in ready home blends comfort, charm, and waterfront living into one special package! Also a great investment option for short or long term rental!
Under contract
$265,000
2146 Society Dr, Holiday, FL 34691
2beds
1,371sqft
:
Get pre-qualified$1,786/mo
Single Family Residence
Built in 1979
5,490 Square Feet Lot
$-- Zestimate®
$193/sqft
$-- HOA
What's special
One-car garageQuartz countertopsFenced backyardCozy fire pit areaScreened back porchInside laundry roomAll stainless appliances included
- 70 days |
- 248 |
- 9 |
Zillow last checked:
Listing updated:
Listed by:
Traci Pearson 253-318-4756,
KELLER WILLIAMS REALTY PORTFOLIO COLLECTION 727-489-0800
Source: Stellar MLS,MLS#: TB8509401 Originating MLS: Suncoast Tampa
Originating MLS: Suncoast Tampa
Facts & features
Interior
Bedrooms & bathrooms
- Bedrooms: 2
- Bathrooms: 2
- Full bathrooms: 2
Rooms
- Room types: Utility Room
Primary bedroom
- Features: Built-in Closet
- Level: First
- Area: 144 Square Feet
- Dimensions: 12x12
Bedroom 2
- Features: Built-in Closet
- Level: First
- Area: 180 Square Feet
- Dimensions: 12x15
Kitchen
- Level: First
- Area: 90 Square Feet
- Dimensions: 9x10
Living room
- Level: First
- Area: 280 Square Feet
- Dimensions: 14x20
Heating
- Central
Cooling
- Central Air
Appliances
- Included: Dishwasher, Disposal, Electric Water Heater, Microwave, Range, Refrigerator
- Laundry: Inside
Features
- L Dining, Stone Counters, Thermostat
- Flooring: Porcelain Tile
- Windows: Window Treatments
- Has fireplace: No
Interior area
- Total structure area: 1,664
- Total interior livable area: 1,371 sqft
Video & virtual tour
Property
Parking
- Total spaces: 1
- Parking features: Garage - Attached
- Attached garage spaces: 1
Features
- Levels: One
- Stories: 1
- Exterior features: Fire Pit, Private Yard, Rain Gutters
- Has view: Yes
- View description: Lake
- Has water view: Yes
- Water view: Lake
- Waterfront features: Lake Front, Lake Privileges, Seawall
- Body of water: LAKE CONLEY
Lot
- Size: 5,490 Square Feet
Details
- Parcel number: 152625006.E000.01113.0
- Zoning: R4
- Special conditions: None
Construction
Type & style
- Home type: SingleFamily
- Property subtype: Single Family Residence
Materials
- Block
- Foundation: Slab
- Roof: Shingle
Condition
- New construction: No
- Year built: 1979
Utilities & green energy
- Sewer: Public Sewer
- Water: Public
- Utilities for property: Cable Connected, Electricity Connected
Community & HOA
Community
- Pet fee: $0 monthly
- Subdivision: ALOHA GARDENS
HOA
- Has HOA: No
Location
- Region: Holiday
Financial & listing details
- Price per square foot: $193/sqft
- Tax assessed value: $254,418
- Annual tax amount: $2,394
- Date on market: 5/16/2026
- Cumulative days on market: 44 days
- Listing terms: Cash,Conventional,FHA,VA Loan
- Ownership: Fee Simple
- Total actual rent: 0
- Electric utility on property: Yes
- Road surface type: Paved
Estimated market value
Not available
Estimated sales range
Not available
Not available
Price history
| Date | Event | Price |
|---|---|---|
| 7/8/2026 | Contingent | $265,000$193/sqft |
Source:  Stellar MLS #TB8509401 Report a problem Stellar MLS #TB8509401 Report a problem | ||
| 6/27/2026 | Pending sale | $265,000$193/sqft |
Source: Stellar MLS #TB8509401 Report a problem | ||
| 5/17/2026 | Listed for sale | $265,000+17.8%$193/sqft |
Source: Stellar MLS #TB8509401 Report a problem | ||
| 2/26/2026 | Sold | $225,000$164/sqft |
Source: Public Record Report a problem | ||
| 7/29/2025 | Sold | $225,000-4.3%$164/sqft |
Source: Stellar MLS #TB8350713 Report a problem | ||
| 6/30/2025 | Pending sale | $235,000$171/sqft |
Source: Stellar MLS #TB8350713 Report a problem | ||
| 6/26/2025 | Price change | $235,000-14.5%$171/sqft |
Source: Stellar MLS #TB8350713 Report a problem | ||
| 4/28/2025 | Price change | $275,000-1.8%$201/sqft |
Source: Stellar MLS #TB8350713 Report a problem | ||
| 3/13/2025 | Price change | $280,000-6.7%$204/sqft |
Source: Stellar MLS #TB8350713 Report a problem | ||
| 2/17/2025 | Listed for sale | $300,000+71.4%$219/sqft |
Source: Stellar MLS #TB8350713 Report a problem | ||
| 7/10/2020 | Sold | $175,000$128/sqft |
Source: Stellar MLS #T3223296 Report a problem | ||
| 5/12/2020 | Pending sale | $175,000$128/sqft |
Source: CENTURY 21 Rosa Leon #T3223296 Report a problem | ||
| 4/18/2020 | Price change | $175,000-2.7%$128/sqft |
Source: CENTURY 21 Rosa Leon #T3223296 Report a problem | ||
| 3/9/2020 | Price change | $179,900-5.3%$131/sqft |
Source: CENTURY 21 Rosa Leon #T3223296 Report a problem | ||
| 2/16/2020 | Price change | $189,900-2.6%$139/sqft |
Source: CENTURY 21 Rosa Leon #T3223296 Report a problem | ||
| 2/3/2020 | Price change | $195,000-2%$142/sqft |
Source: CENTURY 21 ROSA LEON #T3223296 Report a problem | ||
| 2/1/2020 | Listed for sale | $199,000+53.2%$145/sqft |
Source: CENTURY 21 ROSA LEON #T3223296 Report a problem | ||
| 1/7/2020 | Sold | $129,900$95/sqft |
Source: Public Record Report a problem | ||
| 11/21/2019 | Pending sale | $129,900$95/sqft |
Source: KEMP REAL ESTATE INC #U8053961 Report a problem | ||
| 11/20/2019 | Price change | $129,900-1.2%$95/sqft |
Source: KEMP REAL ESTATE INC #U8053961 Report a problem | ||
| 11/6/2019 | Price change | $131,500-2.5%$96/sqft |
Source: KEMP REAL ESTATE INC #U8053961 Report a problem | ||
| 10/23/2019 | Price change | $134,900-2.9%$98/sqft |
Source: KEMP REAL ESTATE INC #U8053961 Report a problem | ||
| 10/9/2019 | Price change | $139,000-2.5%$101/sqft |
Source: KEMP REAL ESTATE INC #U8053961 Report a problem | ||
| 9/25/2019 | Price change | $142,500-4.9%$104/sqft |
Source: KEMP REAL ESTATE INC #U8053961 Report a problem | ||
| 9/11/2019 | Price change | $149,900-6.3%$109/sqft |
Source: KEMP REAL ESTATE INC #U8053961 Report a problem | ||
| 1/29/2008 | Sold | $160,000+21.3%$117/sqft |
Source: Public Record Report a problem | ||
| 2/20/2004 | Sold | $131,900+75.9%$96/sqft |
Source: Public Record Report a problem | ||
| 10/29/2001 | Sold | $75,000+29.3%$55/sqft |
Source: Public Record Report a problem | ||
| 5/11/1998 | Sold | $58,000$42/sqft |
Source: Public Record Report a problem | ||
Public tax history
| Year | Property taxes | Tax assessment |
|---|---|---|
| 2024 | $2,330 +5.1% | $164,830 +0.8% |
| 2023 | $2,216 +11.7% | $163,590 +3% |
| 2022 | $1,985 +2.3% | $158,830 +6.1% |
| 2021 | $1,940 -1.9% | $149,721 +46.5% |
| 2020 | $1,978 +7.2% | $102,190 +10% |
| 2019 | $1,846 | $92,900 -13.5% |
| 2018 | $1,846 +8.9% | $107,369 +20.9% |
| 2017 | $1,695 +10.8% | $88,801 +27.2% |
| 2016 | $1,530 +23.1% | $69,803 +8.5% |
| 2015 | $1,243 +5.2% | $64,311 +3.2% |
| 2014 | $1,181 | $62,334 -0.2% |
| 2013 | -- | $62,434 +1.8% |
| 2012 | -- | $61,349 -15.2% |
| 2011 | -- | $72,331 +2.9% |
| 2010 | -- | $70,274 -26.5% |
| 2009 | -- | $95,610 -18.5% |
| 2008 | -- | $117,295 -9.3% |
| 2007 | -- | $129,345 +9% |
| 2006 | -- | $118,709 +39.8% |
| 2005 | -- | $84,895 +12% |
| 2004 | -- | $75,770 +13.1% |
| 2003 | -- | $67,014 +8.6% |
| 2002 | -- | $61,714 +16.9% |
| 2000 | -- | $52,776 |
| 1999 | -- | $52,776 |
Find assessor info on the county website
Monthly payment
Est. payment
Payment breakdown
Explore the cost of this home by adjusting the details. Changes won't be saved.Climate risks
Neighborhood: Aloha Gardens
Nearby schools
GreatSchools rating
- 5/10Gulf Trace Elementary SchoolGrades: PK-5Distance: 0.7 mi
- 3/10Paul R. Smith Middle SchoolGrades: 6-8Distance: 1.4 mi
- 3/10Anclote High SchoolGrades: 9-12Distance: 1.5 mi
- $271,0003 bd2 ba1.4k sqft2152 Society Dr, Holiday, FL 34691Off Market
- $201,2002 bd1 ba996 sqft2140 Society Dr, Holiday, FL 34691Off Market

- $267,9003 bd2 ba1.9k sqft2202 Society Dr, Holiday, FL 34691Off Market
- $262,4003 bd2 ba1.7k sqft2134 Society Dr, Holiday, FL 34691Off Market
- $270,9003 bd2 ba1.3k sqft3608 Seffner Dr, Holiday, FL 34691Off Market
- $303,0004 bd3 ba1.8k sqft3607 Allandale Dr, Holiday, FL 34691Sold
- $208,0002 bd2 ba792 sqft2208 Society Dr, Holiday, FL 34691Off Market
- $259,3003 bd2 ba1.6k sqft3607 Seffner Dr, Holiday, FL 34691Off Market
A local agent can set up tours, give advice and negotiate with sellers.
A local lender can help you make sure your offer is ready when you are.
Similar homes
- $234,0002 bd1 ba1k sqft3731 Elmwood Dr, Holiday, FL 34691For Sale
 MLS ID #TB8492251, Jessica Christianson, EXP REALTY LLC. Stellar MLS
 - $280,0003 bd2 ba1.4k sqft3029 Huntington Rd, Holiday, FL 34691For Sale
 MLS ID #TB8516810, Eric Dixon, 54 REALTY LLC. Stellar MLS
 - $244,9002 bd2 ba992 sqft3920 Beacon Square Dr, Holiday, FL 34691For Sale
 MLS ID #TB8523573, Keisha Allen, HOMESMART. Stellar MLS
 - $239,0003 bd2 ba1k sqft3849 Luma Dr, Holiday, FL 34691For Sale
 MLS ID #TB8519408, Linda Urban, MIHARA & ASSOCIATES INC.. Stellar MLS
 - $249,9162 bd2 ba1.2k sqft1056 Tamarac Dr, Holiday, FL 34690For SaleMLS ID #TB8527609, Tim Kizer, KELLER WILLIAMS REALTY- PALM HARBOR. Stellar MLS
- $315,0003 bd2 ba1k sqft1415 Brixton Ln, Holiday, FL 34691For SaleMLS ID #TB8497325, Sean Bowes, FRANK ALBERT REALTY. Stellar MLS
- $225,0002 bd1 ba988 sqft3438 Kimberly Oaks Dr, Holiday, FL 34691For SaleMLS ID #TB8515227, Hunter Austin, LPT REALTY, LLC. Stellar MLS
- $264,0002 bd2 ba1k sqft3744 Carron St, New Port Richey, FL 34652For SaleMLS ID #TB8441194, Gabby McCracken, EXIT SUNCOAST REALTY. Stellar MLS
- $265,0002 bd2 ba860 sqft3174 Phlox Dr, Palm Harbor, FL 34684For SaleMLS ID #TB8531522, Beverly Burchfield, RAGSDALE RESIDENTIAL REALTY. Stellar MLS
- $289,9002 bd2 ba1.3k sqft4256 Rudder Way, New Port Richey, FL 34652For SaleMLS ID #W7885532, Judi Pobst, KELLER WILLIAMS REALTY- PALM HARBOR. Stellar MLS
- $267,9003 bd2 ba1.4k sqft9239 Palm Ave, Port Richey, FL 34668For SaleMLS ID #TB8530587, Nonette Branton, EPIQUE REALTY INC.. Stellar MLS
- $265,0003 bd2 ba1.3k sqft5054 School Rd, New Port Richey, FL 34653For SaleMLS ID #TB8462077, Tina Danielson, REALTY ONE GROUP ADVANTAGE. Stellar MLS
- $259,9002 bd2 ba1.5k sqft10508 Quimby Dr, Port Richey, FL 34668For SaleMLS ID #TB8528981, Lynn Rice, FLORIDA WEST COAST HOMES, LLC. Stellar MLS
- $309,0002 bd3 ba1.3k sqft5642 Dove Dr, New Port Richey, FL 34652For SaleMLS ID #TB8528512, Jasmin Gonzalez, COLDWELL BANKER REALTY. Stellar MLS
- $225,0002 bd1 ba1k sqft5046 Farley Dr, Holiday, FL 34690For SaleMLS ID #TB8524409, Terra Brady, BRADY ADVANTAGE. Stellar MLS
- $299,9003 bd2 ba1.1k sqft3619 Quinten Dr, New Port Richey, FL 34652For SaleMLS ID #S5153248, Andy Molina, ACE REALTY & ASSOCIATES, LLC. Stellar MLS
- $279,9003 bd2 ba1.3k sqft5817 10th Ave, New Port Richey, FL 34652For SaleMLS ID #W7886852, Jennifer Tobey, PA, RE/MAX CHAMPIONS. Stellar MLS
- $271,0002 bd1 ba866 sqft4817 Drift Tide Dr, New Port Richey, FL 34652For SaleMLS ID #TB8480413, JoAnn Duke, DENNIS REALTY & INVESTMENT COR. Stellar MLS
- $324,9002 bd2 ba1k sqft3705 Grayton Dr, New Port Richey, FL 34652For SaleMLS ID #TB8506458, Krystal Crichlow, EXP REALTY LLC. Stellar MLS
- $250,0002 bd2 ba1k sqft321 Windrush Loop, Tarpon Springs, FL 34689For SaleMLS ID #TB8439864, Shannon Minsch, LPT REALTY, LLC. Stellar MLS
