Virtually Staged. PRICE IMPROVEMENT! Welcome to this charming 2-bedroom, 2-bath villa in the desirable Clover Place community of Palm Harbor! Located in a highly sought-after school district and just minutes from shopping, dining, parks, golf, and the Gulf beaches, this home offers an exceptional location with the convenience of low-maintenance living. Major updates provide peace of mind, including a **roof replaced in 2022** and a **newer HVAC system**. Inside, you'll find beautiful polished porcelain tile flooring throughout and an updated hall bath featuring a custom-tiled walk-in shower. The spacious great room boasts vaulted ceilings and abundant natural light, creating an open and welcoming atmosphere. Step into the bright and airy sunroom overlooking a **nicely fenced backyard**—a wonderful space for pets, gardening, entertaining, or simply relaxing in your own private outdoor retreat. The kitchen has been reconfigured from its original layout, offering the next owner a unique opportunity to create a space that reflects their own style and needs. Whether you're looking for your first home, a seasonal residence, or a property to personalize over time, this villa offers solid improvements, a desirable location, and the chance to make it your own. Residents enjoy access to the community pool and beautifully maintained common areas, all within one of Palm Harbor's most convenient and desirable neighborhoods. No flood insurance required (Flood Zone X), makes this property the one to grab!
For sale
Price cut: $15.1K (7/31)
$249,900
3174 PHLOX DRIVE, PALM HARBOR, FL 34684
2beds
860sqft
:
Get pre-qualified$1,937/mo
Villa
Built in 1984
3,742 Square Feet Lot
$242,400 Zestimate®
$291/sqft
$230/mo HOA
What's special
Abundant natural lightBright and airy sunroomNicely fenced backyardVaulted ceilingsSpacious great roomNewer hvac system
- 22 days |
- 1,298 |
- 69 |
Likely to sell faster than
Zillow last checked:
Listing updated:
Listed by:
Beverly Burchfield 954-817-0578,
RAGSDALE RESIDENTIAL REALTY 727-742-3789,
Sheri Ragsdale 727-742-3789,
RAGSDALE RESIDENTIAL REALTY
Source: Stellar MLS,MLS#: TB8531522 Originating MLS: Suncoast Tampa
Originating MLS: Suncoast Tampa
Facts & features
Interior
Bedrooms & bathrooms
- Bedrooms: 2
- Bathrooms: 2
- Full bathrooms: 2
Rooms
- Room types: Utility Room
Primary bedroom
- Features: En Suite Bathroom, Built-in Closet
- Level: First
- Area: 216 Square Feet
- Dimensions: 18x12
Bedroom 2
- Features: Built-in Closet
- Level: First
- Area: 96 Square Feet
- Dimensions: 8x12
Kitchen
- Features: Breakfast Bar, No Closet
- Level: First
- Area: 96 Square Feet
- Dimensions: 8x12
Living room
- Features: No Closet
- Level: First
- Area: 500 Square Feet
- Dimensions: 25x20
Heating
- Electric
Cooling
- Central Air
Appliances
- Included: Dishwasher, Disposal, Dryer, Electric Water Heater, Range, Refrigerator, Washer, Water Softener
- Laundry: Inside
Features
- Cathedral Ceiling(s), High Ceilings, Kitchen/Family Room Combo, Living Room/Dining Room Combo, Open Floorplan, Primary Bedroom Main Floor, Solid Surface Counters, Thermostat
- Flooring: Tile
- Doors: Sliding Doors
- Has fireplace: No
- Common walls with other units/homes: Corner Unit,End Unit
Interior area
- Total structure area: 860
- Total interior livable area: 860 sqft
Property
Parking
- Total spaces: 1
- Parking features: Converted Garage, Driveway, Garage Door Opener
- Attached garage spaces: 1
- Has uncovered spaces: Yes
Features
- Levels: One
- Stories: 1
- Patio & porch: Enclosed, Patio
- Exterior features: Irrigation System, Private Mailbox, Private Yard, Sidewalk, Storage
- Pool features: Gunite, In Ground
- Fencing: Fenced,Vinyl
- Has view: Yes
- View description: Garden, Tennis Court
Lot
- Size: 3,742 Square Feet
- Features: In County, Landscaped, Private, Sidewalk, Above Flood Plain
- Residential vegetation: Mature Landscaping, Trees/Landscaped
Details
- Additional structures: Residence, Shed(s)
- Parcel number: 082816167950041640
- Zoning: RPD-7.5
- Special conditions: None
Construction
Type & style
- Home type: SingleFamily
- Architectural style: Traditional
- Property subtype: Villa
- Attached to another structure: Yes
Materials
- Block, Stucco
- Foundation: Slab
- Roof: Shingle
Condition
- Completed
- New construction: No
- Year built: 1984
Utilities & green energy
- Sewer: Public Sewer
- Water: Public
- Utilities for property: Cable Available, Electricity Connected, Public, Sewer Connected, Street Lights, Water Connected
Community & HOA
Community
- Features: Buyer Approval Required, Deed Restrictions, No Truck/RV/Motorcycle Parking, Pool, Sidewalks
- Security: Smoke Detector(s), Fire/Smoke Detection Integration
- Pet fee: $0 monthly
- Subdivision: CLOVERPLACE CONDO
HOA
- Has HOA: Yes
- Amenities included: Pool, Vehicle Restrictions
- Services included: Common Area Taxes, Community Pool, Maintenance Grounds, Pool Maintenance, Sewer, Trash
- HOA fee: $230 monthly
- HOA name: Fatima
- HOA phone: 727-942-4755
Location
- Region: Palm Harbor
Financial & listing details
- Price per square foot: $291/sqft
- Tax assessed value: $190,528
- Annual tax amount: $2,702
- Date on market: 7/22/2026
- Cumulative days on market: 13 days
- Listing terms: Cash,Conventional
- Ownership: Condominium
- Total actual rent: 0
- Electric utility on property: Yes
- Road surface type: Paved
Estimated market value
$242,400
$230,000 - $255,000
$2,009/mo
Price history
| Date | Event | Price |
|---|---|---|
| 7/31/2026 | Price change | $249,900-5.7%$291/sqft |
Source:  Stellar MLS #TB8531522 Report a problem Stellar MLS #TB8531522 Report a problem | ||
| 7/22/2026 | Listed for sale | $265,000+165.3%$308/sqft |
Source: Stellar MLS #TB8531522 Report a problem | ||
| 5/16/2018 | Sold | $99,900$116/sqft |
Source: Public Record Report a problem | ||
Public tax history
| Year | Property taxes | Tax assessment |
|---|---|---|
| 2025 | $2,702 +7.5% | $190,528 +85.2% |
| 2024 | $2,513 +12.5% | $102,883 +10% |
| 2023 | $2,234 +11.9% | $93,530 +10% |
| 2022 | $1,996 +8% | $85,027 +10% |
| 2021 | $1,849 +14.1% | $77,297 +10% |
| 2020 | $1,620 +21.5% | $70,270 +10% |
| 2019 | $1,333 | $63,882 +25.1% |
| 2018 | $1,333 +125.8% | $51,076 +2.1% |
| 2017 | $590 +8.8% | $50,025 +2.1% |
| 2016 | $542 -0.7% | $48,996 +0.7% |
| 2015 | $546 +1.3% | $48,655 +0.8% |
| 2014 | $539 +1.8% | $48,269 +1.5% |
| 2013 | $530 +16.5% | $47,556 +1.7% |
| 2012 | $455 | $46,761 -1.3% |
| 2011 | -- | $47,360 -7.5% |
| 2010 | -- | $51,200 +2.7% |
| 2009 | -- | $49,854 +0.1% |
| 2008 | $496 | $49,804 +3% |
| 2007 | -- | $48,353 -40.7% |
| 2005 | -- | $81,500 +7.4% |
| 2004 | $430 +3.7% | $75,900 +13.1% |
| 2003 | $415 +10.8% | $67,100 +11.1% |
| 2002 | $375 | $60,400 +12.7% |
| 2001 | $375 +9.6% | $53,600 +11.7% |
| 2000 | $342 | $48,000 |
Find assessor info on the county website
Monthly payment
Est. payment
Payment breakdown
Explore the cost of this home by adjusting the details. Changes won't be saved.Climate risks
Neighborhood: 34684
Nearby schools
GreatSchools rating
- 5/10Highland Lakes Elementary SchoolGrades: PK-5Distance: 0.7 mi
- 7/10Joseph L. Carwise Middle SchoolGrades: 6-8Distance: 1.2 mi
- 8/10Palm Harbor University High SchoolGrades: 9-12Distance: 2.5 mi
Schools provided by the listing agent
- Elementary: Highland Lakes Elementary-PN
- Middle: Carwise Middle-PN
- High: Palm Harbor Univ High-PN
Source: Stellar MLS. This data may not be complete. We recommend contacting the local school district to confirm school assignments for this home.
- $247,3003 bd2 ba950 sqft3180 Phlox Dr, Palm Harbor, FL 34684Off Market

- $181,2003 bd2 ba855 sqft3172 Phlox Dr, Palm Harbor, FL 34684Off Market
- $186,000-- bd-- ba950 sqft3182 Phlox Dr, Palm Harbor, FL 34684Off Market
- $187,100-- bd-- ba950 sqft3166 Phlox Dr, Palm Harbor, FL 34684Off Market
- $184,100-- bd-- ba950 sqft3164 Phlox Dr, Palm Harbor, FL 34684Off Market
- $224,5002 bd2 ba855 sqft3143 Cloverplace Dr, Palm Harbor, FL 34684Off Market
- $277,5003 bd2 ba985 sqft3139 Cloverplace Dr, Palm Harbor, FL 34684Off Market
- $299,5003 bd2 ba985 sqft3139 Cloverplace Dr #157, Palm Harbor, FL 34684Off Market
A local agent can set up tours, give advice and negotiate with sellers.
Similar homes
- $259,9002 bd2 ba1.2k sqft2668 BENTLEY DRIVE, PALM HARBOR, FL 34684For Sale

 MLS ID #TB8498063, Bridget Broderick, REALTY EXPERTS. Stellar MLS
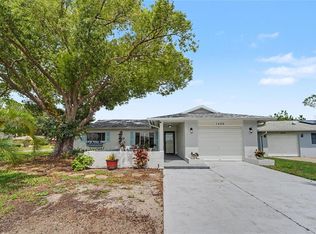
 - $259,9002 bd2 ba1.2k sqft860 MACLAREN DRIVE N #B, PALM HARBOR, FL 34684For Sale
 MLS ID #TB8508226, Sue Hirsch, COLDWELL BANKER REALTY. Stellar MLS
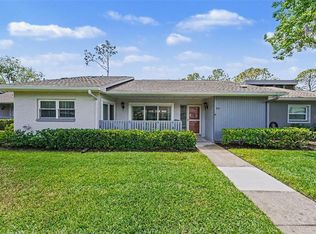
 - $354,9002 bd2 ba1.1k sqft1496 QUEEN ANNE DRIVE, PALM HARBOR, FL 34684For Sale
 MLS ID #TB8532761, Beverly Burchfield, RAGSDALE RESIDENTIAL REALTY. Stellar MLS
 - $245,0002 bd2 ba1.2k sqft230 BALSAM DRIVE, OLDSMAR, FL 34677For Sale
 MLS ID #TB8504047, Dawn Walls, MARK SPAIN REAL ESTATE. Stellar MLS
 - $239,0002 bd1 ba1.2k sqft3632 PENSDALE DRIVE, NEW PORT RICHEY, FL 34652For SaleMLS ID #O6432729, Steven Koleno, BEYCOME OF FLORIDA LLC. Stellar MLS
- $254,9003 bd2 ba1.2k sqft7934 ADELAIDE LOOP, NEW PORT RICHEY, FL 34655For SaleMLS ID #W7888296, Bill Yingling, PA, LPT REALTY, LLC. Stellar MLS
- $244,9162 bd2 ba1.2k sqft1056 TAMARAC DRIVE, HOLIDAY, FL 34690For SaleMLS ID #TB8527609, Tim Kizer, KELLER WILLIAMS REALTY- PALM HARBOR. Stellar MLS
- $295,0002 bd2 ba1.2k sqft10 LESLEY LANE, OLDSMAR, FL 34677For SaleMLS ID #TB8501611, Alexis Sollenberger, BHHS FLORIDA PROPERTIES GROUP. Stellar MLS
- $289,9003 bd2 ba1.2k sqft3960 MERMOOR DRIVE, PALM HARBOR, FL 34685For SaleMLS ID #TB8488826, Mark Fazzini, RE/MAX REALTEC GROUP INC. Stellar MLS
- $264,9002 bd2 ba1k sqft2170 ELM STREET #901, DUNEDIN, FL 34698For SaleMLS ID #TB8523998, Jessica Alvarado, DALTON WADE INC. Stellar MLS
- $259,0002 bd1 ba1k sqft3506 MURROW STREET, NEW PORT RICHEY, FL 34655For SaleMLS ID #TB8533268, Robert McDugald, FUTURE HOME REALTY INC. Stellar MLS
- $179,0002 bd2 ba1k sqft2400 WINDING CREEK BOULEVARD #9-202, CLEARWATER, FL 33761For SaleMLS ID #TB8434595, Sharon Vecchione, COLDWELL BANKER REALTY. Stellar MLS
- $209,5002 bd1 ba958 sqft7360 ULMERTON ROAD #2B, LARGO, FL 33771For SaleMLS ID #TB8534806, Matt Mayers, LIFES A BEACH REAL ESTATE. Stellar MLS
- $265,0002 bd2 ba1k sqft6743 KNIGHTSBRIDGE DRIVE, NEW PORT RICHEY, FL 34653For SaleMLS ID #TB8518057, Francisco Silva Gonzalez, FUTURE HOME REALTY INC. Stellar MLS
- $130,0002 bd2 ba900 sqft4805 ALT 19 #114, PALM HARBOR, FL 34683For SaleMLS ID #TB8525144, Robert Aurie, DALTON WADE INC. Stellar MLS
- $247,9002 bd2 ba1k sqft7215 MAYFIELD DRIVE, PORT RICHEY, FL 34668For SaleMLS ID #W7886968, Margaret Greco, CENTURY 21 BE3. Stellar MLS
- $220,0002 bd2 ba911 sqft5721 CASSON AVENUE, NEW PORT RICHEY, FL 34652For SaleMLS ID #TB8532898, Erin Sheahan, COMPASS FLORIDA LLC. Stellar MLS
- $250,0002 bd2 ba1.2k sqft11205 GLOVER ROAD, PORT RICHEY, FL 34668For SaleMLS ID #TB8504554, Christopher DePoppe, KELLER WILLIAMS REALTY- PALM HARBOR. Stellar MLS
- $270,0002 bd1 ba866 sqft4817 DRIFT TIDE DRIVE, NEW PORT RICHEY, FL 34652For SaleMLS ID #TB8480413, JoAnn Duke, DENNIS REALTY & INV. CORP.. Stellar MLS
- $250,0002 bd1 ba1k sqft14142 90TH AVENUE, SEMINOLE, FL 33776For SaleMLS ID #TB8517089, Bobbie Kaplan, SUN SAND & SEA HOMES REALTY. Stellar MLS
