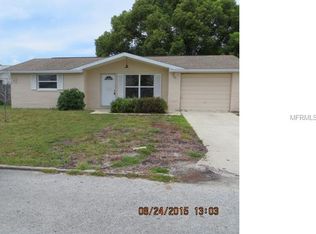
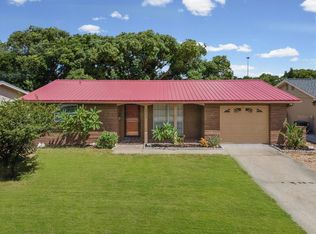
BUYERS, PRICE IMPROVEMENT - motivated seller says bring your offers! This move in ready 2-bedroom, 2-bath concrete block home in Port Richey's Palm Terrace Gardens is perfect for a first-time home buyer or a renter that is ready for homeownership! No HOA fees and no mandatory flood insurance mean more of your budget stays in your pocket (buyer to verify insurance requirements with their lender/insurer). Highlights: All appliances included, indoor laundry room, enclosed lanai, refreshed garage with workbench and storage, private fenced pet-friendly backyard, and a huge shed for storage or a workshop. AC (2022), most windows (2024, with hurricane coverings), and all electrical outlets/switches (2025). Roof is 2011 — factor into your offer. Palm Terrace Gardens is an all-age, pet-friendly community with walkable access to the community center, elementary school, and nearby places of worship, plus an easy commute to Tampa Bay's beaches, parks, and entertainment. Seller is ready for your offer! Drive by and see how you like it or, better yet, schedule your showing today!
For sale
Price cut: $5.1K (9/2)
$234,900
11205 GLOVER ROAD, PORT RICHEY, FL 34668
2beds
1,222sqft
Single Family Residence
Built in 1976
5,271 Square Feet Lot
$238,000 Zestimate®
$192/sqft
$-- HOA
What's special
Fenced yardFlorida roomPrivate yard
- 129 days
- 260
- 25
Zillow last checked:
Listing updated:
Listed by:
Christopher DePoppe 360-761-2880,
KELLER WILLIAMS REALTY- PALM HARBOR 727-772-0772
Source: Stellar MLS,MLS#: TB8504554 Originating MLS: Suncoast Tampa
Originating MLS: Suncoast Tampa
Facts & features
Interior
Bedrooms & bathrooms
- Bedrooms: 2
- Bathrooms: 2
- Full bathrooms: 2
Rooms
- Room types: Family Room, Florida Room
Primary bedroom
- Features: Ceiling Fan(s), Walk-In Closet(s)
- Level: First
- Area: 150 Square Feet
- Dimensions: 12.5x12
Bedroom 2
- Features: Ceiling Fan(s), Built-in Closet
- Level: First
- Area: 131.25 Square Feet
- Dimensions: 10.5x12.5
Primary bathroom
- Features: Single Vanity, Tub With Shower, Linen Closet
- Level: First
- Area: 54.88 Square Feet
- Dimensions: 4.9x11.2
Bathroom 2
- Features: Shower No Tub, Single Vanity
- Level: First
- Area: 30.55 Square Feet
- Dimensions: 6.5x4.7
Dining room
- Level: First
- Area: 128.7 Square Feet
- Dimensions: 11x11.7
Florida room
- Features: Ceiling Fan(s)
- Level: First
- Area: 149.35 Square Feet
- Dimensions: 10.3x14.5
Kitchen
- Features: Granite Counters
- Level: First
- Area: 103.7 Square Feet
- Dimensions: 8.5x12.2
Laundry
- Level: First
- Area: 26.32 Square Feet
- Dimensions: 5.6x4.7
Living room
- Features: Ceiling Fan(s)
- Level: First
- Area: 216 Square Feet
- Dimensions: 18x12
Heating
- Central, Electric
Cooling
- Central Air
Appliances
- Included: Dryer, Electric Water Heater, Microwave, Range, Refrigerator, Washer
- Laundry: Electric Dryer Hookup, Inside, Laundry Room, Washer Hookup
Features
- Ceiling Fan(s), Living Room/Dining Room Combo, Open Floorplan, Primary Bedroom Main Floor, Solid Surface Counters, Thermostat, Walk-In Closet(s)
- Flooring: Ceramic Tile, Laminate, Tile, Vinyl
- Doors: Sliding Doors
- Windows: Hurricane Shutters
- Has fireplace: No
Interior area
- Total structure area: 1,222
- Total interior livable area: 1,222 sqft
Video & virtual tour
Property
Parking
- Total spaces: 1
- Parking features: Boat, Driveway, Parking Pad, Workshop in Garage
- Attached garage spaces: 1
- Has uncovered spaces: Yes
- Details: Garage Dimensions: 12x20
Features
- Levels: One
- Stories: 1
- Patio & porch: Covered, Front Porch, Patio, Porch
- Exterior features: Lighting, Private Mailbox, Private Yard, Rain Gutters, Storage
- Fencing: Board,Chain Link,Fenced,Wood
Lot
- Size: 5,271 Square Feet
- Features: City Lot, Landscaped, Level
Details
- Additional structures: Shed(s), Storage
- Parcel number: 162510053.E000.00771.0
- Zoning: R4
- Special conditions: None
Construction
Type & style
- Home type: SingleFamily
- Architectural style: Florida
- Property subtype: Single Family Residence
Materials
- Block, Brick
- Foundation: Slab
- Roof: Shingle
Condition
- Completed
- New construction: No
- Year built: 1976
Utilities & green energy
- Sewer: Public Sewer
- Water: Public
- Utilities for property: Cable Connected, Electricity Connected, Phone Available, Public, Sewer Connected, Underground Utilities, Water Connected
Community & HOA
Community
- Pet fee: $0 monthly
- Subdivision: PALM TERRACE GARDENS
HOA
- Has HOA: No
Location
- Region: Port Richey
Financial & listing details
- Price per square foot: $192/sqft
- Tax assessed value: $215,373
- Annual tax amount: $2,088
- Date on market: 5/7/2026
- Cumulative days on market: 130 days
- Listing terms: Cash,Conventional,FHA,VA Loan
- Ownership: Fee Simple
- Total actual rent: 0
- Electric utility on property: Yes
- Road surface type: Paved, Asphalt
Estimated market value
$238,000
$226,000 - $250,000
$1,475/mo
Price history
| Date | Event | Price |
|---|---|---|
| 9/2/2026 | Price change | $234,900-2.1%$192/sqft |
Source:  Stellar MLS #TB8504554 Report a problem Stellar MLS #TB8504554 Report a problem | ||
| 8/17/2026 | Price change | $240,000-4%$196/sqft |
Source: Stellar MLS #TB8504554 Report a problem | ||
| 6/3/2026 | Price change | $250,000-3.8%$205/sqft |
Source: Stellar MLS #TB8504554 Report a problem | ||
| 5/7/2026 | Listed for sale | $259,900+107.9%$213/sqft |
Source: Stellar MLS #TB8504554 Report a problem | ||
| 2/7/2020 | Sold | $125,000-7.3%$102/sqft |
Source:  HCMLS #2206014 Report a problem HCMLS #2206014 Report a problem | ||
| 12/26/2019 | Pending sale | $134,900$110/sqft |
Source: DENNIS REALTY & INVESTMENT COR #U8069224 Report a problem | ||
| 12/26/2019 | Listed for sale | $134,900$110/sqft |
Source: DENNIS REALTY & INVESTMENT COR #U8069224 Report a problem | ||
| 12/26/2019 | Pending sale | $134,900$110/sqft |
Source: DENNIS REALTY & INVESTMENT COR #U8069224 Report a problem | ||
| 12/18/2019 | Listed for sale | $134,900+22.7%$110/sqft |
Source: Dennis Realty & Investment Cor #2206014 Report a problem | ||
| 7/26/2008 | Listing removed | $109,900$90/sqft |
Source: Homes.com #7336027 Report a problem | ||
| 4/22/2008 | Listed for sale | $109,900+155.6%$90/sqft |
Source: Homes.com #7336027 Report a problem | ||
| 5/30/1997 | Sold | $43,000$35/sqft |
Source: Public Record Report a problem | ||
Public tax history
| Year | Property taxes | Tax assessment |
|---|---|---|
| 2025 | $2,089 +2.9% | $155,830 +2.9% |
| 2024 | $2,029 +4.4% | $151,440 |
| 2023 | $1,944 +7.5% | $151,440 +6.2% |
| 2022 | $1,808 -9.6% | $142,577 +27.4% |
| 2021 | $2,000 +37.5% | $111,945 +69.8% |
| 2020 | $1,454 +7.8% | $65,910 +10% |
| 2019 | $1,350 | $59,920 -15.3% |
| 2018 | $1,350 +14.4% | $70,774 +16.6% |
| 2017 | $1,179 +8.6% | $60,717 +18.3% |
| 2016 | $1,086 +27.1% | $51,312 +25.4% |
| 2015 | $854 +7.7% | $40,929 +6% |
| 2014 | $793 | $38,611 +4.7% |
| 2013 | -- | $36,876 -10.1% |
| 2012 | -- | $41,034 -15% |
| 2011 | -- | $48,251 +9.3% |
| 2010 | -- | $44,144 -20.2% |
| 2009 | -- | $55,339 -34.5% |
| 2008 | -- | $84,521 -20.3% |
| 2007 | -- | $106,023 +9.4% |
| 2006 | -- | $96,930 +35% |
| 2005 | -- | $71,804 +20.7% |
| 2004 | -- | $59,505 +11.8% |
| 2003 | -- | $53,218 +4.4% |
| 2002 | -- | $50,965 +19.9% |
| 2000 | -- | $42,499 |
| 1999 | -- | $42,499 |
Find assessor info on the county website
Monthly payment
Est. payment
Payment breakdown
Explore the cost of this home by adjusting the details. Changes won't be saved.Climate risks
Neighborhood: 34668
Nearby schools
Schools provided by the listing agent
- Elementary: Gulfside Elementary-PO
- Middle: Bayonet Point Middle-PO
- High: Fivay High-PO
Source: Stellar MLS. This data may not be complete. We recommend contacting the local school district to confirm school assignments for this home.
Similar homes
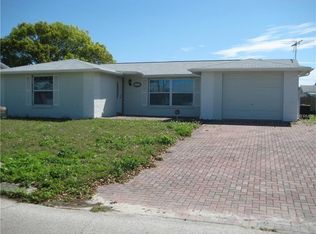
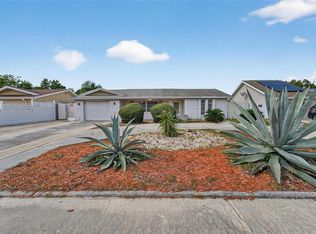
- $229,9002 bd2 ba1.5k sqft10841 PICCADILLY ROAD, PORT RICHEY, FL 34668For Sale
 MLS ID #TB8540052, Vivian Resnick, DALTON WADE INC. Stellar MLS
 - $238,0003 bd2 ba1.4k sqft7923 IRONBARK DRIVE, PORT RICHEY, FL 34668For Sale
 MLS ID #TB8521862, CARLOS DIEZ CORDOVA, MARK SPAIN REAL ESTATE. Stellar MLS
 - $235,0002 bd2 ba1.1k sqft6805 ALTAVISTA STREET, PORT RICHEY, FL 34668For Sale
 MLS ID #TB8545053, Tara Guideri, LPT REALTY, LLC. Stellar MLS
 - $235,0002 bd2 ba1.2k sqft10237 OAK HILL DRIVE, PORT RICHEY, FL 34668For Sale
 MLS ID #A4696556, Troy Funk, REALTY ONE GROUP MVP. Stellar MLS
 - $234,9002 bd2 ba1.1k sqft7234 OAKSHIRE DRIVE, PORT RICHEY, FL 34668For SaleMLS ID #A4704820, Alex Nantes, COLDWELL BANKER REALTY. Stellar MLS
- $255,0003 bd3 ba1.3k sqft7710 BIRCHWOOD DRIVE, PORT RICHEY, FL 34668For SaleMLS ID #TB8533999, Kimberly Haney, JT REALTY & ASSOCIATES. Stellar MLS
- $209,0002 bd2 ba1k sqft7721 ARBORDALE DRIVE, PORT RICHEY, FL 34668For SaleMLS ID #TB8500846, Peter Lee, FUTURE HOME REALTY INC. Stellar MLS
- $245,0002 bd2 ba1.1k sqft10737 FILLMORE AVENUE, PORT RICHEY, FL 34668For SaleMLS ID #A4693582, Sarah Allbee, PA, FIVE STAR REAL ESTATE OF FLORIDA LLC. Stellar MLS
- $249,9002 bd2 ba1.2k sqft10837 PREMIER AVENUE, PORT RICHEY, FL 34668For SaleMLS ID #TB8519759, Valeria Aliaga, NETWORTH REALTY OF TAMPA, LLC. Stellar MLS
- $220,0002 bd2 ba1.1k sqft10616 SPRINGWOOD DRIVE, PORT RICHEY, FL 34668For SaleMLS ID #TB8497180, Theresa Verrengia, MARIANO REAL ESTATE INC.. Stellar MLS
- $234,9002 bd2 ba1.2k sqft8936 WINDSONG LANE, PORT RICHEY, FL 34668For SaleMLS ID #W7888098, John Brokalakis, FUTURE HOME REALTY. Stellar MLS
- $239,9003 bd2 ba1k sqft9631 MARLINTON LANE, PORT RICHEY, FL 34668For SaleMLS ID #W7888566, Nicholas Vavoulis, RE/MAX MARKETING SPECIALISTS. Stellar MLS
- $247,9002 bd2 ba1k sqft7215 MAYFIELD DRIVE, PORT RICHEY, FL 34668For SaleMLS ID #W7886968, Margaret Greco, CENTURY 21 BE3. Stellar MLS
- $219,0002 bd1 ba1k sqft6214 WESTPORT DRIVE, PORT RICHEY, FL 34668For SaleMLS ID #W7888714, Janina Wozniak, FUTURE HOME REALTY. Stellar MLS
- $249,9003 bd2 ba1.5k sqft6225 WESTPORT DRIVE, PORT RICHEY, FL 34668For SaleMLS ID #TB8495891, Eric Dixon, 54 REALTY LLC. Stellar MLS
- $265,0002 bd2 ba1k sqft6835 MESA VERDE STREET, PORT RICHEY, FL 34668For SaleMLS ID #W7886808, Idelmaris Horta, HOMETRUST REALTY GROUP. Stellar MLS
- $273,9002 bd2 ba1.5k sqft8233 REDFIELD DRIVE, PORT RICHEY, FL 34668For SaleMLS ID #W7887147, Janina Wozniak, FUTURE HOME REALTY. Stellar MLS
- $269,0002 bd2 ba1.2k sqft5041 BAY BOULEVARD, PORT RICHEY, FL 34668For SaleMLS ID #TB8500536, Mackenzie Orosz, DALTON WADE INC. Stellar MLS
- $269,9003 bd2 ba1.3k sqft7255 FIRESIDE DRIVE, PORT RICHEY, FL 34668For SaleMLS ID #O6395695, Robert Salmons, ENTERA REALTY LLC. Stellar MLS
- $249,9002 bd2 ba1.3k sqft12807 WILLOWDALE WAY, HUDSON, FL 34667For SaleMLS ID #TB8534271, Carolyn Tasillo, PREMIER SOTHEBY'S INTL REALTY. Stellar MLS
