Located in the gated Brookhaven community of Ridgemoor, this 3-bedroom, 2-bathroom, 1,280 sq ft villa offers maintenance-free living in Palm Harbor. Situated on a waterfront lot, the home provides unobstructed pond views and features a private, walled entry courtyard with mature landscaping leading to the front door. Inside, the great room floor plan features vaulted ceilings, creating a bright and spacious feel, while the kitchen includes solid oak cabinetry, a built-in desk area, and stainless steel appliances, including a side-by-side refrigerator, glass-top range, and over-the-range microwave, with a convenient pass-through to the great room and dining area. A standout feature of the home is the glass-enclosed Florida room, where floor-to-ceiling sliding glass doors lead to a large back porch area with tranquil views of the pond, mature oak trees, and surrounding lawn. The primary suite offers direct pond views and an en-suite bath with a step-in shower and oak vanity, while two additional bedrooms, one of which can function as a home office or den, are located near the front of the home along with a hall bath featuring a tub/shower combination. An interior laundry room with a full-size washer and dryer, utility sink, and additional storage cabinets adds convenience, and the home also includes a one-car garage. Brookhaven community amenities include a pool and the HOA covers ground maintenance, exterior painting, roof maintenance, trash removal, and access to community amenities. This pet-friendly community is ideally located near John Chesnut Sr. Park, Lake Tarpon, a dog park, the Pinellas Trail, the YMCA, shopping, restaurants, and golf courses, and it offers a short drive to the Gulf beaches, Tampa International Airport, and St. Pete-Clearwater International Airport, with convenient access to both Tampa and St. Petersburg.
For sale
Price cut: $10K (6/5)
$289,900
3960 MERMOOR DRIVE, PALM HARBOR, FL 34685
3beds
1,280sqft
:
Get pre-qualified$2,405/mo
Villa
Built in 1987
3,324 Square Feet Lot
$-- Zestimate®
$226/sqft
$441/mo HOA
What's special
Waterfront lotOne-car garageBuilt-in desk areaOver-the-range microwaveGreat room floor planUnobstructed pond viewsVaulted ceilings
- 132 days |
- 436 |
- 16 |
Zillow last checked:
Listing updated:
Listed by:
Mark Fazzini 727-485-9981,
RE/MAX REALTEC GROUP INC 727-789-5555
Source: Stellar MLS,MLS#: TB8488826 Originating MLS: Suncoast Tampa
Originating MLS: Suncoast Tampa
Facts & features
Interior
Bedrooms & bathrooms
- Bedrooms: 3
- Bathrooms: 2
- Full bathrooms: 2
Rooms
- Room types: Great Room, Utility Room
Primary bedroom
- Features: Walk-In Closet(s)
- Level: First
Great room
- Level: First
Kitchen
- Level: First
Heating
- Central, Electric
Cooling
- Central Air
Appliances
- Included: Dryer, Electric Water Heater, Microwave, Range, Refrigerator, Washer
- Laundry: Inside, Laundry Room
Features
- Ceiling Fan(s), Eating Space In Kitchen, Living Room/Dining Room Combo, Split Bedroom, Vaulted Ceiling(s), Walk-In Closet(s), Wet Bar
- Flooring: Carpet, Tile
- Doors: Sliding Doors
- Has fireplace: No
Interior area
- Total structure area: 1,280
- Total interior livable area: 1,280 sqft
Video & virtual tour
Property
Parking
- Total spaces: 1
- Parking features: Driveway, Garage Door Opener
- Attached garage spaces: 1
- Has uncovered spaces: Yes
Features
- Levels: One
- Stories: 1
- Patio & porch: Covered, Patio
- Has view: Yes
- View description: Water, Pond
- Has water view: Yes
- Water view: Water,Pond
- Waterfront features: Pond
- Body of water: POND
Lot
- Size: 3,324 Square Feet
- Features: Sidewalk
Details
- Parcel number: 262716118750100030
- Zoning: RPD-2.5_1.0
- Special conditions: None
Construction
Type & style
- Home type: SingleFamily
- Property subtype: Villa
Materials
- Block, Stucco
- Foundation: Slab
- Roof: Shingle
Condition
- New construction: No
- Year built: 1987
Utilities & green energy
- Sewer: Public Sewer
- Water: Public
- Utilities for property: Cable Available, Electricity Available, Public
Community & HOA
Community
- Features: Association Recreation - Owned, Buyer Approval Required, Deed Restrictions, Gated Community - No Guard, Park, Playground, Pool
- Pet fee: $0 monthly
- Subdivision: BROOKHAVEN
HOA
- Has HOA: Yes
- Amenities included: Gated, Playground, Pool
- Services included: Community Pool
- HOA fee: $441 monthly
- HOA name: Ameritech
- HOA phone: 727-726-8000
- Second HOA name: Hawbeck Hospitality
- Second HOA phone: 727-386-5575
Location
- Region: Palm Harbor
Financial & listing details
- Price per square foot: $226/sqft
- Tax assessed value: $277,119
- Annual tax amount: $5,136
- Date on market: 3/20/2026
- Cumulative days on market: 109 days
- Listing terms: Cash,Conventional,FHA,VA Loan
- Ownership: Fee Simple
- Total actual rent: 0
- Electric utility on property: Yes
- Road surface type: Paved
Estimated market value
Not available
Estimated sales range
Not available
Not available
Price history
| Date | Event | Price |
|---|---|---|
| 7/22/2026 | Listed for sale | $289,900$226/sqft |
Source:  Stellar MLS #TB8488826 Report a problem Stellar MLS #TB8488826 Report a problem | ||
| 7/8/2026 | Contingent | $289,900$226/sqft |
Source: Stellar MLS #TB8488826 Report a problem | ||
| 7/3/2026 | Pending sale | $289,900$226/sqft |
Source: Stellar MLS #TB8488826 Report a problem | ||
| 6/5/2026 | Price change | $289,900-3.3%$226/sqft |
Source: Stellar MLS #TB8488826 Report a problem | ||
| 3/21/2026 | Listed for sale | $299,900+48.1%$234/sqft |
Source: Stellar MLS #TB8488826 Report a problem | ||
| 7/12/2022 | Sold | $202,500$158/sqft |
Source: Public Record Report a problem | ||
Public tax history
| Year | Property taxes | Tax assessment |
|---|---|---|
| 2025 | $5,136 +5.1% | $277,119 +2.7% |
| 2024 | $4,888 +8.1% | $269,804 +10% |
| 2023 | $4,522 +23.4% | $245,276 +24.9% |
| 2022 | $3,665 +203.1% | $196,429 +96.7% |
| 2021 | $1,209 +0.9% | $99,841 +1.4% |
| 2020 | $1,198 +2.6% | $98,463 +2.3% |
| 2019 | $1,168 | $96,249 +1.9% |
| 2018 | $1,168 +2.1% | $94,454 +2.1% |
| 2017 | $1,144 +8.4% | $92,511 +2.1% |
| 2016 | $1,055 +3% | $90,608 +0.7% |
| 2015 | $1,025 +1% | $89,978 +0.8% |
| 2014 | $1,015 -0.1% | $89,264 +1.5% |
| 2013 | $1,016 +13.5% | $87,945 +1.7% |
| 2012 | $895 | $86,475 -6% |
| 2011 | -- | $92,022 +1.5% |
| 2010 | -- | $90,662 +2.7% |
| 2009 | -- | $88,278 +0.1% |
| 2008 | $940 | $88,190 +3% |
| 2007 | -- | $85,621 -39.4% |
| 2005 | -- | $141,200 +10.1% |
| 2004 | $1,169 +2.3% | $128,300 +13.5% |
| 2003 | $1,142 +7.6% | $113,000 +16.6% |
| 2002 | $1,062 | $96,900 +8.3% |
| 2001 | $1,062 +6.2% | $89,500 -7.4% |
| 2000 | $1,000 | $96,700 |
Find assessor info on the county website
Monthly payment
Est. payment
Payment breakdown
Explore the cost of this home by adjusting the details. Changes won't be saved.Climate risks
Neighborhood: 34685
Nearby schools
GreatSchools rating
- 9/10Cypress Woods Elementary SchoolGrades: PK-5Distance: 1.1 mi
- 7/10Joseph L. Carwise Middle SchoolGrades: 6-8Distance: 3 mi
- 7/10East Lake High SchoolGrades: PK,9-12Distance: 2.1 mi
Schools provided by the listing agent
- Elementary: Cypress Woods Elementary-PN
- Middle: Carwise Middle-PN
- High: East Lake High-PN
Source: Stellar MLS. This data may not be complete. We recommend contacting the local school district to confirm school assignments for this home.
- $296,0002 bd2 ba1.1k sqft3962 Mermoor Dr, Palm Harbor, FL 34685For Sale
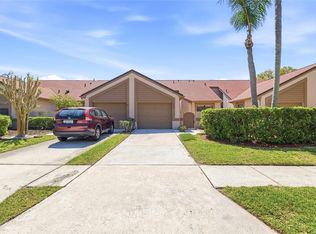
- $273,7002 bd2 ba1.1k sqft3958 Mermoor Dr, Palm Harbor, FL 34685Off Market

- $280,7002 bd2 ba1.1k sqft3964 Mermoor Dr, Palm Harbor, FL 34685Off Market

- $245,300-- bd-- ba1.2k sqft3956 Mermoor Dr, Palm Harbor, FL 34685Off Market
- $330,2003 bd2 ba1.2k sqft3966 Mermoor Dr, Palm Harbor, FL 34685Off Market
- $259,500-- bd-- ba1.2k sqft3954 Mermoor Dr, Palm Harbor, FL 34685Off Market
- $228,2002 bd2 ba1.1k sqft3982 Mermoor Dr, Palm Harbor, FL 34685Off Market
- $430,0002 bd2 ba1.6k sqft3487 Mermoor Dr, Palm Harbor, FL 34685Sold
A local agent can set up tours, give advice and negotiate with sellers.
Similar homes
- $296,0002 bd2 ba1.1k sqft3962 MERMOOR DRIVE, PALM HARBOR, FL 34685For Sale
 MLS ID #TB8514486, Rachel Mascara, COLDWELL BANKER REALTY. Stellar MLS
 - $359,0002 bd2 ba1.6k sqft3511 TEALWOOD CIRCLE, PALM HARBOR, FL 34685For Sale
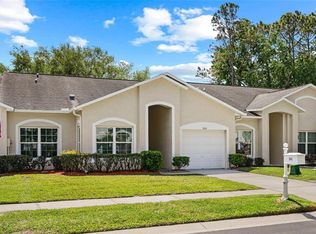 MLS ID #TB8497190, Arik Simonsen, CHARLES RUTENBERG REALTY INC. Stellar MLS
 - $294,0003 bd2 ba1.2k sqft2909 FIG COURT, PALM HARBOR, FL 34684For Sale
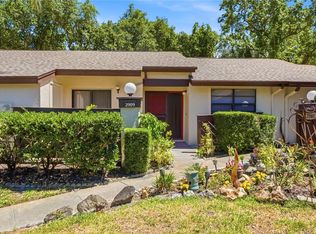 MLS ID #TB8506291, Antje Anderson, COASTAL PROPERTIES GROUP INTERNATIONAL. Stellar MLS
 - $420,0002 bd2 ba1.6k sqft5515 SALEM SQUARE DRIVE S, PALM HARBOR, FL 34685For Sale
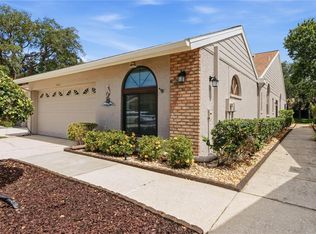 MLS ID #TB8517528, Archie Campbell, III, RE/MAX ACTION FIRST OF FLORIDA. Stellar MLS
 - $249,9002 bd2 ba860 sqft3174 PHLOX DRIVE, PALM HARBOR, FL 34684For SaleMLS ID #TB8531522, Beverly Burchfield, RAGSDALE RESIDENTIAL REALTY. Stellar MLS
- $299,9003 bd2 ba1.4k sqft3016 LANDMARK BOULEVARD #401, PALM HARBOR, FL 34684For SaleMLS ID #TB8506463, Kyle Collins, RE/MAX ACTION FIRST OF FLORIDA. Stellar MLS
- $290,0003 bd2 ba1.5k sqft7832 MCPHERSON DRIVE, NEW PORT RICHEY, FL 34653For SaleMLS ID #TB8498768, Mayra Roland, KELLER WILLIAMS REALTY- PALM HARBOR. Stellar MLS
- $299,0003 bd2 ba1.1k sqft10305 TURKEY OAK DRIVE, NEW PORT RICHEY, FL 34654For SaleMLS ID #W7887856, Brenda Draper, BLUEWATER BAY REALTY GROUP INC. Stellar MLS
- $294,9003 bd2 ba1.4k sqft4816 W ADDAX DRIVE, NEW PORT RICHEY, FL 34653For SaleMLS ID #O6411121, Robert Salmons, ENTERA REALTY LLC. Stellar MLS
- $212,0002 bd2 ba1k sqft3367 CRYSTAL COURT E #E, PALM HARBOR, FL 34685For SaleMLS ID #TB8515130, Chris Arata, COLDWELL BANKER REALTY. Stellar MLS
- $286,1003 bd2 ba1.5k sqft9851 KINGSPORT AVENUE, NEW PORT RICHEY, FL 34655For SaleMLS ID #TB8516576, Barbara Jackson, CHARLES RUTENBERG REALTY INC. Stellar MLS
- $289,9003 bd2 ba1.5k sqft7819 ROYAL STEWART DRIVE, NEW PORT RICHEY, FL 34653For SaleMLS ID #W7887441, Angela Martin, RE/MAX CHAMPIONS. Stellar MLS
- $179,0002 bd2 ba854 sqft3500 MAGNOLIA RIDGE CIRCLE #405, PALM HARBOR, FL 34684For SaleMLS ID #TB8524729, Donna Friedman, TOM TUCKER REALTY. Stellar MLS
- $199,9002 bd2 ba918 sqft2261 SHELLY DRIVE #D, PALM HARBOR, FL 34684For SaleMLS ID #TB8503311, Lesley Kanehl, COLDWELL BANKER REALTY. Stellar MLS
- $250,0002 bd2 ba1.2k sqft230 BALSAM DRIVE, OLDSMAR, FL 34677For SaleMLS ID #TB8504047, Dawn Walls, MARK SPAIN REAL ESTATE. Stellar MLS
- $314,9003 bd2 ba1.4k sqft13105 WESTERN CIRCLE, HUDSON, FL 34667For SaleMLS ID #TB8531896, Mike Shumaker, HOMEXPRESS REALTY, INC.. Stellar MLS
- $328,0003 bd2 ba1.6k sqft3723 SARAZEN DRIVE, NEW PORT RICHEY, FL 34655For SaleMLS ID #W7886122, Jodi Holley, BHHS FLORIDA PROPERTIES GROUP. Stellar MLS
- $194,7372 bd2 ba1.3k sqft1801 E LAKE ROAD #4E, PALM HARBOR, FL 34685For SaleMLS ID #TB8508789, Joe Yasso, RE/MAX REALTEC GROUP INC. Stellar MLS
- $289,0002 bd2 ba1.1k sqft4109 89TH AVENUE N, PINELLAS PARK, FL 33782For SaleMLS ID #TB8526078, John Waugh, CHARLES RUTENBERG REALTY INC. Stellar MLS
- $259,0002 bd2 ba1k sqft5116 LESHER COURT, TAMPA, FL 33624For SaleMLS ID #TB8531825, Dylan Libadisos, FLORIDA EXECUTIVE REALTY. Stellar MLS
