Under contract-accepting backup offers. Virtually Staged. Welcome home to this beautifully renovated 3-bedroom, 2-bath residence offering almost 1,600 square feet of thoughtfully updated living space in the heart of New Port Richey! Nestled on a quiet street, this move-in ready home combines modern updates with a functional layout designed for everyday living and entertaining. Step inside to discover a spacious, open-concept living room filled with natural light, seamlessly flowing into the dining area and updated kitchen. Featuring stylish finishes, modern cabinetry, updated countertops, and plenty of prep space, the kitchen is the perfect place to gather with family and friends. Newer flooring throughout the home adds a fresh, contemporary feel, while the versatile flex space provides endless possibilities as a home office, playroom, fitness area, media room, or additional sitting room. The split-bedroom layout offers comfort and privacy, with a spacious primary suite complete with an en-suite bathroom, while two additional bedrooms and a second full bath provide plenty of room for family or guests. Whether you’re a first-time homebuyer, looking to downsize, or searching for an investment opportunity, this beautifully updated home checks all the boxes. Enjoy the peace of a quiet neighborhood while still being conveniently located near shopping, dining, parks, schools, medical facilities, and the beautiful Gulf Coast beaches. Don’t miss your opportunity to own this turnkey home .. schedule your private showing today!
Accepting backups
Price cut: $10K (8/17)
$279,900
7819 ROYAL STEWART DRIVE, NEW PORT RICHEY, FL 34653
3beds
1,595sqft
Single Family Residence
Built in 1986
6,475 Square Feet Lot
$-- Zestimate®
$175/sqft
$-- HOA
What's special
Stylish finishesUpdated countertopsVersatile flex spaceModern cabinetry
- 101 days
- 187
- 9
Zillow last checked:
Listing updated:
Listed by:
Angela Martin 813-399-3248,
RE/MAX CHAMPIONS 727-807-7887
Source: Stellar MLS,MLS#: W7887441 Originating MLS: West Pasco
Originating MLS: West Pasco
Facts & features
Interior
Bedrooms & bathrooms
- Bedrooms: 3
- Bathrooms: 2
- Full bathrooms: 2
Primary bedroom
- Features: Ceiling Fan(s), En Suite Bathroom, Built-in Closet
- Level: First
Kitchen
- Level: First
Living room
- Level: First
Heating
- Central
Cooling
- Central Air
Appliances
- Included: Dishwasher, Disposal, Dryer, Microwave, Range, Refrigerator, Washer
- Laundry: In Garage
Features
- Ceiling Fan(s), Eating Space In Kitchen, Open Floorplan, Stone Counters, Thermostat
- Flooring: Carpet, Laminate, Tile
- Doors: Sliding Doors
- Has fireplace: No
Interior area
- Total structure area: 1,990
- Total interior livable area: 1,595 sqft
Property
Parking
- Total spaces: 1
- Parking features: Driveway
- Attached garage spaces: 1
- Has uncovered spaces: Yes
Features
- Levels: One
- Stories: 1
- Exterior features: Private Mailbox, Private Yard, Sidewalk
- Fencing: Chain Link,Wood
Lot
- Size: 6,475 Square Feet
- Features: Sidewalk
- Residential vegetation: Mature Landscaping
Details
- Parcel number: 162534003.0000.00063.0
- Zoning: R4
- Special conditions: None
Construction
Type & style
- Home type: SingleFamily
- Property subtype: Single Family Residence
Materials
- Block
- Foundation: Slab
- Roof: Shingle
Condition
- New construction: No
- Year built: 1986
Utilities & green energy
- Sewer: Public Sewer
- Water: Public
- Utilities for property: BB/HS Internet Available, Cable Available, Electricity Connected, Phone Available, Sewer Connected, Street Lights, Water Connected
Community & HOA
Community
- Pet fee: $0 monthly
- Subdivision: RIDGEWOOD
HOA
- Has HOA: No
Location
- Region: New Port Richey
Financial & listing details
- Price per square foot: $175/sqft
- Tax assessed value: $244,241
- Annual tax amount: $1,207
- Date on market: 7/7/2026
- Cumulative days on market: 102 days
- Listing terms: Cash,Conventional,FHA,VA Loan
- Ownership: Fee Simple
- Total actual rent: 0
- Electric utility on property: Yes
- Road surface type: Paved
Estimated market value
Not available
Estimated sales range
Not available
Not available
Price history
| Date | Event | Price |
|---|---|---|
| 8/17/2026 | Price change | $279,900-3.4%$175/sqft |
Source:  Stellar MLS #W7887441 Report a problem Stellar MLS #W7887441 Report a problem | ||
| 7/23/2026 | Price change | $289,900-3.3%$182/sqft |
Source: Stellar MLS #W7887441 Report a problem | ||
| 7/8/2026 | Listed for sale | $299,900+226%$188/sqft |
Source: Stellar MLS #W7887441 Report a problem | ||
| 3/21/2013 | Sold | $92,000-19.7%$58/sqft |
Source: Public Record Report a problem | ||
| 10/19/2012 | Listed for sale | $114,500+60.8%$72/sqft |
Source: Owner Report a problem | ||
| 9/21/2012 | Sold | $71,200-20.9%$45/sqft |
Source: Public Record Report a problem | ||
| 8/23/2012 | Listed for sale | $90,000$56/sqft |
Source: Future Home Realty, Inc. #W7523763 Report a problem | ||
Public tax history
| Year | Property taxes | Tax assessment |
|---|---|---|
| 2025 | $1,207 +3.3% | $98,810 +2.9% |
| 2024 | $1,168 +4.9% | $96,030 |
| 2023 | $1,114 +12.5% | $96,030 +3% |
| 2022 | $990 +3.3% | $93,240 +6.1% |
| 2021 | $958 +2.5% | $87,900 +1.4% |
| 2020 | $935 +3% | $86,690 +2.3% |
| 2019 | $908 | $84,750 +1.9% |
| 2018 | $908 +2.9% | $83,174 |
| 2017 | $882 +1.2% | $83,174 +4.2% |
| 2016 | $871 +11.6% | $79,787 +1.9% |
| 2015 | $781 +3.7% | $78,302 +0.8% |
| 2014 | $753 | $77,681 +6% |
| 2013 | -- | $73,282 +0.9% |
| 2012 | -- | $72,600 -13% |
| 2011 | -- | $83,403 +1.5% |
| 2010 | -- | $82,173 +21.1% |
| 2009 | -- | $67,854 -45.4% |
| 2008 | -- | $124,342 -9.4% |
| 2007 | -- | $137,307 +5.5% |
| 2006 | -- | $130,101 +30.8% |
| 2005 | -- | $99,431 +9.7% |
| 2004 | -- | $90,599 +18.7% |
| 2003 | -- | $76,309 +1.7% |
| 2002 | -- | $75,004 +17.2% |
| 2000 | -- | $64,006 |
| 1999 | -- | $64,006 |
Find assessor info on the county website
Monthly payment
Est. payment
Payment breakdown
Explore the cost of this home by adjusting the details. Changes won't be saved.Climate risks
Neighborhood: 34653
Nearby schools
Schools provided by the listing agent
- Elementary: Calusa Elementary-PO
- Middle: Chasco Middle-PO
- High: Gulf High-PO
Source: Stellar MLS. This data may not be complete. We recommend contacting the local school district to confirm school assignments for this home.
- $278,2003 bd2 ba1.3k sqft7825 Royal Stewart Dr, New Port Richey, FL 34653Off Market

- $256,2003 bd2 ba1.3k sqft7813 Royal Stewart Dr, New Port Richey, FL 34653Off Market
- $284,5003 bd2 ba1.4k sqft7820 Edinburgh Dr, New Port Richey, FL 34653Off Market
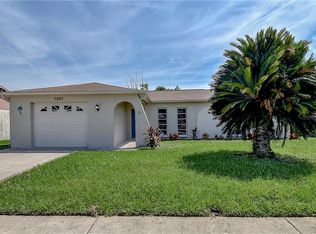
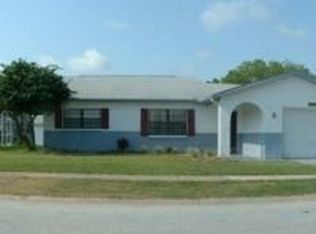
- $245,9003 bd2 ba1.4k sqft7814 Edinburgh Dr, New Port Richey, FL 34653Off Market
Similar homes
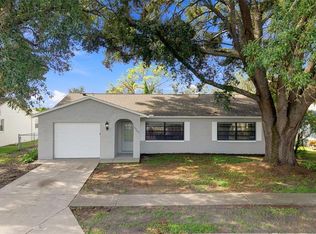
- $290,0003 bd2 ba1.5k sqft7902 ROYAL STEWART DRIVE, NEW PORT RICHEY, FL 34653For Sale
 MLS ID #TB8543994, Michael Manna, 54 REALTY LLC. Stellar MLS
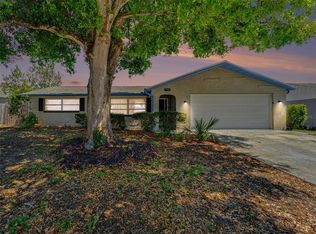
 - $284,9003 bd2 ba1.5k sqft7744 WATERFORD STREET, NEW PORT RICHEY, FL 34653For Sale
 MLS ID #O6391316, Robert Salmons, ENTERA REALTY LLC. Stellar MLS
 - $279,0002 bd2 ba1.6k sqft8040 SAYBROOK DRIVE, PORT RICHEY, FL 34668For Sale
 MLS ID #TB8558057, Christa Setzer, SIGNATURE REALTY ASSOCIATES. Stellar MLS
 - $294,9003 bd2 ba1.4k sqft4816 W ADDAX DRIVE, NEW PORT RICHEY, FL 34653For Sale
 MLS ID #O6411121, Robert Salmons, ENTERA REALTY LLC. Stellar MLS
 - $299,9003 bd2 ba1.5k sqft4331 SWALLOWTAIL DRIVE, NEW PORT RICHEY, FL 34653For SaleMLS ID #TB8546675, Andrea Stoll, CHARLES RUTENBERG REALTY INC. Stellar MLS
- $299,9002 bd2 ba1.4k sqft6345 PATELLA AVENUE, NEW PORT RICHEY, FL 34653For SaleMLS ID #TB8530784, Sara Baldomero Ribot, HOME PRIME REALTY LLC. Stellar MLS
- $259,0003 bd2 ba1.2k sqft3431 VAN NUYS LOOP, NEW PORT RICHEY, FL 34655For SaleMLS ID #TB8554651, Kim Sobecki, RE/MAX REALTEC GROUP INC. Stellar MLS
- $299,0003 bd2 ba1.4k sqft10121 OLEANDER DRIVE, PORT RICHEY, FL 34668For SaleMLS ID #O6448451, Blake Keathley, EVERYSTATE INC.. Stellar MLS
- $299,9003 bd2 ba1.6k sqft7537 HUMBOLDT AVENUE, NEW PORT RICHEY, FL 34655For SaleMLS ID #TB8535824, Eric Dixon, 54 REALTY LLC. Stellar MLS
- $294,9003 bd2 ba1.5k sqft6822 LASSEN AVENUE, NEW PORT RICHEY, FL 34655For SaleMLS ID #O6417384, Robert Salmons, ENTERA REALTY LLC. Stellar MLS
- $270,7003 bd2 ba1.6k sqft8305 AUTUMN OAK AVENUE, PORT RICHEY, FL 34668For SaleMLS ID #O6437422, Blake Keathley, EVERYSTATE INC.. Stellar MLS
- $269,9003 bd2 ba1.3k sqft7255 FIRESIDE DRIVE, PORT RICHEY, FL 34668For SaleMLS ID #O6395695, Robert Salmons, ENTERA REALTY LLC. Stellar MLS
- $259,9002 bd2 ba1.3k sqft7420 SANDALWOOD DRIVE, PORT RICHEY, FL 34668For SaleMLS ID #TB8553258, Len Lipply, LIPPLY REAL ESTATE. Stellar MLS
- $330,0003 bd2 ba1.6k sqft10340 ALBERTA COURT, NEW PORT RICHEY, FL 34654For SaleMLS ID #TB8505249, Jeffrey Borham, PA, EXP REALTY LLC. Stellar MLS
- $269,0003 bd3 ba1.8k sqft4934 DAPHNE STREET, NEW PORT RICHEY, FL 34652For SaleMLS ID #W7885942, Bob Duncombe, SANDPEAK REALTY. Stellar MLS
- $270,7003 bd2 ba1.4k sqft11322 WOLF COURT, PORT RICHEY, FL 34668For SaleMLS ID #O6429960, Blake Keathley, EVERYSTATE INC.. Stellar MLS
- $340,0004 bd3 ba1.8k sqft6252 MASSACHUSETTS AVENUE, NEW PORT RICHEY, FL 34653For SaleMLS ID #OM729734, Dianne MacDonald, REMAX REALTY ONE. Stellar MLS
- $295,0003 bd2 ba1.4k sqft8006 MIMOSA DRIVE, PORT RICHEY, FL 34668For SaleMLS ID #O6400076, Robert Salmons, ENTERA REALTY LLC. Stellar MLS
- $289,9003 bd2 ba1.4k sqft9720 GRAY FOX LANE, PORT RICHEY, FL 34668For SaleMLS ID #W7883748, Theo Dragoutsis, AGORA REAL ESTATE AND DEV INC. Stellar MLS
