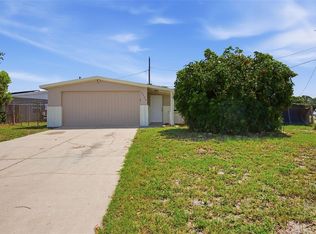
Enjoy peaceful lakefront living in this spacious 3-bedroom, 2-bathroom home nestled on an oversized 0.27-acre lot in the desirable Seven Springs area. Offering 1,653 square feet of living space, this well-maintained residence features a bright, open layout with ceramic tile flooring throughout, making everyday living and maintenance a breeze. The living and dining areas flow seamlessly into the kitchen, which includes ample cabinet space, a pantry, and all major appliances. The generously sized primary suite offers a walk-in closet and private en-suite bath, while two additional bedrooms provide flexibility for guests, a home office, or hobbies. Step outside to the expansive enclosed porch overlooking the backyard and picturesque lake, creating the perfect setting to relax, entertain, or enjoy morning coffee with tranquil water views. A fully fenced backyard offers added privacy, while the attached two-car garage and extended driveway provide plenty of parking. Conveniently located near shopping, dining, parks, golf, medical facilities, and major roadways, this home offers the opportunity to enjoy comfortable Florida living in an established neighborhood. Schedule your private showing today!
For sale
Price cut: $5.1K (9/22)
$299,900
7537 HUMBOLDT AVENUE, NEW PORT RICHEY, FL 34655
3beds
1,653sqft
Single Family Residence
Built in 1979
0.27 Acres Lot
$-- Zestimate®
$181/sqft
$-- HOA
What's special
Attached two-car garageGenerously sized primary suiteBright open layoutCeramic tile flooring throughoutAmple cabinet spacePrivate en-suite bathAll major appliances
- 59 days
- 860
- 43
Zillow last checked:
Listing updated:
Listed by:
Eric Dixon 813-516-4102,
54 REALTY LLC 813-435-5411
Source: Stellar MLS,MLS#: TB8535824 Originating MLS: West Pasco
Originating MLS: West Pasco
Facts & features
Interior
Bedrooms & bathrooms
- Bedrooms: 3
- Bathrooms: 2
- Full bathrooms: 2
Primary bedroom
- Features: Ceiling Fan(s), En Suite Bathroom, Walk-In Closet(s)
- Level: First
- Area: 287.3 Square Feet
- Dimensions: 17x16.9
Kitchen
- Features: Pantry, No Closet
- Level: First
- Area: 132.61 Square Feet
- Dimensions: 14.9x8.9
Living room
- Features: Ceiling Fan(s), No Closet
- Level: First
- Area: 220.15 Square Feet
- Dimensions: 18.5x11.9
Heating
- Central
Cooling
- Central Air
Appliances
- Included: Dishwasher, Range, Refrigerator
- Laundry: None
Features
- Ceiling Fan(s), Living Room/Dining Room Combo, Walk-In Closet(s)
- Flooring: Ceramic Tile
- Has fireplace: No
Interior area
- Total structure area: 2,657
- Total interior livable area: 1,653 sqft
Video & virtual tour
Property
Parking
- Total spaces: 2
- Parking features: Driveway, Guest
- Attached garage spaces: 2
- Has uncovered spaces: Yes
- Details: Garage Dimensions: 19x23
Features
- Levels: One
- Stories: 1
- Patio & porch: Enclosed, Porch
- Exterior features: Rain Gutters, Sidewalk
- Fencing: Fenced
- Has view: Yes
- View description: Water, Lake
- Has water view: Yes
- Water view: Water,Lake
- Waterfront features: Lake Front, Lake Privileges
Lot
- Size: 0.27 Acres
- Features: Landscaped
- Residential vegetation: Trees/Landscaped
Details
- Parcel number: 162622004.F000.00987.0
- Zoning: R4
- Special conditions: None
Construction
Type & style
- Home type: SingleFamily
- Architectural style: Contemporary
- Property subtype: Single Family Residence
Materials
- Block
- Foundation: Slab
- Roof: Shingle
Condition
- Completed
- New construction: No
- Year built: 1979
Utilities & green energy
- Sewer: Public Sewer
- Water: Public
- Utilities for property: BB/HS Internet Available, Electricity Connected, Public
Community & HOA
Community
- Pet fee: $0 monthly
- Subdivision: SEVEN SPGS HOMES
HOA
- Has HOA: No
Location
- Region: New Port Richey
Financial & listing details
- Price per square foot: $181/sqft
- Tax assessed value: $276,960
- Annual tax amount: $4,893
- Date on market: 8/6/2026
- Cumulative days on market: 59 days
- Listing terms: Cash,Conventional,FHA,VA Loan
- Ownership: Fee Simple
- Total actual rent: 0
- Electric utility on property: Yes
- Road surface type: Paved
Estimated market value
Not available
Estimated sales range
Not available
Not available
Price history
| Date | Event | Price |
|---|---|---|
| 9/22/2026 | Price change | $299,900-1.7%$181/sqft |
Source:  Stellar MLS #TB8535824 Report a problem Stellar MLS #TB8535824 Report a problem | ||
| 8/24/2026 | Price change | $305,000-1.6%$185/sqft |
Source: Stellar MLS #TB8535824 Report a problem | ||
| 8/6/2026 | Listed for sale | $309,900+87.8%$187/sqft |
Source: Stellar MLS #TB8535824 Report a problem | ||
| 2/23/2023 | Listing removed | -- |
Source: Zillow Rentals Report a problem | ||
| 2/8/2023 | Listed for rent | $2,045+28.2%$1/sqft |
Source: Zillow Rentals Report a problem | ||
| 11/22/2019 | Listing removed | $1,595$1/sqft |
Source: Main Street Renewal Corporate Report a problem | ||
| 11/3/2019 | Listed for rent | $1,595$1/sqft |
Source: Main Street Renewal Corporate Report a problem | ||
| 9/18/2019 | Sold | $165,000-5.7%$100/sqft |
Source: Public Record Report a problem | ||
| 7/5/2019 | Listed for sale | $175,000$106/sqft |
Source: SUNCOAST REALTY SOLUTIONS, LLC #T3184991 Report a problem | ||
Public tax history
| Year | Property taxes | Tax assessment |
|---|---|---|
| 2025 | $4,894 -3.2% | $276,960 -11.4% |
| 2024 | $5,054 +6.7% | $312,641 +16.6% |
| 2023 | $4,735 +24.1% | $268,140 +11.9% |
| 2022 | $3,816 +11.6% | $239,643 +18.9% |
| 2021 | $3,419 +19.4% | $201,468 +20.7% |
| 2020 | $2,864 +1376.2% | $166,913 +3.7% |
| 2019 | $194 | $160,918 +13.7% |
| 2018 | $194 -49.7% | $141,473 +12.3% |
| 2017 | $386 +16.9% | $126,007 +51.1% |
| 2016 | $330 +125.9% | $83,393 +10.7% |
| 2015 | $146 +7.4% | $75,304 +3.8% |
| 2014 | $136 | $72,539 +5.7% |
| 2013 | -- | $68,656 -2.9% |
| 2012 | -- | $70,687 -16.9% |
| 2011 | -- | $85,040 -4.4% |
| 2010 | -- | $88,951 -24% |
| 2009 | -- | $116,988 -11.4% |
| 2008 | -- | $132,115 -26% |
| 2007 | -- | $178,453 +9.7% |
| 2006 | -- | $162,741 +22.6% |
| 2005 | -- | $132,795 +21.2% |
| 2004 | -- | $109,583 +25.3% |
| 2003 | -- | $87,455 +3% |
| 2002 | -- | $84,906 +25.1% |
| 2000 | -- | $67,872 |
| 1999 | -- | $67,872 |
Find assessor info on the county website
Monthly payment
Est. payment
Payment breakdown
Explore the cost of this home by adjusting the details. Changes won't be saved.Climate risks
Neighborhood: 34655
Nearby schools
Schools provided by the listing agent
- Elementary: Seven Springs Elementary-PO
- Middle: Seven Springs Middle-PO
- High: J.W. Mitchell High-PO
Source: Stellar MLS. This data may not be complete. We recommend contacting the local school district to confirm school assignments for this home.
- $264,6002 bd2 ba1.2k sqft7531 Humboldt Ave, New Port Richey, FL 34655Off Market
- $300,1003 bd2 ba1.6k sqft7537 Humboldt Ave, New Pt Richey, FL 34655Off Market

- $231,000-- bd2 ba1.2k sqft7543 Humboldt Ave, New Port Richey, FL 34655Off Market
- $251,3002 bd2 ba1.2k sqft7521 Humboldt Ave, New Port Richey, FL 34655Off Market

Similar homes
- $294,9003 bd2 ba1.5k sqft6822 LASSEN AVENUE, NEW PORT RICHEY, FL 34655For Sale

 MLS ID #O6417384, Robert Salmons, ENTERA REALTY LLC. Stellar MLS
 - $319,9003 bd2 ba1.5k sqft4331 SWALLOWTAIL DRIVE, NEW PORT RICHEY, FL 34653For Sale
 MLS ID #TB8546675, Andrea Stoll, CHARLES RUTENBERG REALTY INC. Stellar MLS
 - $214,9003 bd2 ba1k sqft7303 RIVERBANK DRIVE, NEW PORT RICHEY, FL 34655For Sale
 MLS ID #TB8549298, Micaela Morenz, PA, BLAKE REAL ESTATE INC. Stellar MLS
 - $285,0004 bd2 ba1.6k sqft4506 POOLE STREET, NEW PORT RICHEY, FL 34652For Sale
 MLS ID #O6422052, Michael Mcgee, MAINSTAY BROKERAGE LLC. Stellar MLS
 - $279,9003 bd2 ba1k sqft5102 MEADOWLARK LANE, NEW PORT RICHEY, FL 34653For SaleMLS ID #W7888495, Judi Pobst, KELLER WILLIAMS REALTY- PALM HARBOR. Stellar MLS
- $279,9004 bd2 ba1.3k sqft5102 SCHOOL ROAD, NEW PORT RICHEY, FL 34653For SaleMLS ID #O6427650, Robert Salmons, ENTERA REALTY LLC. Stellar MLS
- $284,9003 bd2 ba1.4k sqft7336 ASHMORE DRIVE, NEW PORT RICHEY, FL 34653For SaleMLS ID #O6409875, Robert Salmons, ENTERA REALTY LLC. Stellar MLS
- $284,9003 bd2 ba1.5k sqft7744 WATERFORD STREET, NEW PORT RICHEY, FL 34653For SaleMLS ID #O6391316, Robert Salmons, ENTERA REALTY LLC. Stellar MLS
- $330,0003 bd2 ba1.6k sqft10340 ALBERTA COURT, NEW PORT RICHEY, FL 34654For SaleMLS ID #TB8505249, Jeffrey Borham, PA, EXP REALTY LLC. Stellar MLS
- $279,9003 bd2 ba1.3k sqft6430 BALDWYN AVENUE, NEW PORT RICHEY, FL 34653For SaleMLS ID #TB8517235, Jennifer Helton, ARTISAN REAL ESTATE, INC.. Stellar MLS
- $245,0003 bd2 ba995 sqft5116 MURIEL LANE, NEW PORT RICHEY, FL 34653For SaleMLS ID #W7889253, Cortney Bain, CHARLES RUTENBERG REALTY INC. Stellar MLS
- $259,9002 bd2 ba1.3k sqft7651 ROHUNA DRIVE, NEW PORT RICHEY, FL 34653For SaleMLS ID #TB8543992, Michael Manna, 54 REALTY LLC. Stellar MLS
- $299,0003 bd2 ba1.5k sqft5510 ALDERWOOD STREET, SPRING HILL, FL 34606For SaleMLS ID #TB8525325, Lisa Strickland, PEOPLE'S TRUST REALTY. Stellar MLS
- $350,0004 bd3 ba1.8k sqft6252 MASSACHUSETTS AVENUE, NEW PORT RICHEY, FL 34653For SaleMLS ID #OM729734, Dianne MacDonald, REMAX REALTY ONE. Stellar MLS
- $324,9003 bd3 ba1.9k sqft8321 BRIARLEAF COURT, PORT RICHEY, FL 34668For SaleMLS ID #O6421789, Robert Salmons, ENTERA REALTY LLC. Stellar MLS
- $219,9002 bd2 ba1.1k sqft7705 BALHARBOUR DRIVE, NEW PORT RICHEY, FL 34653For SaleMLS ID #TB8528265, Lucas Forgette, REALTY HUB. Stellar MLS
- $270,7003 bd2 ba1.4k sqft11322 WOLF COURT, PORT RICHEY, FL 34668For SaleMLS ID #O6429960, Blake Keathley, EVERYSTATE INC.. Stellar MLS
- $150,0002 bd2 ba1k sqft7802 HARDWICK DRIVE #1117, NEW PORT RICHEY, FL 34653For SaleMLS ID #TB8553276, Jeffrey Borham, PA, EXP REALTY LLC. Stellar MLS
- $269,9003 bd2 ba1.1k sqft9830 RAINBOW LANE, PORT RICHEY, FL 34668For SaleMLS ID #TB8529453, Brian Kanicki, 54 REALTY LLC. Stellar MLS
- $249,9003 bd2 ba1.3k sqft10701 OLEANDER DRIVE, PORT RICHEY, FL 34668For SaleMLS ID #TB8549798, Patrycja Henderson, LUXURY & BEACH REALTY INC. Stellar MLS
