Welcome to 5102 Meadowlark Lane, a move-in-ready 3-bedroom, 2-bath home offering a comfortable split-bedroom floor plan and a convenient New Port Richey location. Step inside to a bright, open living space with neutral finishes and plenty of natural light. The eat-in kitchen offers generous cabinet and counter space, granite countertops, a full appliance package, and an adjoining dining area surrounded by windows—perfect for everyday meals or morning coffee. The split floor plan provides added privacy, with well-sized bedrooms and two full baths. Outside, the fenced backyard offers plenty of room to relax, entertain, garden, or create your own outdoor retreat. An attached 2-car garage provides additional parking and storage. With 1,046 square feet of heated living space, no HOA fees, and Flood Zone X, this home offers an appealing combination of simplicity, affordability, and convenience. Whether you're looking for a primary residence, seasonal Florida home, or investment opportunity, this property is ready for its next owner. Conveniently located near shopping, dining, schools, medical facilities, and everything New Port Richey has to offer. Schedule your private showing today!
For sale
Price increase: $900 (8/19)
$279,900
5102 MEADOWLARK LANE, NEW PORT RICHEY, FL 34653
3beds
1,046sqft
Single Family Residence
Built in 1985
5,950 Square Feet Lot
$-- Zestimate®
$268/sqft
$-- HOA
What's special
Well-sized bedroomsGranite countertopsNeutral finishesBright open living spacePlenty of natural lightComfortable split-bedroom floor planFull appliance package
- 41 days
- 326
- 25
Zillow last checked:
Listing updated:
Listed by:
Judi Pobst 727-808-0808,
KELLER WILLIAMS REALTY- PALM HARBOR 727-772-0772,
Darlene Jones 321-223-8806,
KELLER WILLIAMS REALTY- PALM HARBOR
Source: Stellar MLS,MLS#: W7888495 Originating MLS: Suncoast Tampa
Originating MLS: Suncoast Tampa
Facts & features
Interior
Bedrooms & bathrooms
- Bedrooms: 3
- Bathrooms: 2
- Full bathrooms: 2
Primary bedroom
- Features: Walk-In Closet(s)
- Level: First
- Area: 140 Square Feet
- Dimensions: 10x14
Bedroom 2
- Features: Built-in Closet
- Level: First
- Area: 120 Square Feet
- Dimensions: 12x10
Bedroom 3
- Features: Built-in Closet
- Level: First
- Area: 108 Square Feet
- Dimensions: 12x9
Primary bathroom
- Features: Walk-In Closet(s)
- Level: First
- Area: 72 Square Feet
- Dimensions: 12x6
Bathroom 2
- Features: No Closet
- Level: First
- Area: 40 Square Feet
- Dimensions: 8x5
Dining room
- Features: No Closet
- Level: First
- Area: 77 Square Feet
- Dimensions: 11x7
Kitchen
- Features: No Closet
- Level: First
- Area: 72 Square Feet
- Dimensions: 8x9
Living room
- Features: No Closet
- Level: First
- Area: 224 Square Feet
- Dimensions: 14x16
Heating
- Electric
Cooling
- Central Air
Appliances
- Included: Dishwasher, Ice Maker, Microwave, Range, Range Hood, Refrigerator
- Laundry: In Garage
Features
- Cathedral Ceiling(s), Ceiling Fan(s), Stone Counters, Thermostat
- Flooring: Carpet, Luxury Vinyl, Tile
- Windows: Window Treatments
- Has fireplace: No
Interior area
- Total structure area: 1,522
- Total interior livable area: 1,046 sqft
Video & virtual tour
Property
Parking
- Total spaces: 2
- Parking features: Garage - Attached
- Attached garage spaces: 2
Features
- Levels: One
- Stories: 1
- Patio & porch: Covered, Front Porch
- Exterior features: Rain Gutters, Sidewalk
Lot
- Size: 5,950 Square Feet
- Features: Level, Sidewalk
Details
- Parcel number: 162609052A000000860
- Zoning: R2
- Special conditions: None
Construction
Type & style
- Home type: SingleFamily
- Architectural style: Ranch
- Property subtype: Single Family Residence
Materials
- Block, Concrete, Stucco
- Foundation: Slab
- Roof: Shingle
Condition
- New construction: No
- Year built: 1985
Utilities & green energy
- Sewer: Public Sewer
- Water: Public
- Utilities for property: BB/HS Internet Available, Cable Available, Electricity Connected, Natural Gas Connected, Phone Available, Public, Sewer Connected, Street Lights, Water Connected
Community & HOA
Community
- Pet fee: $0 monthly
- Subdivision: MEADOWS
HOA
- Has HOA: No
Location
- Region: New Port Richey
Financial & listing details
- Price per square foot: $268/sqft
- Tax assessed value: $192,549
- Annual tax amount: $3,531
- Date on market: 8/17/2026
- Cumulative days on market: 42 days
- Listing terms: Cash,Conventional,FHA,VA Loan
- Ownership: Fee Simple
- Total actual rent: 0
- Electric utility on property: Yes
- Road surface type: Asphalt
Estimated market value
Not available
Estimated sales range
Not available
Not available
Price history
| Date | Event | Price |
|---|---|---|
| 8/19/2026 | Price change | $279,900+0.3%$268/sqft |
Source:  Stellar MLS #W7888495 Report a problem Stellar MLS #W7888495 Report a problem | ||
| 8/17/2026 | Listed for sale | $279,000+13.9%$267/sqft |
Source: Stellar MLS #W7888495 Report a problem | ||
| 8/3/2026 | Listing removed | -- |
Source: Owner Report a problem | ||
| 5/2/2026 | Listed for sale | $244,900$234/sqft |
Source: Owner Report a problem | ||
| 4/17/2026 | Listing removed | $1,950$2/sqft |
Source: Zillow Rentals Report a problem | ||
| 2/23/2026 | Listed for rent | $1,950$2/sqft |
Source: Zillow Rentals Report a problem | ||
Public tax history
| Year | Property taxes | Tax assessment |
|---|---|---|
| 2025 | $3,532 +4.5% | $192,549 -0.6% |
| 2024 | $3,379 +4.7% | $193,622 +72.1% |
| 2023 | $3,227 +17.4% | $112,480 +10% |
| 2022 | $2,750 +17.4% | $102,260 +21% |
| 2021 | $2,343 +6.5% | $84,520 +10% |
| 2020 | $2,199 +9.2% | $76,840 +10% |
| 2019 | $2,014 | $69,860 -8.5% |
| 2018 | $2,014 +10.2% | $76,331 +17.5% |
| 2017 | $1,828 +11% | $64,938 +23.7% |
| 2016 | $1,647 +16.8% | $52,487 +4.3% |
| 2015 | $1,411 +2.9% | $50,325 +3.5% |
| 2014 | $1,372 | $48,628 +6.4% |
| 2013 | -- | $45,701 +0.8% |
| 2012 | -- | $45,340 -25.4% |
| 2011 | -- | $60,758 -13.2% |
| 2010 | -- | $69,958 +1.7% |
| 2009 | -- | $68,794 -14.3% |
| 2008 | -- | $80,260 -22.8% |
| 2007 | -- | $103,969 +4.3% |
| 2006 | -- | $99,714 +40.9% |
| 2005 | -- | $70,745 +12.2% |
| 2004 | -- | $63,065 +18.2% |
| 2003 | -- | $53,348 +5.3% |
| 2002 | -- | $50,639 +17.8% |
| 2000 | -- | $42,981 |
| 1999 | -- | $42,981 |
Find assessor info on the county website
Monthly payment
Est. payment
Payment breakdown
Explore the cost of this home by adjusting the details. Changes won't be saved.Climate risks
Neighborhood: Southeast
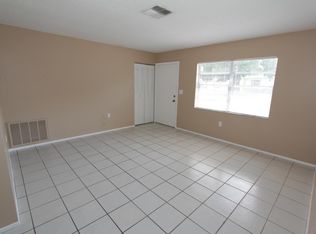
- $178,3002 bd1 ba850 sqft5110 Meadowlark Ln, New Port Richey, FL 34653Off Market

- $162,2002 bd1 ba850 sqft5110 Meadowlark Ln, New Pt Richey, FL 34653Off Market
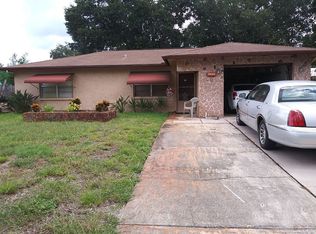
- $197,7002 bd2 ba1.1k sqft5048 Meadowlark Ln, New Port Richey, FL 34653Off Market
- $236,500-- bd2 ba1.4k sqft5103 Lillilea Ln, New Port Richey, FL 34653Off Market
Similar homes
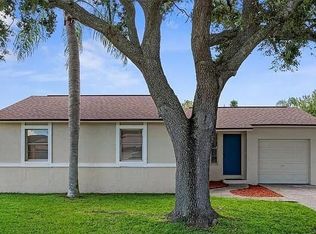
- $245,0003 bd2 ba995 sqft5116 MURIEL LANE, NEW PORT RICHEY, FL 34653For Sale
 MLS ID #W7889253, Cortney Bain, CHARLES RUTENBERG REALTY INC. Stellar MLS
 - $230,0003 bd2 ba1.3k sqft5054 SCHOOL ROAD, NEW PORT RICHEY, FL 34653For Sale
 MLS ID #TB8462077, Tina Danielson, REALTY ONE GROUP ADVANTAGE. Stellar MLS
 - $309,9003 bd2 ba1.4k sqft8116 MATTHEW DRIVE, NEW PORT RICHEY, FL 34653For Sale
 MLS ID #O6429541, Robert Salmons, ENTERA REALTY LLC. Stellar MLS
 - $279,9003 bd2 ba1.3k sqft6430 BALDWYN AVENUE, NEW PORT RICHEY, FL 34653For Sale
 MLS ID #TB8517235, Jennifer Helton, ARTISAN REAL ESTATE, INC.. Stellar MLS
 - $284,7003 bd2 ba1.5k sqft5600 ANDREA DRIVE, HOLIDAY, FL 34690For SaleMLS ID #O6437340, Blake Keathley, EVERYSTATE INC.. Stellar MLS
- $325,0004 bd2 ba1.1k sqft8913 WOOD LAKE COURT, NEW PORT RICHEY, FL 34653For SaleMLS ID #TB8501191, Christina Devine, COASTAL PROPERTIES GROUP INTERNATIONAL. Stellar MLS
- $239,0003 bd1 ba1k sqft5753 1ST AVENUE, NEW PORT RICHEY, FL 34652For SaleMLS ID #TB8521131, Heather Stotts, RE/MAX COLLECTIVE. Stellar MLS
- $179,4992 bd2 ba964 sqft6421 REMUS DRIVE, NEW PORT RICHEY, FL 34653For SaleMLS ID #OM705359, Lelah Hughes, EXP REALTY LLC. Stellar MLS
- $249,9903 bd2 ba1.2k sqft5644 BERLIN DRIVE, PORT RICHEY, FL 34668For SaleMLS ID #TB8535854, Carissa Mazzella Di Bosco, LOKATION. Stellar MLS
- $218,0002 bd2 ba1.3k sqft4534 SLIPPERY ROCK ROAD, NEW PORT RICHEY, FL 34653For SaleMLS ID #TB8522757, Doug Pierson, COASTAL PROPERTIES GROUP INTERNATIONAL. Stellar MLS
- $269,9003 bd2 ba1.1k sqft9830 RAINBOW LANE, PORT RICHEY, FL 34668For SaleMLS ID #TB8529453, Brian Kanicki, 54 REALTY LLC. Stellar MLS
- $279,8503 bd2 ba1.3k sqft7105 OAKSHIRE DRIVE, PORT RICHEY, FL 34668For SaleMLS ID #TB8525280, Lori West, RE/MAX MARKETING SPECIALISTS. Stellar MLS
- $245,9954 bd2 ba1.5k sqft2217 HARRISON DRIVE, HOLIDAY, FL 34691For SaleMLS ID #TB8549035, Eddie Rivera, IMPACT REALTY TAMPA BAY. Stellar MLS
- $219,0003 bd1 ba980 sqft3630 WINDER DR, HOLIDAY, FL 34691For SaleMLS ID #TB8537248, Adriana Echevarria, ORCHARD BROKERAGE, LLC. Stellar MLS
- $269,9003 bd2 ba1.3k sqft7255 FIRESIDE DRIVE, PORT RICHEY, FL 34668For SaleMLS ID #O6395695, Robert Salmons, ENTERA REALTY LLC. Stellar MLS
- $249,9003 bd2 ba1.3k sqft7006 MAPLEHURST DRIVE, PORT RICHEY, FL 34668For SaleMLS ID #O6419190, Robert Salmons, ENTERA REALTY LLC. Stellar MLS
- $225,0002 bd2 ba1.1k sqft5451 MAC ARTHUR AVENUE, NEW PORT RICHEY, FL 34652For SaleMLS ID #TB8528164, Derek Simonsen, LANTES REAL ESTATE LLC. Stellar MLS
- $245,0003 bd2 ba1.1k sqft8739 LIDO LANE, PORT RICHEY, FL 34668For SaleMLS ID #W7885226, Kirby Dulin, BHHS FLORIDA PROPERTIES GROUP. Stellar MLS
- $270,7003 bd2 ba1.4k sqft11322 WOLF COURT, PORT RICHEY, FL 34668For SaleMLS ID #O6429960, Blake Keathley, EVERYSTATE INC.. Stellar MLS
