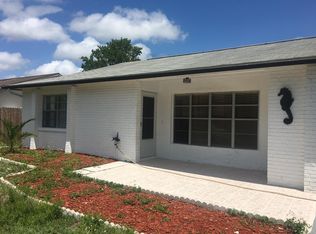
Welcome to 5051 Brookside Lane. This beautifully maintained 2-bedroom, 2-bath home offers a bright and inviting open layout enhanced by wide-plank luxury vinyl flooring and new baseboards installed in 2025, creating a fresh, contemporary feel throughout. The spacious living and dining areas flow seamlessly into the kitchen, featuring rich wood cabinetry, stainless steel appliances, ample counter space, and a breakfast bar perfect for gathering with family and friends. The windows throughout the home fill the interior with natural light, creating a warm and welcoming atmosphere. Both bedrooms offer comfortable accommodations and ample storage, while the updated full bathroom adds convenience and functionality. New French doors installed in 2025 provide a seamless transition between indoor and outdoor living. A newly screened porch completed in 2025 provides the perfect space to enjoy morning coffee, entertain guests, or relax while enjoying Florida’s beautiful year-round weather. Outside, the fully fenced backyard offers plenty of room for pets, play, gardening, or outdoor gatherings. Additional improvements include a dishwasher replaced in 2021 and a new garage door with a keypad installed in 2026. The attached garage features a dedicated laundry area along with a convenient half bath, adding functionality and versatility to the space. Located just minutes from Downtown New Port Richey, Sims Park, waterfront dining, shopping, entertainment, and community events, this home offers the perfect combination of comfort, convenience, and lifestyle. With no HOA restrictions and numerous recent improvements already completed, 5051 Brookside Lane is ready for its next chapter.
42 days
|
506
|
44
|
Likely to sell faster than
Zillow last checked:
Listing updated:
Listed by:
Despoina Marangidou475-312-7344,
ABBAS REALTY GROUP LLC727-479-8560
Source: Stellar MLS,MLS#: W7886743Originating MLS: West Pasco
Facts & features
Interior
Bedrooms & bathrooms
Bedrooms: 2
Bathrooms: 2
Full bathrooms: 1
1/2 bathrooms: 1
Primary bedroom
Features: Built-in Closet
Level: First
Area: 146.83 Square Feet
Dimensions: 13.11x11.2
Kitchen
Level: First
Area: 89.6 Square Feet
Dimensions: 8x11.2
Living room
Level: First
Area: 216.08 Square Feet
Dimensions: 14.6x14.8
Heating
Central
Cooling
Central Air
Appliances
Included: Dishwasher, Disposal, Dryer, Electric Water Heater, Microwave, Range, Refrigerator, Washer
Laundry: In Garage, Washer Hookup
Features
Ceiling Fan(s), Eating Space In Kitchen, Living Room/Dining Room Combo, Primary Bedroom Main Floor
Explore the cost of this home by adjusting the details. Changes won't be saved.
Principal & interest
$1,547
Mortgage insurance
$0
Property taxes
$170
Home insurance
$105
HOA fees
$0
Utilities
Not included
All calculations are estimates and provided by Zillow, Inc. for informational purposes only. Actual amounts may vary.
HOA fees may include property taxes on listings classified as Co-Ops. Contact the listing agent and/or owner for fee details.
Mortgage interest rates are dependent on a number of factors, including credit score, down payment, and repayment length. Interest rate data provided by Zillow Group Marketplace, Inc. as of 1/1/1970 from various mortgage lenders with which we have lead or other similar arrangements; the Estimated Payment is an average of those rates.
See how much you could borrow to make a competitive offer.