Virtually Staged. Move-in ready and beautifully remodeled! This charming home features fresh interior and exterior paint, stylish new flooring, a beautiful new bathroom, new lighting inside and out, and new ceiling fans. The refreshed kitchen opens to an adjoining dining and eating area, creating a comfortable space for everyday living and entertaining. The functional floor plan includes two bedrooms with excellent closet space, plus a spacious bonus room offering flexibility as a home office, den, playroom, or potential third bedroom. A large flat-screen television also conveys with the home. Additional highlights include a 2021 roof, recently serviced HVAC system, a brand new mini split A/C system added to the bonus room, an oversized one-car garage, and a large driveway providing plenty of parking. Outside, mature tropical palms and lush landscaping create privacy from both the street and rear neighbors. A rear patio provides a peaceful setting for morning coffee, outdoor dining, or quiet relaxation. Freshly updated and ready for its new owner!
For sale
Price cut: $15.1K (10/12)
$209,900
11819 BINGHAM DRIVE, PORT RICHEY, FL 34668
2beds
1,104sqft
Single Family Residence
Built in 1973
7,494 Square Feet Lot
$-- Zestimate®
$190/sqft
$-- HOA
What's special
Oversized one-car garageBeautiful new bathroomStylish new flooringNew ceiling fans
- 42 days
- 261
- 42
Zillow last checked:
Listing updated:
Listed by:
Sean Tennant 727-251-4106,
CHARLES RUTENBERG REALTY INC 727-538-9200
Source: Stellar MLS,MLS#: TB8554545 Originating MLS: Suncoast Tampa
Facts & features
Interior
Bedrooms & bathrooms
- Bedrooms: 2
- Bathrooms: 1
- Full bathrooms: 1
Primary bedroom
- Features: Built-in Closet
- Level: First
Bedroom 2
- Features: Built-in Closet
- Level: First
Bathroom 1
- Level: First
Dining room
- Level: First
Family room
- Level: First
Kitchen
- Level: First
Living room
- Level: First
Heating
- Central, Electric
Cooling
- Central Air, Ductless
Appliances
- Included: Dishwasher, Microwave, Range, Refrigerator
- Laundry: In Garage
Features
- Ceiling Fan(s)
- Flooring: Luxury Vinyl, Tile
- Has fireplace: No
Interior area
- Total structure area: 1,562
- Total interior livable area: 1,104 sqft
Video & virtual tour
Property
Parking
- Total spaces: 1
- Parking features: Garage - Attached
- Attached garage spaces: 1
Features
- Levels: One
- Stories: 1
- Exterior features: Private Mailbox, Private Yard
Lot
- Size: 7,494 Square Feet
Details
- Parcel number: 1625100570000004920
- Zoning: R4
- Special conditions: None
Construction
Type & style
- Home type: SingleFamily
- Property subtype: Single Family Residence
Materials
- Block
- Foundation: Block
- Roof: Shingle
Condition
- New construction: No
- Year built: 1973
Utilities & green energy
- Sewer: Public Sewer
- Water: Public
- Utilities for property: Sewer Connected, Water Connected
Community & HOA
Community
- Pet fee: $0 monthly
- Subdivision: GULF HIGHLANDS
HOA
- Has HOA: No
Location
- Region: Port Richey
Financial & listing details
- Price per square foot: $190/sqft
- Tax assessed value: $160,227
- Annual tax amount: $2,261
- Date on market: 10/2/2026
- Cumulative days on market: 43 days
- Listing terms: Cash,Conventional,FHA,VA Loan
- Ownership: Fee Simple
- Total actual rent: 0
- Road surface type: Asphalt
Estimated market value
Not available
Estimated sales range
Not available
Not available
Price history
| Date | Event | Price |
|---|---|---|
| 10/12/2026 | Price change | $209,900-6.7%$190/sqft |
Source:  Stellar MLS #TB8554545 Report a problem | ||
| 10/2/2026 | Listed for sale | $225,000+87.5%$204/sqft |
Source: Stellar MLS #TB8554545 Report a problem | ||
| 7/10/2026 | Sold | $120,000$109/sqft |
Source: Public Record Report a problem | ||
Public tax history
| Year | Property taxes | Tax assessment |
|---|---|---|
| 2025 | $2,261 +3.2% | $160,227 -1.2% |
| 2024 | $2,191 +3% | $162,231 +87.5% |
| 2023 | $2,127 +29.3% | $86,520 +10% |
| 2022 | $1,645 +14.6% | $78,660 +21% |
| 2021 | $1,436 +9.5% | $65,010 +10% |
| 2020 | $1,311 +6.8% | $59,100 +10% |
| 2019 | $1,228 | $53,730 -16.1% |
| 2018 | $1,228 +12.6% | $64,053 +18.1% |
| 2017 | $1,090 +8.9% | $54,216 +24.7% |
| 2016 | $1,001 +26.6% | $43,484 +18.5% |
| 2015 | $790 +5.3% | $36,703 +3.2% |
| 2014 | $751 | $35,574 +8.2% |
| 2013 | -- | $32,870 -8.1% |
| 2012 | -- | $35,756 -12.6% |
| 2011 | -- | $40,932 -5.9% |
| 2010 | -- | $43,509 -23.3% |
| 2009 | -- | $56,733 -14.5% |
| 2008 | -- | $66,388 -31.7% |
| 2007 | -- | $97,190 +4.8% |
| 2006 | -- | $92,739 +34.8% |
| 2005 | -- | $68,801 +17.2% |
| 2004 | -- | $58,699 +12.6% |
| 2003 | -- | $52,123 +13.1% |
| 2002 | -- | $46,092 +11.8% |
| 2000 | -- | $41,242 +2.7% |
| 1999 | -- | $40,169 |
Find assessor info on the county website
Monthly payment
Est. payment
Payment breakdown
Explore the cost of this home by adjusting the details. Changes won't be saved.Climate risks
Neighborhood: 34668

Similar homes
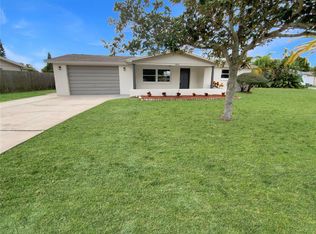
- $220,0002 bd2 ba1.3k sqft7805 SUE ELLEN DRIVE, PORT RICHEY, FL 34668For Sale

 MLS ID #TB8550738, Brian Kanicki, 54 REALTY LLC. Stellar MLS
- $207,0002 bd2 ba1.3k sqft11518 ORLEANS LANE #11518, PORT RICHEY, FL 34668For Sale
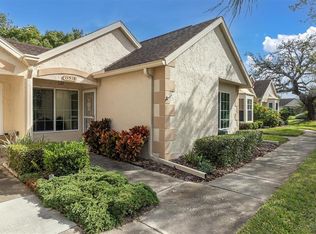 MLS ID #W7890043, Rose Ann DeSio, RE/MAX CHAMPIONS. Stellar MLS
- $209,9902 bd2 ba932 sqft10102 GLEN MOOR LANE, PORT RICHEY, FL 34668For Sale
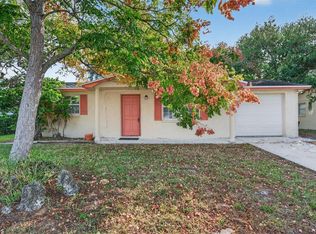 MLS ID #TB8442938, Marc Similien, CHARLES RUTENBERG REALTY INC. Stellar MLS
- $214,9003 bd1 ba1.2k sqft7215 ROBSTOWN DRIVE, PORT RICHEY, FL 34668For Sale
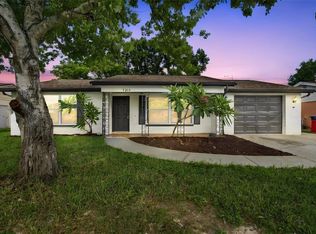 MLS ID #TB8549657, Samer Samhoury, CENTURY 21 ELITE LOCATIONS, INC. Stellar MLS
- $220,0002 bd1 ba744 sqft10603 AGATE COURT, PORT RICHEY, FL 34668For SaleMLS ID #TB8550956, Tsz Ng, REALTY HUB. Stellar MLS
- $214,9002 bd1 ba1k sqft6214 WESTPORT DRIVE, PORT RICHEY, FL 34668For SaleMLS ID #W7888714, Janina Wozniak, FUTURE HOME REALTY. Stellar MLS
- $245,0002 bd2 ba1.2k sqft7700 BIRCHWOOD DRIVE, PORT RICHEY, FL 34668For SaleMLS ID #TB8554489, Belkis Rodriguez, REALTY EXPERTS. Stellar MLS
- $244,9003 bd2 ba1.2k sqft10525 OLEANDER DRIVE, PORT RICHEY, FL 34668For SaleMLS ID #O6443776, Robert Salmons, ENTERA REALTY LLC. Stellar MLS
- $265,0002 bd2 ba1.4k sqft7425 BUCHANAN DRIVE, PORT RICHEY, FL 34668For SaleMLS ID #W7890902, Nicole Atwood, KELLER WILLIAMS REALTY- PALM HARBOR. Stellar MLS
- $190,0002 bd1 ba870 sqft9011 SHALLOWFORD LANE, PORT RICHEY, FL 34668For SaleMLS ID #W7890520, Kelly Mothershead Timmons, KELLER WILLIAMS REALTY- PALM HARBOR. Stellar MLS
- $209,9002 bd2 ba1.2k sqft11337 VERSAILLES LANE, PORT RICHEY, FL 34668For SaleMLS ID #W7887228, Kathleen Despota, BHHS FLORIDA PROPERTIES GROUP. Stellar MLS
- $195,0002 bd1 ba768 sqft11015 MARTHA AVENUE, PORT RICHEY, FL 34668For SaleMLS ID #TB8440262, Kevin Byrne, IMPACT REALTY TAMPA BAY. Stellar MLS
- $233,5002 bd2 ba1.1k sqft7234 OAKSHIRE DRIVE, PORT RICHEY, FL 34668For SaleMLS ID #A4704820, Alex Nantes, COLDWELL BANKER REALTY. Stellar MLS
- $229,9003 bd2 ba1k sqft9631 MARLINTON LANE, PORT RICHEY, FL 34668For SaleMLS ID #W7888566, Nicholas Vavoulis, RE/MAX MARKETING SPECIALISTS. Stellar MLS
- $198,9002 bd2 ba1.2k sqft7810 CHAPEL AVENUE, PORT RICHEY, FL 34668For SaleMLS ID #TB8537171, Jennifer Zulian, COLDWELL BANKER REALTY. Stellar MLS
- $240,0002 bd2 ba1k sqft7215 MAYFIELD DRIVE, PORT RICHEY, FL 34668For SaleMLS ID #W7886968, Margaret Greco, CENTURY 21 BE3. Stellar MLS
- $250,0003 bd2 ba1.4k sqft10734 LEEDS ROAD, PORT RICHEY, FL 34668For SaleMLS ID #W7890159, Adnan Latic, EXP REALTY LLC. Stellar MLS
- $290,0003 bd2 ba1.2k sqft9825 LAKESIDE LANE, PORT RICHEY, FL 34668For SaleMLS ID #TB8488695, Deziree Indano, LPT REALTY, LLC. Stellar MLS
- $264,9003 bd2 ba1.3k sqft11424 SCALLOP DRIVE, PORT RICHEY, FL 34668For SaleMLS ID #O6411124, Robert Salmons, ENTERA REALTY LLC. Stellar MLS
- $239,9003 bd2 ba1.5k sqft7214 INGLESIDE DRIVE, PORT RICHEY, FL 34668For SaleMLS ID #O6386236, Robert Salmons, ENTERA REALTY LLC. Stellar MLS
