Virtually Staged. 2/2/1 GORGEOUSLY REMODELED CONDO IDEALLY LOCATED IN ONE OF THE AREA'S MOST POPULAR OVER 55 COMMUNITY'S. THIS SPECIAL CORNER CONDO HAS BEEN MODIFIED TO GIVE DIRECT ACCESS TO THE ROOMY GARAGE DIRECT FROM THE KITCHEN! SO CONVENIENT! LOVE ALL THE NEW FLOORING! THE KITCHEN FEATURES ALL NEW CABINETS AND BUTCHER BLOCK & QUARTZ COUNTER TOPS WITH BRAND NEW STAINLESS APPLIANCES. THE BREAKFAST COUNTER BAR PASS THRU OPENS TO THE GREAT ROOM. THE FORMAL DINING ROOM HAS A DRY BAR WITH STORAGE SO HANDY WHEN ENTERTAINING. THE SUN ROOM OPENS TO THE KICHEN, GREAT ROOM & DINING ROOMS PROVIDING GREAT LIGHT! THE PRIMARY BEDROOM HAS TONS OF CLOSET SPACE, THE REMODELED PRIVATE BATH HAS A STEP IN SHOWER. THE GUEST BEDROOM ALSO HAS LOTS OF CLOSET SPACE AND THE ADJACENT BATH HAS BEEN SYLISHLY REMODELED! LOVE THE CONVENEINT LAUNDRY ROOM IN THE FLORIDA ROOM. THE SELLER WENT TO THE EXTENT OF REMOVING THE POPCORN CEILING, CLEANING ALL THE AIR DUCTS AND HAVING THE WATER CONDITIONER SERVICED, NOTHING WAS OVERLOKED! ITS A SHORT STROLL TO THE VILLAGE POOL OR YOU CAN ENJOY THE COMMUNITY CLUBHOUSE AND ALL IT OFFERS! HEATED POOL AND SPA, TENNIS, FULLY EQUIPPED EXERCISE ROOM, PARTIES, DANCES AND MORE ACTIVITIES THAN YOU CAN KEEP UP WITH! HURRY TO THIS ONE! HESITATE...AND YOU'LL BE TOO LATE!
For sale
$209,900
11337 VERSAILLES LANE, PORT RICHEY, FL 34668
2beds
1,253sqft
Condominium
Built in 1982
-- sqft lot
$203,600 Zestimate®
$168/sqft
$615/mo HOA
What's special
Corner condoNew flooringBrand new stainless appliances
- 82 days
- 90
- 3
Zillow last checked:
Listing updated:
Listed by:
Kathleen Despota 727-992-2494,
BHHS FLORIDA PROPERTIES GROUP 727-847-4444,
Darius DeBuhr, LLC 727-295-7699,
BHHS FLORIDA PROPERTIES GROUP
Source: Stellar MLS,MLS#: W7887228 Originating MLS: West Pasco
Originating MLS: West Pasco
Facts & features
Interior
Bedrooms & bathrooms
- Bedrooms: 2
- Bathrooms: 2
- Full bathrooms: 2
Rooms
- Room types: Florida Room, Dining Room
Primary bedroom
- Features: En Suite Bathroom, Walk-In Closet(s)
- Level: First
Great room
- Level: First
Kitchen
- Level: First
Heating
- Central, Electric
Cooling
- Central Air
Appliances
- Included: Dishwasher, Dryer, Microwave, Range, Refrigerator, Washer
- Laundry: Laundry Room
Features
- Ceiling Fan(s), Eating Space In Kitchen, Open Floorplan, Solid Surface Counters, Walk-In Closet(s)
- Flooring: Ceramic Tile
- Windows: Window Treatments
- Has fireplace: No
- Common walls with other units/homes: End Unit
Interior area
- Total structure area: 1,714
- Total interior livable area: 1,253 sqft
Video & virtual tour
Property
Parking
- Total spaces: 1
- Parking features: Garage Door Opener, Guest
- Attached garage spaces: 1
- Details: Garage Dimensions: 10X25
Features
- Levels: One
- Stories: 1
- Patio & porch: Patio
- Exterior features: Sidewalk
Lot
- Size: 1,241 Square Feet
- Features: Corner Lot
Details
- Parcel number: 162511018.A009.0000F.0
- Zoning: PUD
- Special conditions: None
Construction
Type & style
- Home type: Condo
- Property subtype: Condominium
- Attached to another structure: Yes
Materials
- Block, Stucco
- Foundation: Slab
- Roof: Shingle
Condition
- New construction: No
- Year built: 1982
Utilities & green energy
- Sewer: Public Sewer
- Water: Public
- Utilities for property: Cable Available, Electricity Connected, Public, Sewer Connected, Water Connected
Community & HOA
Community
- Features: Buyer Approval Required, Clubhouse, Fitness Center, Pool, Sidewalks, Tennis Court(s)
- Pet fee: $0 monthly
- Senior community: Yes
- Subdivision: CHATEAU VILLAGE CONDO 01
HOA
- Has HOA: Yes
- Amenities included: Cable TV, Clubhouse, Fence Restrictions, Fitness Center, Lobby Key Required, Pickleball Court(s), Pool, Recreation Facilities, Shuffleboard Court, Spa/Hot Tub, Tennis Court(s)
- Services included: Cable TV, Common Area Taxes, Community Pool, Reserve Fund, Maintenance Structure, Maintenance Grounds, Manager, Pest Control, Pool Maintenance, Private Road, Recreational Facilities, Trash
- HOA fee: $615 monthly
- HOA name: CHATEAU VILLAGE
- Second HOA name: TIMBER OAKS
Location
- Region: Port Richey
Financial & listing details
- Price per square foot: $168/sqft
- Tax assessed value: $148,756
- Annual tax amount: $768
- Date on market: 7/7/2026
- Cumulative days on market: 82 days
- Listing terms: Cash,Conventional
- Ownership: Condominium
- Total actual rent: 0
- Electric utility on property: Yes
- Road surface type: Asphalt
Estimated market value
$203,600
$193,000 - $214,000
$1,691/mo
Price history
| Date | Event | Price |
|---|---|---|
| 7/7/2026 | Listed for sale | $209,900+0.4%$168/sqft |
Source:  Stellar MLS #W7887228 Report a problem Stellar MLS #W7887228 Report a problem | ||
| 5/1/2026 | Listing removed | $209,000$167/sqft |
Source: Stellar MLS #TB8471843 Report a problem | ||
| 4/9/2026 | Price change | $209,000-4.6%$167/sqft |
Source: Stellar MLS #TB8471843 Report a problem | ||
| 3/20/2026 | Price change | $219,000-2.2%$175/sqft |
Source: Stellar MLS #TB8471843 Report a problem | ||
| 3/5/2026 | Price change | $224,000-4.3%$179/sqft |
Source: Stellar MLS #TB8471843 Report a problem | ||
| 2/13/2026 | Listed for sale | $234,000+134%$187/sqft |
Source: Stellar MLS #TB8471843 Report a problem | ||
| 6/4/2025 | Sold | $100,000+88.7%$80/sqft |
Source: Public Record Report a problem | ||
| 9/4/2013 | Sold | $53,000$42/sqft |
Source: Public Record Report a problem | ||
Public tax history
| Year | Property taxes | Tax assessment |
|---|---|---|
| 2025 | $769 +1.6% | $58,500 +2.9% |
| 2024 | $756 +2.3% | $56,860 |
| 2023 | $739 +7% | $56,860 +3% |
| 2022 | $691 +1% | $55,210 +6.1% |
| 2021 | $684 +1.3% | $52,050 +1.4% |
| 2020 | $675 +1.2% | $51,340 +2.3% |
| 2019 | $667 | $50,190 +1.9% |
| 2018 | $667 +11.4% | $49,255 |
| 2017 | $599 +1.5% | $49,255 +4.2% |
| 2016 | $590 +22.9% | $47,250 +0.7% |
| 2015 | $480 +4.9% | $46,922 +0.8% |
| 2014 | $457 | $46,550 -1.4% |
| 2013 | -- | $47,232 -3.3% |
| 2012 | -- | $48,824 -26.5% |
| 2011 | -- | $66,427 -7% |
| 2010 | -- | $71,451 -1.4% |
| 2009 | -- | $72,431 -31% |
| 2007 | -- | $104,945 -1.3% |
| 2006 | -- | $106,304 +28.1% |
| 2005 | -- | $83,008 +16.7% |
| 2004 | -- | $71,154 +2.3% |
| 2003 | -- | $69,553 +15.7% |
| 2002 | -- | $60,129 +12.1% |
| 2000 | -- | $53,662 |
| 1999 | -- | $53,662 |
Find assessor info on the county website
Monthly payment
Est. payment
Payment breakdown
Explore the cost of this home by adjusting the details. Changes won't be saved.Climate risks
Neighborhood: 34668
- $100,0002 bd2 ba1.2k sqft11337 Versailles Ln #F, Pt Richey, FL 34668Sold
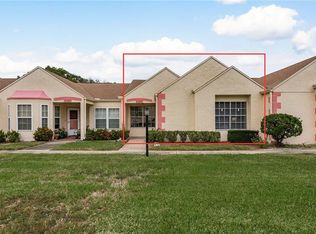
- $125,4002 bd2 ba1.1k sqft11339 Versailles Ln, Port Richey, FL 34668Off Market
- $134,2002 bd2 ba1.3k sqft11341 Versailles Ln, Port Richey, FL 34668Off Market
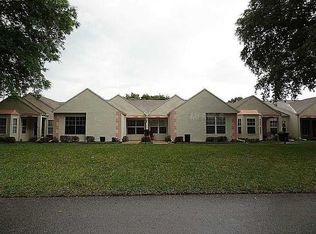
- $153,5002 bd2 ba1.3k sqft11343 Versailles Ln, Port Richey, FL 34668Off Market
Similar homes
- $174,9002 bd2 ba1.2k sqft8330 HIGH POINT CIRCLE #6, PORT RICHEY, FL 34668For Sale

 MLS ID #W7889700, Bev Hudock, BHHS FLORIDA PROPERTIES GROUP. Stellar MLS
 - $179,0002 bd2 ba1.3k sqft11436 VERSAILLES LANE, PORT RICHEY, FL 34668For Sale
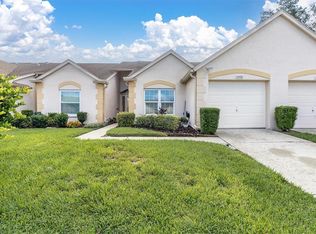 MLS ID #W7888326, Jennifer Miller-Kuhn, RE/MAX CHAMPIONS. Stellar MLS
 - $199,9162 bd2 ba1k sqft11712 SPRING TREE LANE, PORT RICHEY, FL 34668For Sale
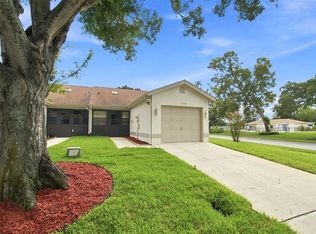 MLS ID #TB8544269, Tim Kizer, KELLER WILLIAMS REALTY- PALM HARBOR. Stellar MLS
 - $129,9002 bd2 ba978 sqft8310 HIGH POINT CIRCLE #4, PORT RICHEY, FL 34668For Sale
 MLS ID #W7889432, Kathy Schmidt, PA, RE/MAX ALLIANCE GROUP. Stellar MLS
 - $124,0002 bd2 ba1.2k sqft11231 DOLLAR LAKE DRIVE #4, PORT RICHEY, FL 34668For SaleMLS ID #TB8546833, Shalimar Santiago, REI BROKERAGE HOUSE, INC.. Stellar MLS
- $150,0002 bd2 ba1.3k sqft9920 EAGLES POINT CIRCLE #2, PORT RICHEY, FL 34668For SaleMLS ID #FC320557, Otis Gilyard, COLDWELL BANKER (HAMMOCK). Stellar MLS
- $149,9002 bd2 ba1.1k sqft7623 RADCLIFFE CIRCLE #111A, PORT RICHEY, FL 34668For SaleMLS ID #W7889021, Tamara Hightower PLLC, SVG REALTY LLC. Stellar MLS
- $185,0002 bd2 ba979 sqft3232 LAKE PINE WAY E #A2, TARPON SPRINGS, FL 34688For SaleMLS ID #TB8551033, Zayna Malasi, CHARLES RUTENBERG REALTY INC. Stellar MLS
- $260,0002 bd2 ba1k sqft7617 JASMINE BOULEVARD, PORT RICHEY, FL 34668For SaleMLS ID #O6422802, Michael Mcgee, MAINSTAY BROKERAGE LLC. Stellar MLS
- $259,9002 bd2 ba1.5k sqft10508 QUIMBY DRIVE, PORT RICHEY, FL 34668For SaleMLS ID #TB8528981, Lynn Rice, FLORIDA WEST COAST HOMES, LLC. Stellar MLS
- $239,0002 bd2 ba1k sqft8802 SEELEY LANE, HUDSON, FL 34667For SaleMLS ID #W7887215, Karen Bailey, PA, FUTURE HOME REALTY. Stellar MLS
- $187,0002 bd2 ba1.1k sqft9545 DANVILLE COURT #42, NEW PORT RICHEY, FL 34655For SaleMLS ID #TB8546749, Matt Vigh, THE VAULT REALTY. Stellar MLS
- $249,9903 bd2 ba1.2k sqft5644 BERLIN DRIVE, PORT RICHEY, FL 34668For SaleMLS ID #TB8535854, Carissa Mazzella Di Bosco, LOKATION. Stellar MLS
- $189,0002 bd2 ba1.1k sqft4876 BOONESBORO COURT, NEW PORT RICHEY, FL 34655For SaleMLS ID #W7886990, Sue Salm, PA, RE/MAX CHAMPIONS. Stellar MLS
- $219,0003 bd2 ba1.3k sqft3211 LAKE PINE WAY E #A1, TARPON SPRINGS, FL 34688For SaleMLS ID #TB8504269, Rhina Cortes, PINTES REALTY LLC. Stellar MLS
- $279,8503 bd2 ba1.3k sqft7105 OAKSHIRE DRIVE, PORT RICHEY, FL 34668For SaleMLS ID #TB8525280, Lori West, RE/MAX MARKETING SPECIALISTS. Stellar MLS
- $150,0002 bd2 ba1.2k sqft9022 RAMSGATE DRIVE, NEW PORT RICHEY, FL 34655For SaleMLS ID #TB8551763, Danique Haywood, MARK SPAIN REAL ESTATE. Stellar MLS
- $235,0002 bd2 ba1.3k sqft4916 TROON LANE, NEW PORT RICHEY, FL 34655For SaleMLS ID #TB8526874, Barbara Jackson, CHARLES RUTENBERG REALTY INC. Stellar MLS
- $199,9502 bd2 ba1.2k sqft12813 KELLYWOOD CIRCLE, HUDSON, FL 34669For SaleMLS ID #TB8476286, Ryan Lehner, COASTAL PROPERTIES GROUP INTERNATIONAL. Stellar MLS
- $298,0003 bd2 ba1.5k sqft7825 BLOOMFIELD DRIVE, PORT RICHEY, FL 34668For SaleMLS ID #TB8544181, Angela Marsh, PA, KELLER WILLIAMS REALTY PORTFOLIO COLLECTION. Stellar MLS
