
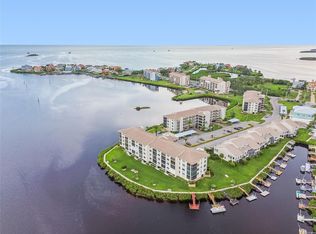

Virtually Staged. TOP-FLOOR WATERFRONT LIVING WITH THE FLORIDA LIFESTYLE RIGHT OUTSIDE YOUR DOOR. Welcome to Sand Pebble and this beautifully updated two-bedroom, two-bath top-floor residence overlooking the Pithlachascotee River, with a partial view toward the Gulf of Mexico. Water views from nearly every room create a peaceful backdrop, while the private lanai offers the perfect place to start the morning with coffee, catch a coastal breeze or simply slow down and enjoy the scenery. Inside, the fresh, beautifully updated interior is designed for comfortable, easy living. The open-concept kitchen flows naturally into the spacious great room, creating an inviting gathering space for dinner with friends, quiet evenings at home or opening the sliders and letting the outdoors become part of your day. The primary suite offers direct access to the lanai, along with a generous walk-in closet, additional linen storage and an en-suite bath with walk-in shower. A second bedroom provides flexibility for overnight guests, a home office or whatever best fits your lifestyle, while the guest bath features a tub/shower combination. But at Sand Pebble, some of the best living happens outside your front door. Take a morning stroll along the waterfront boardwalk, spend a lazy afternoon by the pool, meet friends for tennis or pickleball, cast a line from the fishing pier or launch from the community boat ramp for a day on the water. Then wind down as another Florida evening settles in and the sunset paints the sky. An assigned under-building parking space and private storage locker add everyday convenience, while the gated community's new clubhouse offers even more ways to enjoy your time with a fitness center, library, game tables and card room. When you're ready to explore, waterfront dining, historic downtown New Port Richey, shopping and recreation are nearby, with Tarpon Springs and some of Florida's favorite Gulf Coast beaches close enough for an easy day trip. Looking for a full-time waterfront home—or dreaming about trading cold winter mornings for sunshine, palm trees and afternoons by the water? #742 offers an inviting Florida escape that's ready to enjoy whether you're here year-round or simply making the most of your favorite season. Pack the flip-flops, leave the snow shovel behind, and come see what life at Sand Pebble could look like. Your Florida escape is waiting.
For sale
$279,900
8150 BRENT STREET #742, PORT RICHEY, FL 34668
2beds
1,025sqft
Condominium
Built in 1982
-- sqft lot
$-- Zestimate®
$273/sqft
$1,090/mo HOA
What's special
- 2 days
- 78
- 14
Likely to sell faster than
Zillow last checked:
Listing updated:
Listed by:
Judi Pobst 727-808-0808,
KELLER WILLIAMS REALTY- PALM HARBOR 727-772-0772,
Elizabeth Route 720-878-6401,
KELLER WILLIAMS REALTY- PALM HARBOR
Source: Stellar MLS,MLS#: W7889804 Originating MLS: Suncoast Tampa
Originating MLS: Suncoast Tampa
Facts & features
Interior
Bedrooms & bathrooms
- Bedrooms: 2
- Bathrooms: 2
- Full bathrooms: 2
Primary bedroom
- Features: Walk-In Closet(s)
- Level: First
- Area: 156 Square Feet
- Dimensions: 12x13
Bedroom 2
- Features: Built-in Closet
- Level: First
- Area: 144 Square Feet
- Dimensions: 12x12
Primary bathroom
- Features: Walk-In Closet(s)
- Level: First
- Area: 50 Square Feet
- Dimensions: 10x5
Bathroom 2
- Features: No Closet
- Level: First
- Area: 32 Square Feet
- Dimensions: 8x4
Balcony porch lanai
- Features: No Closet
- Level: First
- Area: 60 Square Feet
- Dimensions: 12x5
Dining room
- Features: No Closet
- Level: First
- Area: 96 Square Feet
- Dimensions: 12x8
Foyer
- Features: No Closet
- Level: First
- Area: 104 Square Feet
- Dimensions: 8x13
Kitchen
- Features: No Closet
- Level: First
- Area: 112 Square Feet
- Dimensions: 8x14
Living room
- Features: No Closet
- Level: First
- Area: 156 Square Feet
- Dimensions: 12x13
Heating
- Electric
Cooling
- Central Air
Appliances
- Included: Dishwasher, Electric Water Heater, Ice Maker, Microwave, Range, Refrigerator
- Laundry: Inside, Laundry Closet
Features
- Ceiling Fan(s), Living Room/Dining Room Combo, Stone Counters, Thermostat, Walk-In Closet(s)
- Flooring: Ceramic Tile
- Doors: Sliding Doors
- Windows: Window Treatments
- Has fireplace: No
Interior area
- Total structure area: 1,248
- Total interior livable area: 1,025 sqft
Video & virtual tour
Property
Parking
- Parking features: Carport
- Has carport: Yes
Features
- Levels: One
- Stories: 1
- Exterior features: Rain Gutters, Sidewalk
- Has view: Yes
- View description: Canal, Gulf/Ocean - Partial, River
- Has water view: Yes
- Water view: Canal,Gulf/Ocean - Partial,River
- Waterfront features: Waterfront, Saltwater Canal Access, Gulf/Ocean Access, River Access, Fishing Pier, Seawall
Lot
- Size: 1,026 Square Feet
Details
- Parcel number: 162530003A007000420
- Zoning: R3
- Special conditions: None
Construction
Type & style
- Home type: Condo
- Property subtype: Condominium
Materials
- Block, Concrete, Stucco
- Foundation: Slab
- Roof: Shingle
Condition
- New construction: No
- Year built: 1982
Utilities & green energy
- Sewer: Public Sewer
- Water: Public
- Utilities for property: BB/HS Internet Available, Cable Available, Electricity Connected, Phone Available, Public, Sewer Connected, Street Lights, Underground Utilities, Water Connected
Community & HOA
Community
- Features: Public Boat Ramp, Water Access, Waterfront, Association Recreation - Owned, Buyer Approval Required, Community Mailbox, Deed Restrictions, Gated Community - Guard, Pool, Sidewalks, Tennis Court(s)
- Pet fee: $0 monthly
- Subdivision: SAND PEBBLE POINTE CONDO 01 AMD 02
HOA
- Has HOA: No
- Services included: 24-Hour Guard, Cable TV, Community Pool, Reserve Fund, Insurance, Maintenance Structure, Maintenance Grounds, Maintenance Repairs, Manager, Pool Maintenance, Recreational Facilities, Security, Sewer, Trash, Water
- HOA fee: $1,090 monthly
- HOA name: Brianna
- HOA phone: 727-869-9700
Location
- Region: Port Richey
Financial & listing details
- Price per square foot: $273/sqft
- Tax assessed value: $234,409
- Annual tax amount: $4,911
- Date on market: 10/7/2026
- Cumulative days on market: 172 days
- Listing terms: Cash,Conventional,FHA,VA Loan
- Ownership: Condominium
- Total actual rent: 0
- Electric utility on property: Yes
- Road surface type: Asphalt
Estimated market value
Not available
Estimated sales range
Not available
Not available
Price history
| Date | Event | Price |
|---|---|---|
| 10/7/2026 | Listed for sale | $279,900-17.4%$273/sqft |
Source:  Stellar MLS #W7889804 Report a problem Stellar MLS #W7889804 Report a problem | ||
| 8/30/2026 | Listing removed | $2,100$2/sqft |
Source: Zillow Rentals Report a problem | ||
| 8/9/2026 | Listing removed | $339,000$331/sqft |
Source: Stellar MLS #W7882842 Report a problem | ||
| 8/9/2026 | Listed for rent | $2,100+61.5%$2/sqft |
Source: Zillow Rentals Report a problem | ||
| 2/19/2026 | Listed for sale | $339,000+5.9%$331/sqft |
Source: Stellar MLS #W7882842 Report a problem | ||
| 7/29/2022 | Sold | $320,000-4.5%$312/sqft |
Source: Public Record Report a problem | ||
| 6/29/2022 | Pending sale | $335,000$327/sqft |
Source: Stellar MLS #W7844823 Report a problem | ||
| 5/19/2022 | Price change | $335,000-5.1%$327/sqft |
Source: Stellar MLS #W7844823 Report a problem | ||
| 5/2/2022 | Listed for sale | $353,000+135.5%$344/sqft |
Source: Stellar MLS #W7844823 Report a problem | ||
| 6/9/2019 | Listing removed | $1,300$1/sqft |
Source: BEST OF THE GULF REALTY INC #W7807979 Report a problem | ||
| 4/21/2019 | Price change | $1,300-7.1%$1/sqft |
Source: BEST OF THE GULF REALTY INC #W7807979 Report a problem | ||
| 12/4/2018 | Listed for rent | $1,400$1/sqft |
Source: BEST OF THE GULF REALTY INC #W7807196 Report a problem | ||
| 10/23/2012 | Listing removed | $149,900$146/sqft |
Source: RE/MAX REALTEC GROUP INC. #U7555196 Report a problem | ||
| 8/4/2012 | Listed for sale | $149,900-46.4%$146/sqft |
Source: RE/MAX REALTEC GROUP INC. #U7555196 Report a problem | ||
| 6/7/2005 | Sold | $279,900+231.2%$273/sqft |
Source: Public Record Report a problem | ||
| 3/19/1999 | Sold | $84,500$82/sqft |
Source: Public Record Report a problem | ||
Public tax history
| Year | Property taxes | Tax assessment |
|---|---|---|
| 2025 | $4,912 -10.2% | $234,409 -9.7% |
| 2024 | $5,471 +4.8% | $259,502 +9.1% |
| 2023 | $5,219 +41.3% | $237,810 +20% |
| 2022 | $3,693 +13.6% | $198,146 +27.8% |
| 2021 | $3,251 -1.8% | $155,098 +0.5% |
| 2020 | $3,310 +15.1% | $154,340 +10% |
| 2019 | $2,877 | $140,316 +1.7% |
| 2018 | $2,877 +2.5% | $137,939 +11.8% |
| 2017 | $2,808 +9.1% | $123,395 -3.2% |
| 2016 | $2,574 +12.2% | $127,492 +19.6% |
| 2015 | $2,293 +8.1% | $106,594 +5.5% |
| 2014 | $2,122 | $101,006 -6.1% |
| 2013 | -- | $107,550 -0.2% |
| 2012 | -- | $107,793 -10.6% |
| 2011 | -- | $120,564 -1.2% |
| 2010 | -- | $122,039 -12.4% |
| 2009 | -- | $139,381 -1.2% |
| 2008 | -- | $141,142 -39.3% |
| 2007 | -- | $232,459 -3.3% |
| 2006 | -- | $240,288 +20.5% |
| 2005 | -- | $199,423 +28.3% |
| 2004 | -- | $155,482 +27.1% |
| 2003 | -- | $122,297 +27% |
| 2002 | -- | $96,300 +57.4% |
| 1999 | -- | $61,172 |
Find assessor info on the county website
Monthly payment
Est. payment
Payment breakdown
Explore the cost of this home by adjusting the details. Changes won't be saved.Climate risks
Neighborhood: 34668

Similar homes
- $279,9002 bd2 ba1.2k sqft4650 BAY BOULEVARD #1021, PORT RICHEY, FL 34668For Sale

 MLS ID #W7889128, LORI Smith, PA, BEST OF THE GULF REALTY INC. Stellar MLS
 - $369,0002 bd2 ba1.3k sqft8251 BRENT STREET #918, PORT RICHEY, FL 34668For Sale
 MLS ID #TB8555618, Tammy Bilder, EXP REALTY LLC. Stellar MLS
 - $295,0002 bd2 ba1.1k sqft8251 BRENT STREET #912, PORT RICHEY, FL 34668For Sale
 MLS ID #TB8545654, Eirene Mathews, PA, RE/MAX ACTION FIRST OF FLORIDA. Stellar MLS
 - $402,0002 bd2 ba1.3k sqft8150 BRENT STREET #748, PORT RICHEY, FL 34668For Sale
 MLS ID #W7889805, Judi Pobst, KELLER WILLIAMS REALTY- PALM HARBOR. Stellar MLS
 - $249,0002 bd2 ba1.3k sqft4650 BAY BOULEVARD #1048, PORT RICHEY, FL 34668For SaleMLS ID #W7888639, LORI Smith, PA, BEST OF THE GULF REALTY INC. Stellar MLS
- $229,0002 bd2 ba1k sqft4620 BAY BOULEVARD #1142, PORT RICHEY, FL 34668For SaleMLS ID #W7889201, LORI Smith, PA, BEST OF THE GULF REALTY INC. Stellar MLS
- $169,0002 bd2 ba1k sqft8251 BRENT STREET #936, PORT RICHEY, FL 34668For SaleMLS ID #W7887561, LORI Smith, PA, BEST OF THE GULF REALTY INC. Stellar MLS
- $283,0002 bd2 ba950 sqft5915 SEA RANCH DRIVE #108, HUDSON, FL 34667For SaleMLS ID #TB8439102, Kim Crane, LLC, PLANTATION REALTY, INC.. Stellar MLS
- $359,0002 bd3 ba1.2k sqft8238 AQUILA STREET, PORT RICHEY, FL 34668For SaleMLS ID #TB8488909, Nathaniel Griffin, PA, ALLEN COLLINS REALTY INC. Stellar MLS
- $267,9003 bd2 ba1.4k sqft9239 PALM AVENUE, PORT RICHEY, FL 34668For SaleMLS ID #TB8530587, Nonette Branton, EPIQUE REALTY INC.. Stellar MLS
- $278,9903 bd2 ba1.5k sqft6432 MEADOWBROOK LANE, NEW PORT RICHEY, FL 34653For SaleMLS ID #TB8554484, Carol Garcia, LPT REALTY, LLC. Stellar MLS
- $275,0003 bd2 ba1.3k sqft6047 9TH AVENUE, NEW PORT RICHEY, FL 34653For SaleMLS ID #TB8554565, G Busch, FUTURE HOME REALTY INC. Stellar MLS
- $259,9902 bd2 ba1.4k sqft8643 GOLD PINE DRIVE, PORT RICHEY, FL 34668For SaleMLS ID #TB8543358, Dylan Lonsway, PA, QUICKSILVER REAL ESTATE GROUP. Stellar MLS
- $275,0002 bd2 ba1.3k sqft3351 LORI LANE #3351, NEW PORT RICHEY, FL 34655For SaleMLS ID #TB8473965, Lori Crawford, RE/MAX ACTION FIRST OF FLORIDA. Stellar MLS
- $179,0002 bd2 ba1.3k sqft11436 VERSAILLES LANE, PORT RICHEY, FL 34668For SaleMLS ID #W7888326, Jennifer Miller-Kuhn, RE/MAX CHAMPIONS. Stellar MLS
- $150,0002 bd2 ba1.3k sqft9920 EAGLES POINT CIRCLE #2, PORT RICHEY, FL 34668For SaleMLS ID #FC320557, Otis Gilyard, COLDWELL BANKER (HAMMOCK). Stellar MLS
- $250,0002 bd2 ba1k sqft381 MOORINGS COVE DRIVE #9B, TARPON SPRINGS, FL 34689For SaleMLS ID #TB8554593, Renee Gialousis, COLDWELL BANKER REALTY. Stellar MLS
- $209,9002 bd2 ba1.2k sqft11337 VERSAILLES LANE, PORT RICHEY, FL 34668For SaleMLS ID #W7887228, Kathleen Despota, BHHS FLORIDA PROPERTIES GROUP. Stellar MLS
- $175,0002 bd2 ba1.1k sqft1022 BOWSPRIT LANE #1022, HOLIDAY, FL 34691For SaleMLS ID #TB8554815, Erin Humphrey, BAY TO SHORE PROPERTY MANAGEMENT AND LEASING LLC. Stellar MLS
- $289,0002 bd2 ba1.4k sqft4516 SEAGULL DRIVE #411, NEW PORT RICHEY, FL 34652For SaleMLS ID #TB8433475, Patty Dykstra, COLDWELL BANKER REALTY. Stellar MLS
