Great location with beautiful pond view from most windows, friendly surroundings, nature and tranquility. The open model perfect home with Vaulted ceilings is perfect for you, just move right in. Amazing updates include Quartz and Granite Countertops, recessed lighting, luxury vinyl floors along with newer ceramic tile and lace ceilings and newer Stainless Steel appliances. Sliders from both the Master Bedroom and Living room lead to Florida Room to relax and enjoy the views. The Master Bedroom has 2 large closets and Master Bath with dual sinks. Separate storage room and Reserved parking with plenty of guest spaces. Clubhouse with heated pool, shuffleboard and activities. The affordable HOA covers exterior maintenance, roof, lawn care, insurance, trash, cable TV, and internet, water/sewer and more, allowing you to truly enjoy worry-free living. Perfectly situated near some of the area’s best attractions, you’re just minutes from the white sandy beaches of the Gulf Coast, Anclote River Park, and the historic Tarpon Springs Sponge Docks, known for its Greek restaurants, local shops, and waterfront charm. Downtown Tarpon Springs offers year-round festivals, farmers markets, and cultural events, while nearby shopping centers, medical facilities, and golf courses ensure everything you need is within easy reach. No Flood Zone, Furniture Negotiable. PRESENT ALL OFFERS!
For sale
$175,000
1022 BOWSPRIT LANE #1022, HOLIDAY, FL 34691
2beds
1,114sqft
:
Get pre-qualified$1,759/mo
Condominium
Built in 1986
-- sqft lot
$167,700 Zestimate®
$157/sqft
$521/mo HOA
What's special
Quartz and granite countertopsNewer ceramic tileSeparate storage roomVaulted ceilingsLace ceilingsLuxury vinyl floorsRecessed lighting
- 94 days |
- 96 |
- 1 |
Zillow last checked:
Listing updated:
Listed by:
Erin Humphrey 727-422-7120,
COASTAL PROPERTIES GROUP INTERNATIONAL 727-493-1555
Source: Stellar MLS,MLS#: TB8501166 Originating MLS: Suncoast Tampa
Originating MLS: Suncoast Tampa
Facts & features
Interior
Bedrooms & bathrooms
- Bedrooms: 2
- Bathrooms: 2
- Full bathrooms: 2
Rooms
- Room types: Florida Room, Great Room, Utility Room
Primary bedroom
- Features: Dual Closets
- Level: First
- Area: 180 Square Feet
- Dimensions: 15x12
Bedroom 2
- Features: Built-in Closet
- Level: First
- Area: 121 Square Feet
- Dimensions: 11x11
Bathroom 1
- Features: Stone Counters
- Level: First
Dining room
- Level: First
- Area: 60 Square Feet
- Dimensions: 10x6
Florida room
- Level: First
- Area: 156 Square Feet
- Dimensions: 13x12
Foyer
- Level: First
- Area: 36 Square Feet
- Dimensions: 9x4
Kitchen
- Features: Pantry
- Level: First
- Area: 110 Square Feet
- Dimensions: 11x10
Living room
- Level: First
- Area: 260 Square Feet
- Dimensions: 20x13
Heating
- Central, Electric
Cooling
- Central Air
Appliances
- Included: Dishwasher, Disposal, Dryer, Electric Water Heater, Microwave, Range, Refrigerator, Washer
- Laundry: Inside, Laundry Closet, Same Floor As Condo Unit
Features
- Built-in Features, Ceiling Fan(s), Eating Space In Kitchen, Living Room/Dining Room Combo, Open Floorplan, Solid Surface Counters, Split Bedroom, Vaulted Ceiling(s)
- Flooring: Ceramic Tile, Luxury Vinyl
- Doors: Sliding Doors
- Windows: Blinds, Window Treatments
- Has fireplace: No
Interior area
- Total structure area: 1,296
- Total interior livable area: 1,114 sqft
Video & virtual tour
Property
Parking
- Parking features: Assigned, Guest
Features
- Levels: One
- Stories: 1
- Patio & porch: Covered, Enclosed, Rear Porch
- Exterior features: Courtyard, Irrigation System, Lighting, Private Entrance, Rain Gutters, Sidewalk, Storage
- Has view: Yes
- View description: Water, Pond
- Has water view: Yes
- Water view: Water,Pond
- Waterfront features: Pond, Pond Access
Lot
- Size: 1,280 Square Feet
- Features: Landscaped, Sidewalk, Street Dead-End
- Residential vegetation: Mature Landscaping, Trees/Landscaped
Details
- Additional structures: Storage
- Parcel number: 3626150750015000090
- Zoning: MF1
- Special conditions: None
Construction
Type & style
- Home type: Condo
- Property subtype: Condominium
Materials
- Block, Stucco
- Foundation: Block, Concrete Perimeter
- Roof: Shingle
Condition
- New construction: No
- Year built: 1986
Utilities & green energy
- Sewer: Public Sewer
- Water: Public
- Utilities for property: BB/HS Internet Available, Cable Connected, Electricity Connected, Public, Sewer Connected, Water Connected
Community & HOA
Community
- Features: Association Recreation - Owned, Buyer Approval Required, Clubhouse, Deed Restrictions, Pool, Sidewalks
- Pet fee: $0 monthly
- Senior community: Yes
- Subdivision: HOLIDAY LAKE VILLAS CONDO
HOA
- Has HOA: Yes
- Amenities included: Cable TV, Clubhouse, Pool, Recreation Facilities, Shuffleboard Court
- Services included: Cable TV, Common Area Taxes, Community Pool, Reserve Fund, Insurance, Internet, Maintenance Structure, Maintenance Grounds, Manager, Pool Maintenance, Private Road, Recreational Facilities, Sewer, Trash, Water
- HOA fee: $521 monthly
- HOA name: Holiday Lake Villas
- HOA phone: 727-937-6210
Location
- Region: Holiday
Financial & listing details
- Price per square foot: $157/sqft
- Annual tax amount: $869
- Date on market: 4/25/2026
- Cumulative days on market: 93 days
- Listing terms: Cash,Conventional,FHA,VA Loan
- Ownership: Condominium
- Total actual rent: 0
- Electric utility on property: Yes
- Road surface type: Paved, Asphalt
Estimated market value
$167,700
$159,000 - $176,000
$1,530/mo
Price history
| Date | Event | Price |
|---|---|---|
| 4/25/2026 | Listed for sale | $175,000+118.8%$157/sqft |
Source:  Stellar MLS #TB8501166 Report a problem Stellar MLS #TB8501166 Report a problem | ||
| 6/15/2020 | Listing removed | $79,999$72/sqft |
Source: CHARLES RUTENBERG REALTY INC #U8062413 Report a problem | ||
| 5/29/2020 | Pending sale | $79,999$72/sqft |
Source: CHARLES RUTENBERG REALTY INC #U8062413 Report a problem | ||
| 5/29/2020 | Listed for sale | $79,999$72/sqft |
Source: CHARLES RUTENBERG REALTY INC #U8062413 Report a problem | ||
Public tax history
Tax history is unavailable.
Monthly payment
Est. payment
Payment breakdown
Explore the cost of this home by adjusting the details. Changes won't be saved.Climate risks
Neighborhood: 34691
Nearby schools
GreatSchools rating
- 2/10Gulfside Elementary SchoolGrades: PK-5Distance: 1.4 mi
- 3/10Paul R. Smith Middle SchoolGrades: 6-8Distance: 1.3 mi
- 3/10Anclote High SchoolGrades: 9-12Distance: 1.7 mi
- $107,5002 bd2 ba1.1k sqft1010 Bowsprit Ln #1010, Holiday, FL 34691Sold
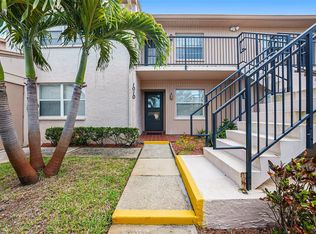
- $107,5002 bd2 ba1.1k sqft1010 Bowsprit Ln, Holiday, FL 34691Sold
- $57,033-- bd2 ba1.1k sqft1024 Bowsprit Ln, Holiday, FL 34691Off Market
- $94,1001 bd1 ba880 sqft1012 Bowsprit Ln, Holiday, FL 34691Off Market
- $121,7002 bd2 ba1.1k sqft1008 Bowsprit Ln, Holiday, FL 34691Off Market
- $56,4732 bd2 ba1.1k sqft1008 Bowsprit Ln, Holiday, FL 34691Off Market
- $115,2002 bd2 ba1.1k sqft1022 Bowsprit Ln, Holiday, FL 34691Off Market
- $56,473-- bd2 ba1.1k sqft1022 Bowsprit Ln, Holiday, FL 34691Off Market
A local agent can set up tours, give advice and negotiate with sellers.
A local lender can help you make sure your offer is ready when you are.
Similar homes
- $159,0002 bd2 ba1.5k sqft1027 BOWSPRIT LANE, HOLIDAY, FL 34691For Sale

 MLS ID #TB8470035, Brie Burch, ENGEL & VOLKERS TAMPA DOWNTOWN. Stellar MLS
 - $169,0002 bd2 ba1k sqft90 S HIGHLAND AVENUE #1414, TARPON SPRINGS, FL 34689For Sale
 MLS ID #W7886918, Kayla McDonald, PA, RE/MAX ALLIANCE GROUP. Stellar MLS
 - $200,0002 bd2 ba1k sqft36 WINDRUSH BAY DRIVE #36, TARPON SPRINGS, FL 34689For Sale
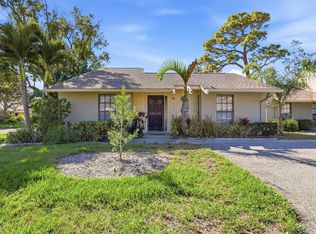 MLS ID #TB8485215, Renee Gialousis, COLDWELL BANKER REALTY. Stellar MLS
 - $149,0002 bd2 ba1k sqft704 HAVEN PLACE #704, TARPON SPRINGS, FL 34689For Sale
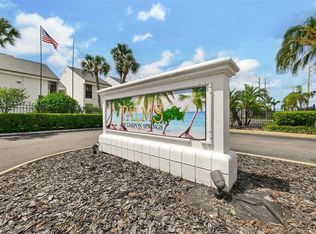 MLS ID #TB8496712, Denise Doone, DALTON WADE INC. Stellar MLS
 - $150,0002 bd2 ba1.1k sqft4028 DAVIT DRIVE #4028, NEW PORT RICHEY, FL 34652For SaleMLS ID #TB8470362, Jennifer Bilodeau, LPT REALTY, LLC. Stellar MLS
- $175,0002 bd2 ba1.3k sqft2440 WORLD PARKWAY BOULEVARD #34, CLEARWATER, FL 33763For SaleMLS ID #TB8531818, Connor Baird, CHARLES RUTENBERG REALTY INC. Stellar MLS
- $184,9992 bd2 ba930 sqft2700 BAYSHORE BOULEVARD #5302, DUNEDIN, FL 34698For SaleMLS ID #TB8477619, Jessica Leasure, DALTON WADE INC. Stellar MLS
- $154,9002 bd2 ba979 sqft3166 LAKE PINE WAY S #A2, TARPON SPRINGS, FL 34688For SaleMLS ID #W7885853, Penny Perry, RE/MAX CHAMPIONS. Stellar MLS
- $153,0002 bd2 ba1.1k sqft2469 FRANCISCAN DRIVE #59, CLEARWATER, FL 33763For SaleMLS ID #TB8527194, Deb Bonomo, BONOMO REALTY LLC. Stellar MLS
- $160,0002 bd2 ba955 sqft2587 COUNTRYSIDE BOULEVARD #6110, CLEARWATER, FL 33761For SaleMLS ID #TB8521981, Jorge Braham, VANTAGE REALTY PARTNERS. Stellar MLS
- $177,9002 bd2 ba1k sqft11317 VERSAILLES LANE #5, PORT RICHEY, FL 34668For SaleMLS ID #TB8474251, Linda Ruhlig, ADVANTAGE REAL ESTATE SERVICES. Stellar MLS
- $189,0002 bd2 ba1.1k sqft2593 COUNTRYSIDE BOULEVARD #7206, CLEARWATER, FL 33761For SaleMLS ID #TB8488533, Alisha Stockton, CHARLES RUTENBERG REALTY INC. Stellar MLS
- $142,0002 bd2 ba1k sqft39820 US HIGHWAY 19 N #15, TARPON SPRINGS, FL 34689For SaleMLS ID #TB8506551, Rachel Downey, COLDWELL BANKER REALTY. Stellar MLS
- $150,0002 bd2 ba1k sqft172 LAKEVIEW WAY #172, OLDSMAR, FL 34677For SaleMLS ID #TB8496591, Becki Server, CENTURY 21 INTEGRA. Stellar MLS
- $215,0002 bd2 ba1k sqft802 LENNOX ROAD W #802, PALM HARBOR, FL 34683For SaleMLS ID #TB8479050, Lynn Rice, FLORIDA WEST COAST HOMES, LLC. Stellar MLS
- $188,0002 bd2 ba1.1k sqft2292 COSTA RICAN DRIVE #30, CLEARWATER, FL 33763For SaleMLS ID #TB8430619, Janice Kolata, BONOMO REALTY LLC. Stellar MLS
- $184,0002 bd2 ba1k sqft2522 PINE RIDGE WAY S #A2, PALM HARBOR, FL 34684For SaleMLS ID #W7882205, Deborah Roy, PA, RE/MAX MARKETING SPECIALISTS. Stellar MLS
- $105,0002 bd2 ba1.1k sqft5111 AMULET DRIVE #104, NEW PORT RICHEY, FL 34652For SaleMLS ID #TB8532415, Jonathan Minerick, HOMECOIN.COM. Stellar MLS
- $194,5092 bd2 ba1.3k sqft2440 WORLD PARKWAY BOULEVARD #6, CLEARWATER, FL 33763For SaleMLS ID #TB8490051, Carrie Moreno, ON TOP OF THE WORLD RE. Stellar MLS
- $144,9992 bd2 ba900 sqft2700 BAYSHORE BOULEVARD #4106, DUNEDIN, FL 34698For SaleMLS ID #TB8478493, Amy Torres, EXP REALTY LLC. Stellar MLS
