
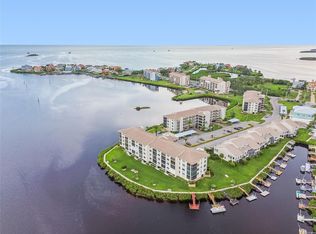

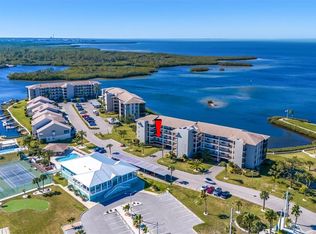
Virtually Staged. SOME HOMES ARE ABOUT THE FEATURES. THIS ONE IS ABOUT THE VIEW—and the lifestyle that comes with it. Welcome to Sand Pebble, where this beautifully updated waterfront condo captures one of the best parts of Florida living: a spectacular west-facing outlook across open water and a front-row seat to unforgettable sunsets. With iconic stilt homes in the distance and beautiful waterfront homes stretching to the north and south, the scenery is ever-changing—and always captivating. Inside, this spacious two-bedroom, two-bath residence is comfortable, welcoming and designed to make the most of its surroundings. The updated kitchen and appliances flow easily into the dining and living areas, while the enclosed porch with hurricane-rated sliding glass windows creates a wonderful extension of the living space. It's the kind of spot that quickly becomes your favorite room—morning coffee, a good book, cocktails with friends or simply unwinding at the end of the day. The second bedroom adds another layer of flexibility. Set it up as your home office or creative space for everyday living, then transform it into comfortable guest accommodations when friends or family come to visit. The built-in Murphy-bed setup with twin beds lets the room serve both purposes without sacrificing valuable floor space. Outside, the Florida lifestyle continues. A floating dock is included with the sale, complete with storage rails for kayaks or paddleboards, making it easy to get out and enjoy the water. Spend the morning paddling, cool off at the community pool, meet friends for a game of tennis, or head out on the boat—and still be home in time to watch the sun slip below the horizon. Additional features include a tankless water heater, garage parking and extra storage. Sand Pebble offers a gated waterfront setting with additional community amenities including a clubhouse, fitness room, bocce ball, private boat launch and scenic surroundings to enjoy. You can remodel a kitchen. You can change the finishes. What you can't recreate is the setting. Come experience #748—and stay for the sunset.
For sale
$402,000
8150 BRENT STREET #748, PORT RICHEY, FL 34668
2beds
1,399sqft
Condominium
Built in 1982
-- sqft lot
$-- Zestimate®
$287/sqft
$1,090/mo HOA
What's special
Beautifully updated waterfront condoSpacious two-bedroom two-bath residenceGated waterfront settingCommunity poolExtra storagePrivate boat launchScenic surroundings
- 1 day
- 26
- 4
Likely to sell faster than
Zillow last checked:
Listing updated:
Listed by:
Judi Pobst 727-808-0808,
KELLER WILLIAMS REALTY- PALM HARBOR 727-772-0772,
Elizabeth Route 720-878-6401,
KELLER WILLIAMS REALTY- PALM HARBOR
Source: Stellar MLS,MLS#: W7889805 Originating MLS: Suncoast Tampa
Originating MLS: Suncoast Tampa
Facts & features
Interior
Bedrooms & bathrooms
- Bedrooms: 2
- Bathrooms: 2
- Full bathrooms: 2
Primary bedroom
- Features: Walk-In Closet(s)
- Level: First
- Area: 208 Square Feet
- Dimensions: 16x13
Bedroom 2
- Features: Built-in Closet
- Level: First
- Area: 143 Square Feet
- Dimensions: 11x13
Primary bathroom
- Features: Dual Sinks, Walk-In Closet(s)
- Level: First
- Area: 104 Square Feet
- Dimensions: 13x8
Bathroom 2
- Features: No Closet
- Level: First
- Area: 50 Square Feet
- Dimensions: 5x10
Balcony porch lanai
- Features: No Closet
- Level: First
- Area: 156 Square Feet
- Dimensions: 13x12
Dining room
- Features: No Closet
- Level: First
- Area: 110 Square Feet
- Dimensions: 10x11
Foyer
- Features: No Closet
- Level: First
- Area: 20 Square Feet
- Dimensions: 4x5
Kitchen
- Features: Storage Closet
- Level: First
- Area: 210 Square Feet
- Dimensions: 15x14
Living room
- Features: No Closet
- Level: First
- Area: 247 Square Feet
- Dimensions: 13x19
Heating
- Electric
Cooling
- Central Air
Appliances
- Included: Dishwasher, Electric Water Heater, Ice Maker, Microwave, Range, Refrigerator, Water Softener
- Laundry: Inside, Laundry Closet
Features
- Attic Fan, Built-in Features, Ceiling Fan(s), Solid Surface Counters, Stone Counters, Thermostat, Walk-In Closet(s)
- Flooring: Ceramic Tile, Luxury Vinyl
- Doors: Sliding Doors
- Windows: Window Treatments
- Has fireplace: No
Interior area
- Total structure area: 1,692
- Total interior livable area: 1,399 sqft
Video & virtual tour
Property
Parking
- Parking features: Carport
- Has carport: Yes
Features
- Levels: One
- Stories: 1
- Exterior features: Balcony, Rain Gutters, Sidewalk, Storage, Tennis Court(s)
- Has view: Yes
- View description: Canal, Gulf/Ocean - Partial, River
- Has water view: Yes
- Water view: Canal,Gulf/Ocean - Partial,River
- Waterfront features: Waterfront, Saltwater Canal Access, Gulf/Ocean Access, River Access, Fishing Pier, Seawall
Lot
- Size: 1,401 Square Feet
Details
- Parcel number: 162530003A007000480
- Zoning: R3
- Special conditions: None
Construction
Type & style
- Home type: Condo
- Property subtype: Condominium
Materials
- Block, Concrete, Stucco
- Foundation: Slab
- Roof: Shingle
Condition
- New construction: No
- Year built: 1982
Utilities & green energy
- Sewer: Public Sewer
- Water: Public
- Utilities for property: BB/HS Internet Available, Cable Available, Electricity Connected, Phone Available, Public, Sewer Connected
Community & HOA
Community
- Features: Public Boat Ramp, Water Access, Waterfront, Association Recreation - Owned, Buyer Approval Required, Community Mailbox, Deed Restrictions, Fitness Center, Gated Community - Guard, Pool, Sidewalks, Tennis Court(s)
- Pet fee: $0 monthly
- Subdivision: SAND PEBBLE POINTE CONDO 01 AMD 02
HOA
- Has HOA: No
- Services included: 24-Hour Guard, Cable TV, Community Pool, Reserve Fund, Insurance, Maintenance Structure, Maintenance Grounds, Maintenance Repairs, Manager, Pool Maintenance, Recreational Facilities, Security, Sewer, Trash, Water
- HOA fee: $1,090 monthly
- HOA name: Brianna
- HOA phone: 727-869-9700
Location
- Region: Port Richey
Financial & listing details
- Price per square foot: $287/sqft
- Tax assessed value: $332,764
- Annual tax amount: $4,746
- Date on market: 10/8/2026
- Cumulative days on market: 1 day
- Listing terms: Cash,Conventional
- Ownership: Condominium
- Total actual rent: 0
- Electric utility on property: Yes
- Road surface type: Asphalt
Estimated market value
Not available
Estimated sales range
Not available
Not available
Price history
| Date | Event | Price |
|---|---|---|
| 10/8/2026 | Listed for sale | $402,000-13.5%$287/sqft |
Source:  Stellar MLS #W7889805 Report a problem Stellar MLS #W7889805 Report a problem | ||
| 9/14/2026 | Listing removed | $2,800$2/sqft |
Source: Zillow Rentals Report a problem | ||
| 8/9/2026 | Listing removed | $464,500$332/sqft |
Source: Stellar MLS #W7878292 Report a problem | ||
| 8/9/2026 | Listed for rent | $2,800+107.4%$2/sqft |
Source: Zillow Rentals Report a problem | ||
| 2/6/2026 | Price change | $464,500-5.1%$332/sqft |
Source: Stellar MLS #W7878292 Report a problem | ||
| 8/25/2025 | Listed for sale | $489,500+15.2%$350/sqft |
Source: Stellar MLS #W7878292 Report a problem | ||
| 9/13/2021 | Sold | $425,000-5.6%$304/sqft |
Source: Public Record Report a problem | ||
| 8/8/2021 | Listed for sale | $450,000+55.2%$322/sqft |
Source: Owner Report a problem | ||
| 2/24/2016 | Sold | $290,000-9.1%$207/sqft |
Source: Public Record Report a problem | ||
| 2/3/2016 | Pending sale | $319,000$228/sqft |
Source: Keller Williams - Clearwater #U7763215 Report a problem | ||
| 1/18/2016 | Listed for sale | $319,000-24.9%$228/sqft |
Source: KELLER WILLIAMS REALTY #U7763215 Report a problem | ||
| 5/21/2013 | Listing removed | $1,350$1/sqft |
Source: RE/MAX REALTEC GROUP #U7579143 Report a problem | ||
| 4/18/2013 | Listed for rent | $1,350+8%$1/sqft |
Source: RE/MAX REALTEC GROUP INC. #U7579143 Report a problem | ||
| 4/21/2012 | Listing removed | $1,250$1/sqft |
Source: RE/MAX REALTEC GROUP #U7532739 Report a problem | ||
| 3/8/2012 | Price change | $1,250-3.8%$1/sqft |
Source: RE/MAX REALTEC GROUP #U7532739 Report a problem | ||
| 12/9/2011 | Listed for rent | $1,300$1/sqft |
Source: RE/MAX REALTEC GROUP #U7532739 Report a problem | ||
| 5/19/2005 | Sold | $425,000$304/sqft |
Source: Stellar MLS #U7110976 Report a problem | ||
Public tax history
| Year | Property taxes | Tax assessment |
|---|---|---|
| 2025 | $4,747 +2.4% | $269,280 +2.9% |
| 2024 | $4,637 +1.2% | $261,700 |
| 2023 | $4,581 +9.3% | $261,700 +7.8% |
| 2022 | $4,189 +63.7% | $242,823 +43.4% |
| 2021 | $2,559 -3.7% | $169,320 +1.4% |
| 2020 | $2,658 +7% | $166,990 +2.3% |
| 2019 | $2,485 | $163,240 +1.9% |
| 2018 | $2,485 +2.1% | $160,198 |
| 2017 | $2,435 +1.4% | $160,198 -10.6% |
| 2016 | $2,401 -17.2% | $179,190 +32.3% |
| 2015 | $2,901 | $135,446 -1.3% |
| 2014 | $2,901 | $137,244 +16.8% |
| 2013 | -- | $117,485 -7.1% |
| 2012 | -- | $126,463 -7.6% |
| 2011 | -- | $136,897 -1.2% |
| 2010 | -- | $138,622 -35.7% |
| 2009 | -- | $215,585 -1.3% |
| 2008 | -- | $218,447 -31.8% |
| 2007 | -- | $320,429 -1.4% |
| 2006 | -- | $325,040 +16.5% |
| 2005 | -- | $278,919 +75.1% |
| 2004 | -- | $159,275 +20.9% |
| 2003 | -- | $131,728 +7.4% |
| 2002 | -- | $122,622 +15.2% |
| 1999 | -- | $106,420 |
Find assessor info on the county website
Monthly payment
Est. payment
Payment breakdown
Explore the cost of this home by adjusting the details. Changes won't be saved.Climate risks
Neighborhood: 34668

Similar homes
- $369,0002 bd2 ba1.3k sqft8251 BRENT STREET #918, PORT RICHEY, FL 34668For Sale

 MLS ID #TB8555618, Tammy Bilder, EXP REALTY LLC. Stellar MLS
 - $279,9002 bd2 ba1k sqft8150 BRENT STREET #742, PORT RICHEY, FL 34668For Sale
 MLS ID #W7889804, Judi Pobst, KELLER WILLIAMS REALTY- PALM HARBOR. Stellar MLS
 - $339,0002 bd2 ba1k sqft4823 EBBTIDE LANE #404, PORT RICHEY, FL 34668For Sale
 MLS ID #W7889525, Randal Jenkins, FLORIDA REAL ESTATE PARTNERS. Stellar MLS
 - $295,0002 bd2 ba1.1k sqft8251 BRENT STREET #912, PORT RICHEY, FL 34668For Sale
 MLS ID #TB8545654, Eirene Mathews, PA, RE/MAX ACTION FIRST OF FLORIDA. Stellar MLS
 - $249,9002 bd2 ba1.2k sqft4650 BAY BOULEVARD #1044, PORT RICHEY, FL 34668For SaleMLS ID #TB8535023, Robert Johnson, REAL BROKER, LLC. Stellar MLS
- $279,9002 bd2 ba1.2k sqft4650 BAY BOULEVARD #1021, PORT RICHEY, FL 34668For SaleMLS ID #W7889128, LORI Smith, PA, BEST OF THE GULF REALTY INC. Stellar MLS
- $249,0002 bd2 ba1.3k sqft4650 BAY BOULEVARD #1048, PORT RICHEY, FL 34668For SaleMLS ID #W7888639, LORI Smith, PA, BEST OF THE GULF REALTY INC. Stellar MLS
- $359,0002 bd3 ba1.2k sqft8238 AQUILA STREET, PORT RICHEY, FL 34668For SaleMLS ID #TB8488909, Nathaniel Griffin, PA, ALLEN COLLINS REALTY INC. Stellar MLS
- $229,0002 bd2 ba1k sqft4620 BAY BOULEVARD #1142, PORT RICHEY, FL 34668For SaleMLS ID #W7889201, LORI Smith, PA, BEST OF THE GULF REALTY INC. Stellar MLS
- $350,0002 bd2 ba1.7k sqft8246 AQUILA STREET, PORT RICHEY, FL 34668For SaleMLS ID #TB8316048, Anne Graffy, DALTON WADE INC. Stellar MLS
- $235,0002 bd2 ba1k sqft8150 BRENT STREET #747, PORT RICHEY, FL 34668For SaleMLS ID #TB8528684, Michelle Geskey, KELLER WILLIAMS TAMPA PROPERTIES. Stellar MLS
- $412,5002 bd2 ba1.7k sqft9816 SAN SEBASTIAN WAY, PORT RICHEY, FL 34668For SaleMLS ID #TB8481444, Heather Sidlauskas, BAY REALTY OF FLORIDA. Stellar MLS
- $395,0003 bd3 ba1.6k sqft5537 SEA FOREST DRIVE #301, NEW PORT RICHEY, FL 34652For SaleMLS ID #W7888055, Kristin Freeberg, MAYNARD PROPERTY GROUP LLC. Stellar MLS
- $434,0003 bd2 ba1.6k sqft9908 SAN SIERRA WAY, PORT RICHEY, FL 34668For SaleMLS ID #TB8517755, Lou Tutko, PARADISE LIFE REALTY. Stellar MLS
- $399,9003 bd2 ba1.5k sqft4516 SEAGULL DRIVE #804, NEW PORT RICHEY, FL 34652For SaleMLS ID #W7888044, Judi Pobst, KELLER WILLIAMS REALTY- PALM HARBOR. Stellar MLS
- $377,0002 bd2 ba1.2k sqft6035 SEA RANCH DRIVE #210, HUDSON, FL 34667For SaleMLS ID #TB8540038, Kim Crane, LLC, PLANTATION REALTY, INC.. Stellar MLS
- $435,0003 bd2 ba1.2k sqft6035 SEA RANCH DRIVE #505, HUDSON, FL 34667For SaleMLS ID #TB8456577, Nicole Dufala, KELLER WILLIAMS REALTY- PALM HARBOR. Stellar MLS
- $409,0002 bd3 ba1.7k sqft13614 EVELANE DRIVE, HUDSON, FL 34667For SaleMLS ID #TB8548670, Michael Post, EXP REALTY LLC. Stellar MLS
- $399,0003 bd2 ba1.5k sqft1117 RUSHMORE DRIVE, HOLIDAY, FL 34690For SaleMLS ID #TB8551484, Gene Morales, TMWRK BROKERAGE LLC. Stellar MLS
- $400,0002 bd2 ba1.4k sqft179 SUNSHINE DR, PALM HARBOR, FL 34684For SaleMLS ID #TB8554601, Kelly Dixon, RE/MAX ACTION FIRST OF FLORIDA. Stellar MLS
