
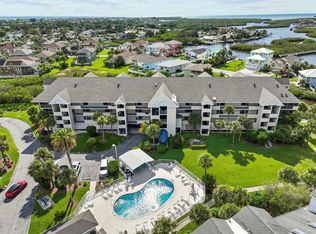
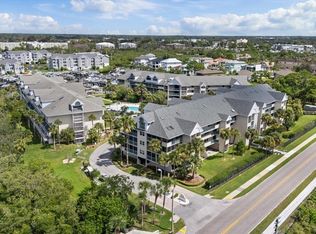
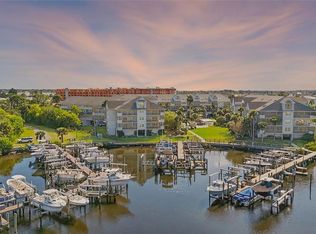
MAJOR $34,000 PRICE IMPROVEMENT! MOTIVATED SELLERS + SELLER-PAID CONDO ASSESSMENTS! An incredible opportunity just got even better! Don’t miss your chance to own this rare 3RD-FLOOR PENTHOUSE CORNER UNIT offering waterfront luxury, spectacular Gulf views, and a PRIVATE DOCK WITH INCLUDED BOAT SLIP! Experience the ultimate in WATERFRONT LIVING in this stunning 3-bedroom, 3-bathroom penthouse condo featuring breathtaking water views and unforgettable sunsets. Adding even more value, the SELLERS WILL PAY THE CURRENT CONDO ASSESSMENTS, giving the new owner an exceptional financial advantage! This rare top-floor corner unit features a beautifully remodeled interior with HIGH-END FINISHES, an open-concept layout, and an abundance of natural light streaming through expansive windows. Enjoy seamless indoor-outdoor living from THREE PRIVATE BALCONIES, providing the perfect setting to relax, entertain, and soak in the coastal views. The spacious primary suite is a true retreat with gorgeous water views, a SPA-LIKE EN SUITE BATH, and walk-in closet. The gourmet kitchen features modern wood cabinetry, STAINLESS STEEL APPLIANCES, and a large center island perfect for entertaining. Additional conveniences include in-unit laundry with a stacked washer and dryer. Boating enthusiasts will love having a PRIVATE DOCK WITH AN INCLUDED BOAT SLIP, making Gulf access effortless. Conveniently located just minutes from downtown New Port Richey, you’ll enjoy easy access to shopping, dining, entertainment, and more while coming home to your peaceful waterfront retreat. $34,000 PRICE IMPROVEMENT. MOTIVATED SELLERS. SELLER-PAID ASSESSMENTS. PENTHOUSE. CORNER UNIT. WATER VIEWS. BOAT SLIP. This is waterfront living at an exceptional value—schedule your private showing today!
For sale
Price cut: $34K (9/4)
$395,000
5537 SEA FOREST DRIVE #301, NEW PORT RICHEY, FL 34652
3beds
1,680sqft
Condominium
Built in 1986
-- sqft lot
$380,200 Zestimate®
$235/sqft
$992/mo HOA
What's special
- 68 days
- 175
- 25
Zillow last checked:
Listing updated:
Listed by:
Kristin Freeberg 919-270-7067,
MAYNARD PROPERTY GROUP LLC 813-610-5862
Source: Stellar MLS,MLS#: W7888055 Originating MLS: West Pasco
Originating MLS: West Pasco
Facts & features
Interior
Bedrooms & bathrooms
- Bedrooms: 3
- Bathrooms: 3
- Full bathrooms: 3
Primary bedroom
- Features: Walk-In Closet(s)
- Level: First
- Area: 180 Square Feet
- Dimensions: 12x15
Bedroom 2
- Features: Built-in Closet
- Level: First
- Area: 144 Square Feet
- Dimensions: 12x12
Bedroom 3
- Features: Walk-In Closet(s)
- Level: Second
- Area: 154 Square Feet
- Dimensions: 14x11
Dining room
- Features: No Closet
- Level: First
- Area: 160 Square Feet
- Dimensions: 16x10
Kitchen
- Features: No Closet
- Level: First
- Area: 252 Square Feet
- Dimensions: 14x18
Living room
- Features: No Closet
- Level: First
- Area: 252 Square Feet
- Dimensions: 18x14
Heating
- Central
Cooling
- Central Air
Appliances
- Included: Cooktop, Dishwasher, Disposal, Dryer, Electric Water Heater, Freezer, Microwave, Range, Refrigerator
- Laundry: Laundry Closet
Features
- Cathedral Ceiling(s), Ceiling Fan(s), Walk-In Closet(s)
- Flooring: Luxury Vinyl
- Windows: Hurricane Shutters
- Has fireplace: No
- Common walls with other units/homes: Corner Unit
Interior area
- Total structure area: 2,137
- Total interior livable area: 1,680 sqft
Video & virtual tour
Property
Parking
- Total spaces: 1
- Parking features: Carport
- Carport spaces: 1
Features
- Levels: Two
- Stories: 2
- Exterior features: Awning(s), Balcony, Storage, Tennis Court(s), Boat Slip
- Has view: Yes
- View description: Water, Canal, Gulf/Ocean - Partial
- Has water view: Yes
- Water view: Water,Canal,Gulf/Ocean - Partial
- Waterfront features: Canal Front, Gulf/Ocean Front, Waterfront, Canal - Saltwater, Beach Access, Saltwater Canal Access, Gulf/Ocean Access
Lot
- Size: 14.94 Acres
- Features: Near Marina
Details
- Parcel number: 072616007000E003010
- Zoning: MF2
- Special conditions: None
Construction
Type & style
- Home type: Condo
- Property subtype: Condominium
Materials
- Concrete
- Foundation: Block
- Roof: Shingle
Condition
- New construction: No
- Year built: 1986
Utilities & green energy
- Sewer: Private Sewer
- Water: Public
- Utilities for property: Cable Connected, Electricity Connected
Community & HOA
Community
- Features: Canal Front, Gulf/Ocean Front, Waterfront, Community Mailbox, Deed Restrictions, Pool
- Pet fee: $0 monthly
- Subdivision: HEATHER COVE NEW PORT RICHEY P
HOA
- Has HOA: Yes
- Services included: Cable TV, Community Pool
- HOA fee: $992 monthly
- HOA name: Qualified Property Management
- HOA phone: 727-869-9700
Location
- Region: New Port Richey
Financial & listing details
- Price per square foot: $235/sqft
- Tax assessed value: $248,176
- Annual tax amount: $4,182
- Date on market: 7/29/2026
- Cumulative days on market: 69 days
- Listing terms: Cash,Conventional
- Ownership: Fee Simple
- Total actual rent: 0
- Electric utility on property: Yes
- Road surface type: Paved, Asphalt
Estimated market value
$380,200
$361,000 - $399,000
$2,241/mo
Price history
| Date | Event | Price |
|---|---|---|
| 9/4/2026 | Price change | $395,000-7.9%$235/sqft |
Source:  Stellar MLS #W7888055 Report a problem Stellar MLS #W7888055 Report a problem | ||
| 7/29/2026 | Listed for sale | $429,000-21.3%$255/sqft |
Source: Stellar MLS #W7888055 Report a problem | ||
| 10/4/2025 | Listing removed | $545,000$324/sqft |
Source: Stellar MLS #W7874191 Report a problem | ||
| 7/18/2025 | Price change | $545,000-8.4%$324/sqft |
Source: Stellar MLS #W7874191 Report a problem | ||
| 4/7/2025 | Listed for sale | $595,000+14.4%$354/sqft |
Source: Stellar MLS #W7874191 Report a problem | ||
| 10/6/2023 | Sold | $520,000-3.7%$310/sqft |
Source: Stellar MLS #W7857420 Report a problem | ||
| 8/24/2023 | Pending sale | $540,000$321/sqft |
Source: Stellar MLS #W7857420 Report a problem | ||
| 8/20/2023 | Listed for sale | $540,000+91.5%$321/sqft |
Source: Stellar MLS #W7857420 Report a problem | ||
| 8/12/2020 | Sold | $282,000+101.4%$168/sqft |
Source: Public Record Report a problem | ||
| 3/15/2013 | Sold | $140,000+0.1%$83/sqft |
Source: Stellar MLS #U7573978 Report a problem | ||
| 2/27/2013 | Listed for sale | $139,900$83/sqft |
Source: Coldwell Banker Residential Real Estate - Palm Harbor #U7573978 Report a problem | ||
Public tax history
| Year | Property taxes | Tax assessment |
|---|---|---|
| 2025 | $4,356 -20.1% | $248,176 -20.3% |
| 2024 | $5,453 +73.1% | $311,382 +18.8% |
| 2023 | $3,151 +11.5% | $262,092 +20.8% |
| 2022 | $2,826 +2% | $217,010 +6.1% |
| 2021 | $2,770 +83.4% | $204,559 +62.8% |
| 2020 | $1,511 +2.3% | $125,640 +2.3% |
| 2019 | $1,477 | $122,820 +1.9% |
| 2018 | $1,477 | $120,534 +2.1% |
| 2017 | -- | $118,055 -1.4% |
| 2016 | -- | $119,723 -1.4% |
| 2015 | -- | $121,391 -1.4% |
| 2014 | -- | $123,058 +53.1% |
| 2013 | -- | $80,374 -1.3% |
| 2012 | -- | $81,434 -1.3% |
| 2011 | -- | $82,495 -57.5% |
| 2010 | -- | $193,931 -1.3% |
| 2009 | -- | $196,442 -23.5% |
| 2008 | -- | $256,643 -1.2% |
| 2007 | -- | $259,859 -1.2% |
| 2006 | -- | $263,076 +13.2% |
| 2005 | -- | $232,337 +47.7% |
| 2004 | -- | $157,252 +33% |
| 2003 | -- | $118,205 -1.2% |
| 2002 | -- | $119,606 +28.4% |
| 1999 | -- | $93,139 |
Find assessor info on the county website
Monthly payment
Est. payment
Payment breakdown
Explore the cost of this home by adjusting the details. Changes won't be saved.Climate risks
Neighborhood: 34652
Nearby schools
Schools provided by the listing agent
- Elementary: Richey Elementary School
- Middle: Gulf Middle-PO
- High: Gulf High-PO
Source: Stellar MLS. This data may not be complete. We recommend contacting the local school district to confirm school assignments for this home.
- $205,0002 bd2 ba1.3k sqft5537 Sea Forest Dr APT 103, New Port Richey, FL 34652Sold
- $211,9002 bd2 ba1.3k sqft5537 Sea Forest Dr APT 304, New Port Richey, FL 34652Foreclosure

- $320,0003 bd3 ba1.6k sqft5537 Sea Forest Dr APT 307, New Port Richey, FL 34652For Sale
- $165,0002 bd2 ba1.1k sqft5537 Sea Forest Dr APT 104, New Port Richey, FL 34652For Sale
Similar homes
- $399,9003 bd2 ba1.5k sqft4516 SEAGULL DRIVE #804, NEW PORT RICHEY, FL 34652For Sale

 MLS ID #W7888044, Judi Pobst, KELLER WILLIAMS REALTY- PALM HARBOR. Stellar MLS
 - $287,5003 bd3 ba1.6k sqft5567 SEA FOREST DRIVE #323, NEW PORT RICHEY, FL 34652For Sale
 MLS ID #TB8440652, Jane Mak Makhlouf, JM REAL ESTATE SOLUTIONS. Stellar MLS
 - $318,0003 bd2 ba1.5k sqft4516 SEAGULL DRIVE #615, NEW PORT RICHEY, FL 34652For Sale
 MLS ID #W7886713, William Labbancz, SAILWINDS REALTY. Stellar MLS
 - $247,0002 bd2 ba874 sqft5727 BISCAYNE COURT #209, NEW PORT RICHEY, FL 34652For Sale
 MLS ID #OM725742, Mike McCormack, LPT REALTY, LLC. Stellar MLS
 - $289,0002 bd2 ba1.4k sqft4516 SEAGULL DRIVE #411, NEW PORT RICHEY, FL 34652For SaleMLS ID #TB8433475, Patty Dykstra, COLDWELL BANKER REALTY. Stellar MLS
- $440,0002 bd1 ba1.1k sqft4320 FLORAMAR TERRACE, NEW PORT RICHEY, FL 34652For SaleMLS ID #TB8526465, Teri Kelly, KELLY REALTY GROUP LLC. Stellar MLS
- $209,9902 bd2 ba956 sqft5157 SILENT LOOP #110, NEW PORT RICHEY, FL 34652For SaleMLS ID #G5115703, Kyle Gunter, DENIZ REALTY PARTNERS LLC. Stellar MLS
- $355,0002 bd2 ba1k sqft1813 MARINER DRIVE #146, TARPON SPRINGS, FL 34689For SaleMLS ID #W7889993, Petros Koulianos, INVESTMENT FLORIDA REALTY LLC. Stellar MLS
- $345,0002 bd2 ba1k sqft1805 MARINER DRIVE #53, TARPON SPRINGS, FL 34689For SaleMLS ID #TB8535672, Mimi DeSetto, COASTAL PROPERTIES GROUP INTERNATIONAL. Stellar MLS
- $370,0003 bd2 ba1.8k sqft1129 DALESIDE LANE, NEW PORT RICHEY, FL 34655For SaleMLS ID #TB8507838, Brittany Norman, COLDWELL BANKER REALTY. Stellar MLS
- $334,9003 bd2 ba1.8k sqft3021 COUNTRYSIDE BOULEVARD #44A, CLEARWATER, FL 33761For SaleMLS ID #TB8515072, Angie Clark, CHARLES RUTENBERG REALTY INC. Stellar MLS
- $434,0003 bd2 ba1.6k sqft9908 SAN SIERRA WAY, PORT RICHEY, FL 34668For SaleMLS ID #TB8517755, Lou Tutko, PARADISE LIFE REALTY. Stellar MLS
- $350,0002 bd3 ba1.2k sqft433 S PAULA DRIVE #28, DUNEDIN, FL 34698For SaleMLS ID #TB8524081, Wendy Hoffman, SUNCOAST SHORES REALTY. Stellar MLS
- $275,0002 bd2 ba1.3k sqft3351 LORI LANE #3351, NEW PORT RICHEY, FL 34655For SaleMLS ID #TB8473965, Lori Crawford, RE/MAX ACTION FIRST OF FLORIDA. Stellar MLS
- $325,0002 bd2 ba1k sqft1673 SEASCAPE CIRCLE #102, TARPON SPRINGS, FL 34689For SaleMLS ID #TB8524546, Connie Dichtas, COLDWELL BANKER REALTY. Stellar MLS
- $459,5003 bd2 ba2.1k sqft3225 HEARTHSTONE COURT, HOLIDAY, FL 34691For SaleMLS ID #TB8542967, Bobbie Coleman, SUNCOAST GROUP REALTORS LLC. Stellar MLS
- $249,9002 bd2 ba1.2k sqft4650 BAY BOULEVARD #1044, PORT RICHEY, FL 34668For SaleMLS ID #TB8535023, Robert Johnson, REAL BROKER, LLC. Stellar MLS
- $199,9002 bd2 ba1k sqft8210 AQUILA STREET #224, PORT RICHEY, FL 34668For SaleMLS ID #TB8554479, Jason Welch, SENSIBLE PROPERTY MANAGMENT. Stellar MLS
- $219,0003 bd2 ba1.5k sqft3266 HAVILAND COURT #303, PALM HARBOR, FL 34684For SaleMLS ID #TB8519429, Mark Fazzini, RE/MAX REALTEC GROUP INC. Stellar MLS
- $459,9002 bd2 ba1.3k sqft400 ISLAND WAY #509, CLEARWATER, FL 33767For SaleMLS ID #TB8547102, David Shabliy, KELLER WILLIAMS ST PETE REALTY. Stellar MLS
