Virtually Staged. Welcome to On Top of The World, a premier 55+ Active Community. This beautiful & spacious 2 bedroom/ 2 bathroom condo is one of the largest units in the community at 1,740 sf. This condo is ideal for someone who is transitioning from a single family home or anyone looking for EXTRA SPACE and STORAGE. You will find closets and storage everywhere: there is a good size closet at the entry way; there is a large WALK-IN STORAGE closet in the hallway; there is a linen closet in the hallway; the master bedroom has a HUGE WALK-IN CLOSET and a 2nd closet; the 2nd bedroom has a large WALK IN CLOSET; there is a large Laundry Room with loads of storage cabinets; and there is a community storage closet. The spacious living room is accented with gleaming Brazilian Cherry wood floors. The large EAT-IN kitchen has endless possibilities: it can also double as a family room, a dining room, or an office space. Enjoy your morning coffee and meals with peaceful pond views out the large Bay window. You will love the gorgeous Travertine floors that make cleaning a breeze. As an added convenience, this is one of the newer buildings that has a full INSIDE LAUNDRY ROOM equipped with HOA approved hookups, a washer & dryer, and lots of storage cabinets. Some updates include newer DOUBLE PANE WINDOWS, NEW A/C system in 2024, and a newer hot water heater. On Top of The World has over 100 clubs and activities. There are two activity centers and two private GOLF courses with 9 and 18 holes, free exclusively for residents & owners. There are two HEATED swimming pools to enjoy all year. The remodeled Cardio Gym is a state-of-the-art fitness center with the latest exercise equipment complete with spinning classes, yoga, and more. There are hobby studios including a wood shop, a computer lab, Billiards room, and card rooms. The grand ballroom hosts live music, entertainment, and events. There is also horseshoes, shuffle board, tennis courts, pickle ball, walking trails, bike storage, kayak storage & launch area. Enjoy some take & bake meals and snacks at the on-site Good Karma Café’. Your four legged friends will love the fenced Dog Park with benches. This is a VERY FRIENDLY PET community and one of the only 55+ communities that allows for multiple pets and LARGE DOGS. This community offers the security and comfort of being situated on one of the highest points in Pinellas County and is in a NON-FLOOD & NON-EVACUATION zone, safe from any potential storm surge. The buildings are made of concrete, built to withstand hurricane winds, and the Milestone Study has been completed with no need for Phase II. Additionally, OTOW has a long history of careful budgeting, resulting in NO special assessments during its four-decade history. This great location is close to the Best Beaches and State Parks including the Sugar Sands at Clearwater Beach, Honeymoon Island, the charming towns of Tarpon Springs, Dunedin and Safety Harbor. There are excellent Shopping and Dining options all around and it provides easy commuting to Tampa, St. Petersburg, Airports. Whether you’re looking for a year-round residence or a seasonal retreat, this condo has everything you need for an enjoyable and comfortable lifestyle.
For sale
$285,000
2228 SWEDISH DRIVE #22, CLEARWATER, FL 33763
2beds
1,740sqft
Condominium
Built in 1990
-- sqft lot
$271,500 Zestimate®
$164/sqft
$599/mo HOA
What's special
Gorgeous travertine floorsNewer hot water heaterClosets and storage everywhereNewer double pane windowsLarge eat-in kitchen
- 13 days
- 255
- 10
Likely to sell faster than
Zillow last checked:
Listing updated:
Listed by:
Maria Buote-Mitchell 727-542-4181,
REALTY EXPERTS 727-888-1000
Source: Stellar MLS,MLS#: TB8562532 Originating MLS: Suncoast Tampa
Facts & features
Interior
Bedrooms & bathrooms
- Bedrooms: 2
- Bathrooms: 2
- Full bathrooms: 2
Rooms
- Room types: Utility Room
Primary bedroom
- Features: Shower No Tub, Walk-In Closet(s)
- Level: First
- Area: 224 Square Feet
- Dimensions: 16x14
Bedroom 2
- Features: Walk-In Closet(s)
- Level: First
- Area: 156 Square Feet
- Dimensions: 13x12
Kitchen
- Features: Pantry, Built-in Closet
- Level: First
- Area: 357 Square Feet
- Dimensions: 21x17
Living room
- Features: No Closet
- Level: First
- Area: 425 Square Feet
- Dimensions: 25x17
Heating
- Electric
Cooling
- Central Air
Appliances
- Included: Dishwasher, Disposal, Dryer, Electric Water Heater, Microwave, Range, Refrigerator, Washer
- Laundry: Electric Dryer Hookup, Inside, Laundry Room
Features
- Ceiling Fan(s), Eating Space In Kitchen, Walk-In Closet(s)
- Flooring: Carpet, Ceramic Tile, Travertine, Hardwood
- Has fireplace: No
Interior area
- Total structure area: 1,740
- Total interior livable area: 1,740 sqft
Property
Parking
- Parking features: Assigned, Guest, Off Street
Features
- Levels: One
- Stories: 1
- Exterior features: Sidewalk, Storage
- Has view: Yes
- View description: Water, Pond
- Has water view: Yes
- Water view: Water,Pond
Lot
- Size: 5.38 Acres
Details
- Parcel number: 312816641170710220
- Zoning: RPD
- Special conditions: None
Construction
Type & style
- Home type: Condo
- Property subtype: Condominium
Materials
- Block
- Foundation: Slab
- Roof: Membrane
Condition
- New construction: No
- Year built: 1990
Utilities & green energy
- Sewer: Public Sewer
- Water: Public
- Utilities for property: Cable Connected, Electricity Connected, Sewer Connected, Water Connected
Community & HOA
Community
- Features: Dock, Association Recreation - Lease, Buyer Approval Required, Clubhouse, Community Mailbox, Deed Restrictions, Dog Park, Fitness Center, Gated Community - Guard, Golf, Pool, Sidewalks, Tennis Court(s)
- Pet fee: $0 monthly
- Senior community: Yes
- Subdivision: ON TOP OF THE WORLD
HOA
- Has HOA: Yes
- Amenities included: Cable TV, Clubhouse, Elevator(s), Fitness Center, Gated, Golf Course, Pool, Recreation Facilities, Shuffleboard Court, Spa/Hot Tub, Storage, Tennis Court(s)
- Services included: Cable TV, Community Pool, Internet, Maintenance Structure, Maintenance Grounds, Manager, Pool Maintenance, Private Road, Recreational Facilities, Sewer, Trash, Water
- HOA fee: $599 monthly
- HOA name: Orientation Department
- HOA phone: 727-799-8517
Location
- Region: Clearwater
Financial & listing details
- Price per square foot: $164/sqft
- Tax assessed value: $228,508
- Annual tax amount: $572
- Date on market: 10/28/2026
- Cumulative days on market: 15 days
- Listing terms: Cash,Conventional
- Ownership: Condominium
- Total actual rent: 0
- Electric utility on property: Yes
- Road surface type: Asphalt, Paved
Estimated market value
$271,500
$258,000 - $285,000
$2,447/mo
Price history
| Date | Event | Price |
|---|---|---|
| 10/29/2026 | Listed for sale | $285,000+5.6%$164/sqft |
Source:  Stellar MLS #TB8562532 Report a problem | ||
| 7/3/2025 | Sold | $270,000-1.8%$155/sqft |
Source: Stellar MLS #TB8381356 Report a problem | ||
| 6/3/2025 | Pending sale | $275,000$158/sqft |
Source: Stellar MLS #TB8381356 Report a problem | ||
| 5/2/2025 | Listed for sale | $275,000+96.4%$158/sqft |
Source: Stellar MLS #TB8381356 Report a problem | ||
| 6/28/2013 | Sold | $140,000-6.7%$80/sqft |
Source: Stellar MLS #U7576700 Report a problem | ||
| 5/17/2013 | Price change | $150,000+0.1%$86/sqft |
Source: Olympia Gold Team Realty #U7576700 Report a problem | ||
| 3/28/2013 | Listed for sale | $149,900-14.3%$86/sqft |
Source: Olympia Gold Team Realty #U7576700 Report a problem | ||
| 5/2/2007 | Sold | $175,000+105.9%$101/sqft |
Source: Public Record Report a problem | ||
| 3/2/1994 | Sold | $85,000$49/sqft |
Source: Public Record Report a problem | ||
Public tax history
| Year | Property taxes | Tax assessment |
|---|---|---|
| 2025 | $623 +8.9% | $78,357 +2.9% |
| 2024 | $572 +1.5% | $76,149 +3% |
| 2023 | $564 -11.9% | $73,931 +3% |
| 2022 | $640 -4.9% | $71,778 +3% |
| 2021 | $673 -1% | $69,687 +1.4% |
| 2020 | $680 -0.2% | $68,725 +2.3% |
| 2019 | $681 | $67,180 +1.9% |
| 2018 | $681 -0.6% | $65,927 +2.1% |
| 2017 | $685 -0.7% | $64,571 +2.1% |
| 2016 | $690 +1.4% | $63,243 +0.7% |
| 2015 | $680 +0.2% | $62,803 +0.8% |
| 2014 | $679 -21.5% | $62,305 -20.5% |
| 2013 | $865 -7% | $78,382 -5.2% |
| 2012 | $929 | $82,719 -8% |
| 2011 | -- | $89,882 -1.5% |
| 2010 | -- | $91,287 -5.7% |
| 2009 | -- | $96,778 -28.7% |
| 2008 | $2,719 | $135,800 +59.6% |
| 2007 | -- | $85,093 -19.3% |
| 2005 | -- | $105,400 +8% |
| 2004 | $1,200 +0.8% | $97,600 +19.2% |
| 2003 | $1,190 +5.8% | $81,900 -4.1% |
| 2002 | $1,125 | $85,400 +9.6% |
| 2001 | $1,125 +7.7% | $77,900 +1.3% |
| 2000 | $1,044 | $76,900 |
Find assessor info on the county website
Monthly payment
Est. payment
Payment breakdown
Explore the cost of this home by adjusting the details. Changes won't be saved.Climate risks
Neighborhood: 33763
Nearby schools
Schools provided by the listing agent
- Elementary: Leila G Davis Elementary-PN
- Middle: Safety Harbor Middle-PN
- High: Dunedin High-PN
Source: Stellar MLS. This data may not be complete. We recommend contacting the local school district to confirm school assignments for this home.
- $360,0002 bd3 ba1.7k sqft2228 Swedish Dr APT 2, Clearwater, FL 33763Sold

- $335,0002 bd2 ba1.7k sqft2228 Swedish Dr APT 4, Clearwater, FL 33763Sold
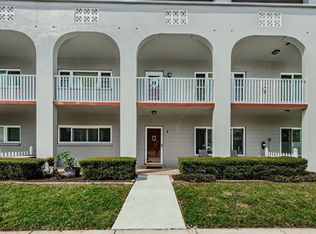
- $258,4002 bd3 ba1.7k sqft2228 Swedish Dr APT 6, Clearwater, FL 33763Off Market

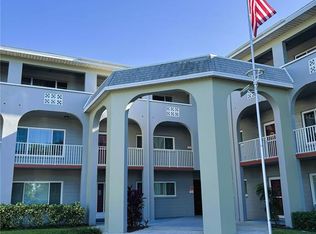
- $275,0002 bd3 ba1.7k sqft2229 Americus Blvd W APT 7, Clearwater, FL 33763For Sale
Similar homes
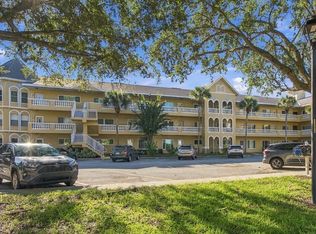
- $199,9002 bd2 ba1.4k sqft2221 NORWEGIAN DRIVE #27, CLEARWATER, FL 33763For Sale
 MLS ID #TB8557843, Bettina Reisenauer-Grimsley, BHHS FLORIDA PROPERTIES GROUP. Stellar MLS
- $264,0002 bd3 ba1.6k sqft2192 SWEDISH DRIVE #26, CLEARWATER, FL 33763For Sale
 MLS ID #TB8498725, Anna Smith, PRISTINE FLORIDA PROPERTIES LLC. Stellar MLS
- $200,0002 bd2 ba1.4k sqft2383 NETHERLANDS DRIVE #59, CLEARWATER, FL 33763For Sale
 MLS ID #TB8539984, Angie Neubner, KELLER WILLIAMS REALTY- PALM HARBOR. Stellar MLS
- $265,0002 bd3 ba1.6k sqft2223 PHILIPPINE DRIVE #35, CLEARWATER, FL 33763For Sale
 MLS ID #TB8493880, Sandy Harris, PREFERRED REALTY GROUP, LLC. Stellar MLS
- $219,0002 bd2 ba1.4k sqft2258 WORLD PARKWAY BOULEVARD W #40, CLEARWATER, FL 33763For SaleMLS ID #TB8545966, Katie Ducharme Procissi, KATIE DUCHARME REALTY, LLC. Stellar MLS
- $329,9003 bd2 ba1.8k sqft3021 COUNTRYSIDE BOULEVARD #44A, CLEARWATER, FL 33761For SaleMLS ID #TB8515072, Angie Clark, CHARLES RUTENBERG REALTY INC. Stellar MLS
- $155,0002 bd2 ba1.2k sqft2231 UTOPIAN DRIVE E #219, CLEARWATER, FL 33763For SaleMLS ID #TB8493294, Jac Smith, KELLER WILLIAMS ST PETE REALTY. Stellar MLS
- $180,0002 bd2 ba1.2k sqft2291 AMERICUS BOULEVARD W #25, CLEARWATER, FL 33763For SaleMLS ID #TB8527083, Kerryn Ellson, COASTAL PROPERTIES GROUP INTERNATIONAL. Stellar MLS
- $185,0002 bd2 ba1.3k sqft2285 NORWEGIAN DRIVE #59, CLEARWATER, FL 33763For SaleMLS ID #TB8541482, Lisa Hall, LISA HALL REALTY, INC. Stellar MLS
- $299,9003 bd2 ba1.4k sqft3167 LANDMARK DRIVE #821, CLEARWATER, FL 33761For SaleMLS ID #TB8543459, Amanda Downing, EMORYS ROCK REALTY POWERED BY SELLSTATE. Stellar MLS
- $275,0002 bd2 ba925 sqft10764 70TH AVENUE #6107, SEMINOLE, FL 33772For SaleMLS ID #TB8559969, Angie Clark, CHARLES RUTENBERG REALTY INC. Stellar MLS
- $425,0003 bd2 ba1.6k sqft2251 SPRINGRAIN DRIVE, CLEARWATER, FL 33763For SaleMLS ID #TB8564714, Julie Kelsey, COLDWELL BANKER REALTY. Stellar MLS
- $299,0002 bd2 ba1.1k sqft6150 GULFPORT BOULEVARD S #515, GULFPORT, FL 33707For SaleMLS ID #TB8558833, Jesse Neagles, LPT REALTY, LLC. Stellar MLS
- $250,0002 bd3 ba1.2k sqft2523 SANDY BEACH LANE, CLEARWATER, FL 33763For SaleMLS ID #TB8541853, Vanessa Leonard, KELLER WILLIAMS REALTY- PALM HARBOR. Stellar MLS
- $250,0002 bd2 ba1.3k sqft3021 COUNTRYSIDE BOULEVARD #21A, CLEARWATER, FL 33761For SaleMLS ID #TB8519033, Megan Pargov, LIPPLY REAL ESTATE. Stellar MLS
- $190,0002 bd2 ba1k sqft2556 ROYAL PINES CIRCLE #13-C, CLEARWATER, FL 33763For SaleMLS ID #TB8529554, Debbie Morroney, ENGEL & VOLKERS MADEIRA BEACH. Stellar MLS
- $274,0002 bd2 ba1k sqft1802 MARINER DRIVE E #25, TARPON SPRINGS, FL 34689For SaleMLS ID #TB8510783, Pamela Whitlock, EXP REALTY LLC. Stellar MLS
- $269,0002 bd2 ba1.3k sqft90 EVELYN COURT, OLDSMAR, FL 34677For SaleMLS ID #TB8549687, Cathy McCarthy, RE/MAX REALTEC GROUP INC. Stellar MLS
- $220,0002 bd2 ba1k sqft349 MOORINGS COVE DRIVE #1, TARPON SPRINGS, FL 34689For SaleMLS ID #W7890721, Ross Hardy, RE/MAX MARKETING SPECIALISTS. Stellar MLS
- $243,0002 bd2 ba1.1k sqft19029 US HIGHWAY 19 N #26-204, CLEARWATER, FL 33764For SaleMLS ID #TB8541869, Lance Willard LLC, CHARLES RUTENBERG REALTY INC. Stellar MLS
