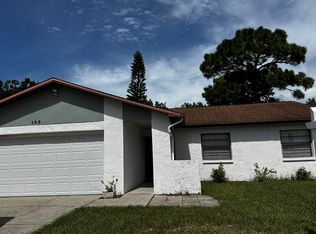
RARE WATERFRONT OPPORTUNITY IN SPRING LAKE! Enjoy beautiful water views from the moment you step through the front door! This 3-bedroom, 2-bathroom home offers a desirable split floor plan, a 2-car garage, and stunning water views from the entry, kitchen, living room, and primary bedroom. The spacious living room features double sliding glass doors that open to a screened lanai, creating the perfect setting to relax and enjoy the peaceful waterfront scenery. A separate family room offers a cozy fireplace accented by built-in wood shelving on both sides. The kitchen opens to the dining area, providing a comfortable layout for everyday living and entertaining. The primary suite features a walk-in closet, sliding glass doors to the lanai, and an ensuite bathroom with double sinks. Two additional bedrooms share a conveniently located hall bathroom. Recent improvements include a NEW ROOF (2026), NEW WATER HEATER (2026), and FRESH INTERIOR PAINT on walls and ceilings. BONUS: The home has a CLEAN 4-POINT INSPECTION! HVAC was installed in 2009. While the home could benefit from additional updates and TLC, it offers an incredible opportunity to make it your own while enjoying a waterfront setting that's hard to find. Located in the Spring Lake community, residents also enjoy access to a community pool. Bring your vision and take advantage of this rare waterfront opportunity!
For sale
$425,000
2251 SPRINGRAIN DRIVE, CLEARWATER, FL 33763
3beds
1,602sqft
Single Family Residence
Built in 1988
6,090 Square Feet Lot
$-- Zestimate®
$265/sqft
$145/mo HOA
What's special
- 14 days
- 829
- 69
Likely to sell faster than
Zillow last checked:
Listing updated:
Listed by:
Julie Kelsey 727-608-7759,
COLDWELL BANKER REALTY 727-781-3700
Source: Stellar MLS,MLS#: TB8564714 Originating MLS: Suncoast Tampa
Facts & features
Interior
Bedrooms & bathrooms
- Bedrooms: 3
- Bathrooms: 2
- Full bathrooms: 2
Primary bedroom
- Features: En Suite Bathroom, Walk-In Closet(s)
- Level: First
- Area: 208 Square Feet
- Dimensions: 16x13
Bedroom 1
- Features: Built-in Closet
- Level: First
- Area: 120 Square Feet
- Dimensions: 10x12
Bedroom 2
- Features: Built-in Closet
- Level: First
- Area: 138 Square Feet
- Dimensions: 11.5x12
Balcony porch lanai
- Level: First
- Area: 268 Square Feet
- Dimensions: 8x33.5
Family room
- Level: First
- Area: 252 Square Feet
- Dimensions: 12x21
Kitchen
- Level: First
- Area: 125 Square Feet
- Dimensions: 12.5x10
Living room
- Level: First
- Area: 198 Square Feet
- Dimensions: 18x11
Heating
- Central
Cooling
- Central Air
Appliances
- Included: Dishwasher, Electric Water Heater, Range, Range Hood, Refrigerator
- Laundry: In Garage
Features
- Ceiling Fan(s), High Ceilings
- Flooring: Carpet, Linoleum, Vinyl
- Doors: Sliding Doors
- Has fireplace: Yes
- Fireplace features: Family Room, Wood Burning
Interior area
- Total structure area: 2,278
- Total interior livable area: 1,602 sqft
Property
Parking
- Total spaces: 2
- Parking features: Garage - Attached
- Attached garage spaces: 2
Features
- Levels: One
- Stories: 1
- Exterior features: Private Mailbox, Private Yard, Rain Gutters
- Has view: Yes
- View description: Water, Pond
- Has water view: Yes
- Water view: Water,Pond
- Waterfront features: Pond Access
Lot
- Size: 6,090 Square Feet
- Dimensions: 47 x 120
- Features: City Lot
Details
- Parcel number: 362815849750000160
- Special conditions: None
Construction
Type & style
- Home type: SingleFamily
- Property subtype: Single Family Residence
Materials
- Stucco, Wood Frame
- Foundation: Slab
- Roof: Shingle
Condition
- New construction: No
- Year built: 1988
Utilities & green energy
- Sewer: Public Sewer
- Water: Public
- Utilities for property: Electricity Connected, Public, Water Connected
Community & HOA
Community
- Features: Deed Restrictions, Pool, Tennis Court(s)
- Pet fee: $0 monthly
- Subdivision: SPRING LAKE OF CLEARWATER
HOA
- Has HOA: Yes
- Amenities included: Pool, Tennis Court(s)
- Services included: Community Pool, Pool Maintenance, Recreational Facilities
- HOA fee: $145 monthly
- HOA name: Janet Macnealy
- HOA phone: 813-936-4147
Location
- Region: Clearwater
Financial & listing details
- Price per square foot: $265/sqft
- Tax assessed value: $431,169
- Annual tax amount: $7,575
- Date on market: 11/5/2026
- Cumulative days on market: 14 days
- Ownership: Fee Simple
- Total actual rent: 0
- Electric utility on property: Yes
- Road surface type: Paved
Estimated market value
Not available
Estimated sales range
Not available
Not available
Price history
| Date | Event | Price |
|---|---|---|
| 11/6/2026 | Listed for sale | $425,000$265/sqft |
Source:  Stellar MLS #TB8564714 Report a problem | ||
Public tax history
| Year | Property taxes | Tax assessment |
|---|---|---|
| 2025 | $1,911 +6.5% | $146,109 +2.9% |
| 2024 | $1,794 +2.8% | $141,991 +3% |
| 2023 | $1,746 -1.1% | $137,855 +3% |
| 2022 | $1,765 -0.4% | $133,840 +3% |
| 2021 | $1,773 +0.8% | $129,942 +1.4% |
| 2020 | $1,759 +2.5% | $128,148 +2.3% |
| 2019 | $1,717 | $125,267 +1.9% |
| 2018 | $1,717 +2% | $122,931 +2.1% |
| 2017 | $1,683 +6.5% | $120,403 +2.1% |
| 2016 | $1,580 -1.5% | $117,927 +0.7% |
| 2015 | $1,604 +0.8% | $117,107 +0.8% |
| 2014 | $1,592 +1% | $116,178 +1.5% |
| 2013 | $1,576 +1.4% | $114,461 +1.1% |
| 2012 | $1,555 | $113,247 +3% |
| 2011 | -- | $109,949 +1.5% |
| 2010 | -- | $108,324 +2.7% |
| 2009 | -- | $105,476 +0.1% |
| 2008 | $1,319 | $105,371 +3% |
| 2007 | -- | $102,302 -39.9% |
| 2005 | -- | $170,100 +20.6% |
| 2004 | $1,587 +2% | $141,000 +8% |
| 2003 | $1,556 +5.4% | $130,500 +3.3% |
| 2002 | $1,476 | $126,300 +24.2% |
| 2001 | $1,476 +4.5% | $101,700 +6.3% |
| 2000 | $1,412 | $95,700 |
Find assessor info on the county website
Monthly payment
Est. payment
Payment breakdown
Explore the cost of this home by adjusting the details. Changes won't be saved.Climate risks
Neighborhood: Spring Lakes of Clearwater
Nearby schools
Schools provided by the listing agent
- Elementary: Garrison-Jones Elementary-PN
- Middle: Dunedin Highland Middle-PN
- High: Dunedin High-PN
Source: Stellar MLS. This data may not be complete. We recommend contacting the local school district to confirm school assignments for this home.
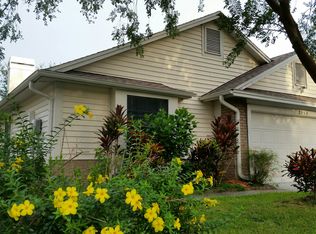
- $431,9003 bd2 ba1.8k sqft2253 Springrain Dr, Clearwater, FL 33763Off Market
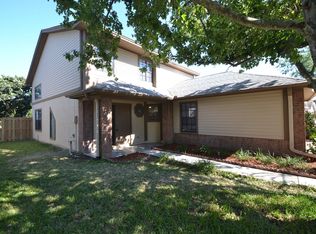
- $431,6003 bd2 ba1.6k sqft2249 Springrain Dr, Clearwater, FL 33763Off Market
- $438,5004 bd3 ba1.7k sqft2255 Springrain Dr, Clearwater, FL 33763Off Market
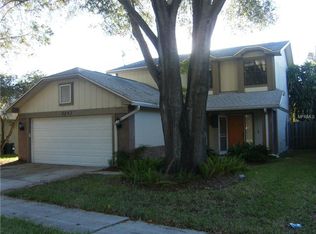
- $449,8003 bd2 ba1.7k sqft2247 Springrain Dr, Clearwater, FL 33763Off Market
Similar homes
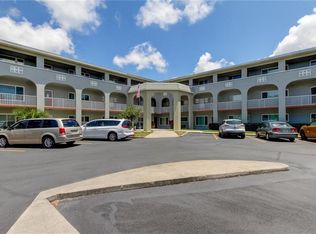
- $285,0002 bd2 ba1.7k sqft2228 SWEDISH DRIVE #22, CLEARWATER, FL 33763For Sale
 MLS ID #TB8562532, Maria Buote-Mitchell, REALTY EXPERTS. Stellar MLS
- $449,9003 bd2 ba1.4k sqft105 Lotus Cir, Safety Harbor, FL 34695For Sale By Owner
- $425,0002 bd2 ba1.7k sqft1745 DUGALL COURT, PALM HARBOR, FL 34684For Sale
 MLS ID #TB8547051, Amanda Justus, COLDWELL BANKER REALTY. Stellar MLS
- $248,9002 bd2 ba1.3k sqft1500 HEATHER RIDGE BOULEVARD #107, DUNEDIN, FL 34698For Sale
 MLS ID #TB8563921, Erin Humphrey, BAY TO SHORE PROPERTY MANAGEMENT AND LEASING LLC. Stellar MLS
- $415,0003 bd2 ba1.6k sqft6805 LONGPOINTE WAY, TAMPA, FL 33615For SaleMLS ID #TB8521238, Sylvia Haddad, REDFIN CORPORATION. Stellar MLS
- $415,0003 bd2 ba1.5k sqft3307 DEL PRADO COURT, TAMPA, FL 33614For SaleMLS ID #TB8547729, Kathy Muscatell, KELLER WILLIAMS TAMPA PROPERTIES. Stellar MLS
- $339,0002 bd2 ba1.1k sqft1695 HAMILTON COURT, DUNEDIN, FL 34698For SaleMLS ID #TB8561962, Amy Schmitzer, CHARLES RUTENBERG REALTY INC. Stellar MLS
- $474,8003 bd2 ba1.6k sqft1636 LEISURE DRIVE, CLEARWATER, FL 33756For SaleMLS ID #TB8515065, Kerryn Ellson, COASTAL PROPERTIES GROUP INTERNATIONAL. Stellar MLS
- $400,0003 bd2 ba1.6k sqft7220 WOODBROOK DRIVE, TAMPA, FL 33625For SaleMLS ID #TB8555378, Yael Hatfield, KELLER WILLIAMS TAMPA PROPERTIES. Stellar MLS
- $264,0002 bd3 ba1.6k sqft2192 SWEDISH DRIVE #26, CLEARWATER, FL 33763For SaleMLS ID #TB8498725, Anna Smith, PRISTINE FLORIDA PROPERTIES LLC. Stellar MLS
- $355,0003 bd2 ba1.1k sqft2751 WILSON COURT, PALM HARBOR, FL 34684For SaleMLS ID #TB8511417, Carsten Prause, CHARLES RUTENBERG REALTY INC. Stellar MLS
- $419,9003 bd2 ba2k sqft1201 DUSTAN PLACE, TRINITY, FL 34655For SaleMLS ID #W7889749, James Adams, PA, EXP REALTY LLC. Stellar MLS
- $519,9993 bd3 ba1.9k sqft4611 LANDSCAPE DRIVE, TAMPA, FL 33624For SaleMLS ID #TB8566220, Osvaldo Irizarry, II, CHARLES RUTENBERG REALTY INC. Stellar MLS
- $359,0002 bd2 ba1.1k sqft3062 PELICAN PLACE, CLEARWATER, FL 33762For SaleMLS ID #TB8564087, William Thomas, COMPASS FLORIDA LLC. Stellar MLS
- $409,0003 bd3 ba1.7k sqft2467 KINGFISHER LANE #101H, CLEARWATER, FL 33762For SaleMLS ID #TB8548987, Helle Hartley, SMITH & ASSOCIATES REAL ESTATE. Stellar MLS
- $369,9002 bd2 ba1.3k sqft3670 IMPERIAL RIDGE PARKWAY, PALM HARBOR, FL 34684For SaleMLS ID #TB8518578, Traci Pearson, KELLER WILLIAMS REALTY PORTFOLIO COLLECTION. Stellar MLS
- $250,0002 bd3 ba1.2k sqft2523 SANDY BEACH LANE, CLEARWATER, FL 33763For SaleMLS ID #TB8541853, Vanessa Leonard, KELLER WILLIAMS REALTY- PALM HARBOR. Stellar MLS
- $400,0003 bd2 ba1.3k sqft5341 SOUTHWICK DRIVE, TAMPA, FL 33624For SaleMLS ID #TB8496083, Cyndi Olmstead, CONCI, REALTORS. Stellar MLS
- $345,0002 bd3 ba1.5k sqft3460 COUNTRYSIDE BOULEVARD #66, CLEARWATER, FL 33761For SaleMLS ID #TB8528105, Lynnette Ramsey, EXP REALTY LLC. Stellar MLS
- $450,0004 bd2 ba2.1k sqft8222 LA SERENA DRIVE, TAMPA, FL 33614For SaleMLS ID #TB8484918, Yolanda Banner, LPT REALTY, LLC. Stellar MLS
