Welcome home to this move-in ready, beautifully maintained 3-bedroom, 2-bathroom gem! Perfectly situated on a quiet cul-de-sac in a friendly neighborhood, this property offers the ideal location nestled right between the airport and local beaches. Inside, you will love the seamless open floor plan featuring a huge kitchen, freshly painted rooms, and a reliable A/C system replaced in 2020. The highlights continue outdoors on the massive lot, which boasts a large front yard, a completely fenced backyard with plenty of room for a pool, and an extra-large screened-in patio perfect for entertaining and relaxing. With all the major big-ticket updates already taken care of—including a brand-new roof and fresh exterior paint completed in 2025—this must-see home is truly worry-free and ready for you to turn the key.
For sale
Price cut: $10K (8/20)
$425,000
6805 LONGPOINTE WAY, TAMPA, FL 33615
3beds
1,609sqft
Single Family Residence
Built in 1984
9,428 Square Feet Lot
$423,500 Zestimate®
$264/sqft
$-- HOA
What's special
Freshly painted roomsSeamless open floor planQuiet cul-de-sacLarge front yardMassive lotHuge kitchenCompletely fenced backyard
- 108 days
- 355
- 33
Zillow last checked:
Listing updated:
Listed by:
Sylvia Haddad 727-678-6984,
REDFIN CORPORATION 617-458-2883
Source: Stellar MLS,MLS#: TB8521238 Originating MLS: Suncoast Tampa
Originating MLS: Suncoast Tampa
Facts & features
Interior
Bedrooms & bathrooms
- Bedrooms: 3
- Bathrooms: 2
- Full bathrooms: 2
Rooms
- Room types: Utility Room
Primary bedroom
- Features: En Suite Bathroom, Walk-In Closet(s)
- Level: First
Kitchen
- Features: Breakfast Bar
- Level: First
Living room
- Features: Ceiling Fan(s)
- Level: First
Heating
- Electric
Cooling
- Central Air
Appliances
- Included: Dishwasher, Dryer, Electric Water Heater, Range, Refrigerator, Washer
- Laundry: Inside, Laundry Room
Features
- Cathedral Ceiling(s), Ceiling Fan(s), Eating Space In Kitchen, High Ceilings, Living Room/Dining Room Combo, Open Floorplan, Primary Bedroom Main Floor, Solid Surface Counters, Stone Counters, Thermostat, Walk-In Closet(s)
- Flooring: Tile
- Doors: Sliding Doors
- Has fireplace: No
Interior area
- Total structure area: 2,588
- Total interior livable area: 1,609 sqft
Video & virtual tour
Property
Parking
- Total spaces: 2
- Parking features: Covered, Driveway
- Attached garage spaces: 2
- Has uncovered spaces: Yes
Features
- Levels: One
- Stories: 1
- Patio & porch: Front Porch, Patio, Porch, Rear Porch
- Fencing: Fenced
- Has view: Yes
- View description: Trees/Woods
Lot
- Size: 9,428 Square Feet
- Dimensions: 90.65 x 10⁴
- Features: Cul-De-Sac
- Residential vegetation: Trees/Landscaped
Details
- Parcel number: U3328170BA00000300016.0
- Zoning: PD
- Special conditions: None
Construction
Type & style
- Home type: SingleFamily
- Property subtype: Single Family Residence
Materials
- Block, Stucco
- Foundation: Slab
- Roof: Shingle
Condition
- New construction: No
- Year built: 1984
Utilities & green energy
- Sewer: Public Sewer
- Water: Public
- Utilities for property: Electricity Connected, Public, Sewer Connected, Street Lights, Underground Utilities, Water Connected
Community & HOA
Community
- Features: Deed Restrictions
- Security: Security Fencing/Lighting/Alarms
- Pet fee: $0 monthly
- Subdivision: BAY PORT COLONY PH III UN 2-A
HOA
- Has HOA: Yes
- HOA name: The Cove at Bayport Colony Home Owners Association
Location
- Region: Tampa
Financial & listing details
- Price per square foot: $264/sqft
- Tax assessed value: $337,265
- Annual tax amount: $3,247
- Date on market: 6/25/2026
- Cumulative days on market: 108 days
- Listing terms: Cash,Conventional,FHA,VA Loan
- Ownership: Fee Simple
- Total actual rent: 0
- Electric utility on property: Yes
- Road surface type: Paved
Estimated market value
$423,500
$402,000 - $445,000
$2,534/mo
Price history
| Date | Event | Price |
|---|---|---|
| 8/20/2026 | Price change | $425,000-2.3%$264/sqft |
Source:  Stellar MLS #TB8521238 Report a problem Stellar MLS #TB8521238 Report a problem | ||
| 7/31/2026 | Price change | $435,000-2.2%$270/sqft |
Source: Stellar MLS #TB8521238 Report a problem | ||
| 7/5/2026 | Price change | $445,000-5.3%$277/sqft |
Source: Stellar MLS #TB8521238 Report a problem | ||
| 6/25/2026 | Listed for sale | $469,900+176.4%$292/sqft |
Source: Stellar MLS #TB8521238 Report a problem | ||
| 4/30/2014 | Sold | $170,000+0.6%$106/sqft |
Source: Public Record Report a problem | ||
| 3/19/2014 | Listed for sale | $169,000+18.2%$105/sqft |
Source: Re/Max 1st Class #U7613650 Report a problem | ||
| 3/19/2009 | Sold | $143,000-15.9%$89/sqft |
Source: Public Record Report a problem | ||
| 11/1/2008 | Listed for sale | $170,000+9%$106/sqft |
Source: Listhub #7382321 Report a problem | ||
| 9/25/2003 | Sold | $155,900+17.2%$97/sqft |
Source: Public Record Report a problem | ||
| 6/9/2001 | Sold | $133,000$83/sqft |
Source: Public Record Report a problem | ||
Public tax history
| Year | Property taxes | Tax assessment |
|---|---|---|
| 2025 | $3,247 +7.9% | $171,603 +2.9% |
| 2024 | $3,008 +5% | $166,767 +3% |
| 2023 | $2,865 +7.1% | $161,910 +3% |
| 2022 | $2,676 +1.9% | $157,194 +3% |
| 2021 | $2,627 +3.3% | $152,616 +1.4% |
| 2020 | $2,542 +3.9% | $150,509 +2.3% |
| 2019 | $2,448 | $147,125 +1.9% |
| 2018 | $2,448 +2.2% | $144,382 -12.2% |
| 2017 | $2,394 +1.6% | $164,482 +18.8% |
| 2016 | $2,358 +1.6% | $138,503 +0.7% |
| 2015 | $2,320 +12.7% | $137,540 +10% |
| 2014 | $2,058 | $125,037 +3% |
| 2013 | $2,058 +0.5% | $121,398 +1.7% |
| 2012 | $2,047 +1.7% | $119,369 +1.6% |
| 2011 | $2,012 -10.6% | $117,444 -9.8% |
| 2010 | $2,251 -25.7% | $130,159 +1.7% |
| 2009 | $3,031 -30.9% | $128,020 -34.2% |
| 2008 | $4,383 -0.9% | $194,633 -13.9% |
| 2007 | $4,422 -8% | $226,059 +12.1% |
| 2006 | $4,808 +66.5% | $201,722 +48.5% |
| 2005 | $2,888 | $135,833 +3% |
| 2004 | -- | $131,877 +7.6% |
| 2003 | -- | $122,587 +2.4% |
| 2002 | -- | $119,714 +14.3% |
| 2001 | -- | $104,758 +5.3% |
| 2000 | $1,810 | $99,482 |
Find assessor info on the county website
Monthly payment
Est. payment
Payment breakdown
Explore the cost of this home by adjusting the details. Changes won't be saved.Climate risks
Neighborhood: Town 'n' Country
Nearby schools
Schools provided by the listing agent
- Elementary: Davis-HB
- Middle: Davidsen-HB
- High: Alonso-HB
Source: Stellar MLS. This data may not be complete. We recommend contacting the local school district to confirm school assignments for this home.

Similar homes
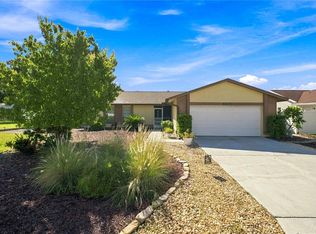
- $387,5003 bd2 ba1.4k sqft10326 OUT ISLAND DRIVE, TAMPA, FL 33615For Sale

 MLS ID #TB8536362, Wendy Diaz, FUTURE HOME REALTY INC. Stellar MLS
 - $485,0004 bd2 ba1.8k sqft10274 OASIS PALM DRIVE, TAMPA, FL 33615For Sale
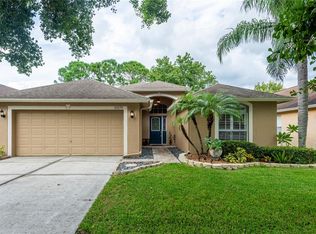 MLS ID #TB8546747, Cynthia Kladakis, KELLER WILLIAMS TAMPA PROPERTIES. Stellar MLS
 - $457,0003 bd2 ba1.7k sqft4914 HOLIDAY DRIVE, TAMPA, FL 33615For Sale
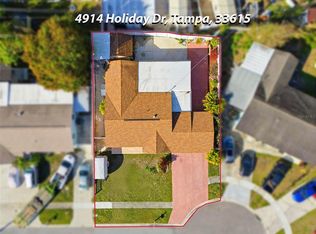 MLS ID #TB8542927, Grisey Garcia Martin, JPT REALTY LLC. Stellar MLS
 - $420,0003 bd2 ba1.4k sqft3118 RIVER COVE DRIVE, TAMPA, FL 33614For Sale
 MLS ID #TB8547055, Merlyn Velez Bodib, AVENUE HOMES LLC. Stellar MLS
 - $339,9003 bd2 ba1.3k sqft8601 TWIN FARMS PL, TAMPA, FL 33635For SaleMLS ID #TB8504681, Stacy Kitchell, ENGEL & VOELKERS UPPER TAMPA BAY. Stellar MLS
- $515,0005 bd3 ba1.6k sqft8339 DRYCREEK DRIVE, TAMPA, FL 33615For SaleMLS ID #TB8548296, Mabel Valdes, LA ROSA REALTY, LLC. Stellar MLS
- $425,0003 bd2 ba1.9k sqft1302 E SLIGH AVENUE, TAMPA, FL 33604For SaleMLS ID #TB8544979, Chad Leonberg, EXP REALTY LLC. Stellar MLS
- $465,0003 bd2 ba1.4k sqft5309 BLACK PINE DRIVE, TAMPA, FL 33624For SaleMLS ID #TB8518639, Matthew Griffin, OPTIMA ONE REALTY. Stellar MLS
- $424,9003 bd2 ba1.6k sqft6330 S RENELLIE COURT, TAMPA, FL 33616For SaleMLS ID #TB8538187, Patricc Petti, PREMIER SOTHEBYS INTL REALTY. Stellar MLS
- $425,0003 bd2 ba1.3k sqft961 LEXINGTON DRIVE, DUNEDIN, FL 34698For SaleMLS ID #TB8512558, Jeffrey Borham, PA, EXP REALTY LLC. Stellar MLS
- $470,0003 bd2 ba1.5k sqft2158 BEVERLY LN, CLEARWATER, FL 33763For SaleMLS ID #TB8551859, Kathy Bowen, ORCHARD BROKERAGE, LLC. Stellar MLS
- $519,9003 bd2 ba1.9k sqft3603 MARCO DRIVE, TAMPA, FL 33614For SaleMLS ID #TB8550127, Anne Hart, FLORIDA EXECUTIVE REALTY. Stellar MLS
- $449,8993 bd3 ba1.6k sqft3437 DOVE HOLLOW COURT, PALM HARBOR, FL 34683For SaleMLS ID #TB8554624, Jason Duraj PA, FUTURE HOME REALTY INC. Stellar MLS
- $419,9003 bd2 ba2k sqft1201 DUSTAN PLACE, TRINITY, FL 34655For SaleMLS ID #W7889749, James Adams, PA, EXP REALTY LLC. Stellar MLS
- $589,9004 bd2 ba2.1k sqft11810 SPANISH LAKE DRIVE, TAMPA, FL 33635For SaleMLS ID #TB8547039, Eirene Mathews, PA, RE/MAX ACTION FIRST OF FLORIDA. Stellar MLS
- $474,7003 bd2 ba1.6k sqft317 SHORE DRIVE E, OLDSMAR, FL 34677For SaleMLS ID #FC315737, Charles Kelly, ADAMS, CAMERON & CO., REALTORS. Stellar MLS
- $399,0003 bd1 ba1.3k sqft4502 W PEARL AVENUE, TAMPA, FL 33611For SaleMLS ID #TB8548928, Ronnie McLaughlin, FUTURE HOME REALTY INC. Stellar MLS
- $439,0003 bd2 ba1.5k sqft1400 CLUB DRIVE, TARPON SPRINGS, FL 34689For SaleMLS ID #TB8517835, Sandra Bohem, LPT REALTY, LLC. Stellar MLS
- $475,0003 bd2 ba1.5k sqft412 W IDLEWILD AVENUE, TAMPA, FL 33604For SaleMLS ID #TB8507495, Kyle Jones, BHHS FLORIDA PROPERTIES GROUP. Stellar MLS
- $475,0003 bd2 ba1.6k sqft110 MEADOWCROSS DRIVE, SAFETY HARBOR, FL 34695For SaleMLS ID #TB8449601, Nathanael Brown, PARK PROPERTY GROUP. Stellar MLS
