HUGE PRICE IMPROVEMENT! Come and live the ultimate Florida lifestyle. This single-story, 3-bedroom, 2-bathroom, 2-car garage home is located in the highly desirable Tarpon Springs community of Beckett Bay. Ideally situated at the end of the street on an oversized conservation lot with views of the Anclote River and its wildlife splendor. If you're an outdoor enthusiast, you're in luck; we have easy river access via a kayak or canoe via the community park next door. As you step through the front door, you'll immediately appreciate the thoughtful design and inviting ambiance. Just picture yourself hosting summer pool gatherings by your private pool with a river view. It's the perfect spot for sun-soaked afternoons. The three spacious bedrooms provide ample space for rest and relaxation, with large windows allowing in lots of natural light. Imagine unwinding on your pool deck with a glass of your favorite beverage. Beckett Bay isn't just about the home; it's about the lifestyle. Residents enjoy a fantastic recreational facility with a large community pool, tennis courts, basketball courts, picnic areas, grills, and a playground. You can also Hop on the nearby Pinellas Biking Trail—a 47-mile paved wonderland for walking, jogging, and cycling. When you're ready for a change of scenery, the coastal community of Tarpon Springs beckons. Explore its Mediterranean ambiance, enjoy shopping and dining, and perhaps even visit the famous Sponge Docks. Your new Beckett Bay home offers tranquility and convenient excitement—a rare combination that awaits you! Major improvements include a new roof (8/2024), A/C system (10/2023), gutters (9/19/2024), and upgraded Terminix insulation completed on 10/14/2024. Additional updates include a pool pump/motor replacement on 3/4/2025, kitchen faucet replacement (9/2024), and a new garbage disposal installed on 9/25/2024. Whether you’re relaxing poolside, entertaining guests on the screened lanai, or enjoying the privacy of the fenced yard, this home is designed for easy Florida living. Conveniently located near beaches, parks, shopping, dining, and everything Tarpon Springs has to share, this move-in ready home is one you won’t want to miss!
For sale
$439,000
1400 CLUB DRIVE, TARPON SPRINGS, FL 34689
3beds
1,559sqft
Single Family Residence
Built in 1988
0.33 Acres Lot
$-- Zestimate®
$282/sqft
$99/mo HOA
What's special
Screened lanaiThree spacious bedroomsPool deck
- 132 days
- 1,018
- 94
Zillow last checked:
Listing updated:
Listed by:
Sandra Bohem 727-370-3785,
LPT REALTY, LLC 877-366-2213
Source: Stellar MLS,MLS#: TB8517835 Originating MLS: Orlando Regional
Originating MLS: Orlando Regional
Facts & features
Interior
Bedrooms & bathrooms
- Bedrooms: 3
- Bathrooms: 2
- Full bathrooms: 2
Rooms
- Room types: Family Room, Great Room
Primary bedroom
- Features: Walk-In Closet(s)
- Level: First
- Area: 255 Square Feet
- Dimensions: 17x15
Bedroom 2
- Features: Built-in Closet
- Level: First
- Area: 132 Square Feet
- Dimensions: 12x11
Bedroom 3
- Features: Built-in Closet
- Level: First
- Area: 132 Square Feet
- Dimensions: 12x11
Kitchen
- Level: First
- Area: 108 Square Feet
- Dimensions: 9x12
Living room
- Level: First
- Area: 228 Square Feet
- Dimensions: 19x12
Heating
- Central
Cooling
- Central Air
Appliances
- Included: Dishwasher, Dryer, Electric Water Heater, Range, Refrigerator, Washer, Water Softener
- Laundry: In Garage
Features
- Cathedral Ceiling(s), Ceiling Fan(s), Kitchen/Family Room Combo, Living Room/Dining Room Combo, Primary Bedroom Main Floor, Solid Surface Counters, Split Bedroom, Walk-In Closet(s)
- Flooring: Carpet, Ceramic Tile, Engineered Hardwood, Tile
- Doors: Sliding Doors
- Has fireplace: No
- Common walls with other units/homes: Corner Unit,End Unit
Interior area
- Total structure area: 2,244
- Total interior livable area: 1,559 sqft
Video & virtual tour
Property
Parking
- Total spaces: 2
- Parking features: Driveway, Garage Door Opener
- Attached garage spaces: 2
- Has uncovered spaces: Yes
Features
- Levels: One
- Stories: 1
- Patio & porch: Covered, Front Porch, Rear Porch, Screened
- Exterior features: Private Mailbox, Sidewalk
- Has private pool: Yes
- Pool features: Fiberglass, Gunite, In Ground, Screen Enclosure
- Fencing: Board,Wood
- Has view: Yes
- View description: Pool, Trees/Woods, Water, River
- Has water view: Yes
- Water view: Water,River
- Waterfront features: River Front, Limited Access, River Access
- Body of water: ANCLOTE RIVER
Lot
- Size: 0.33 Acres
- Dimensions: 79 x 158
- Features: Conservation Area, Corner Lot, In County, Landscaped, Sidewalk
Details
- Parcel number: 062716061130000190
- Special conditions: None
Construction
Type & style
- Home type: SingleFamily
- Property subtype: Single Family Residence
Materials
- Block, Stucco
- Foundation: Slab
- Roof: Shingle
Condition
- New construction: No
- Year built: 1988
Utilities & green energy
- Sewer: Public Sewer
- Water: Public
- Utilities for property: Electricity Connected, Sewer Connected, Water Connected
Community & HOA
Community
- Features: Buyer Approval Required, Clubhouse, Deed Restrictions, Park, Pool, Sidewalks
- Pet fee: $0 monthly
- Subdivision: BECKETT BAY
HOA
- Has HOA: Yes
- Amenities included: Clubhouse, Park, Pool, Tennis Court(s)
- Services included: Community Pool, Reserve Fund
- HOA fee: $99 monthly
- HOA name: Management & Associates
- HOA phone: 813-433-2000
Location
- Region: Tarpon Springs
Financial & listing details
- Price per square foot: $282/sqft
- Tax assessed value: $233,570
- Annual tax amount: $3,512
- Date on market: 6/15/2026
- Cumulative days on market: 132 days
- Listing terms: Cash,Conventional,FHA,VA Loan
- Ownership: Fee Simple
- Total actual rent: 0
- Electric utility on property: Yes
- Road surface type: Paved
Estimated market value
Not available
Estimated sales range
Not available
Not available
Price history
| Date | Event | Price |
|---|---|---|
| 7/22/2026 | Price change | $439,000-3.1%$282/sqft |
Source:  Stellar MLS #TB8517835 Report a problem Stellar MLS #TB8517835 Report a problem | ||
| 6/15/2026 | Listed for sale | $453,000+4.1%$291/sqft |
Source: Stellar MLS #TB8517835 Report a problem | ||
| 9/4/2024 | Sold | $435,000+1.2%$279/sqft |
Source: Stellar MLS #T3544514 Report a problem | ||
| 8/5/2024 | Pending sale | $430,000$276/sqft |
Source: Stellar MLS #T3544514 Report a problem | ||
| 7/27/2024 | Listed for sale | $430,000$276/sqft |
Source: Stellar MLS #T3544514 Report a problem | ||
Public tax history
| Year | Property taxes | Tax assessment |
|---|---|---|
| 2025 | $3,512 +426.5% | $233,570 +198.3% |
| 2024 | $667 +4.8% | $78,295 +3% |
| 2023 | $637 +3.7% | $76,015 +3% |
| 2022 | $614 -2.6% | $73,801 +3% |
| 2021 | $630 -0.4% | $71,651 +1.4% |
| 2020 | $633 +0.5% | $70,662 +2.3% |
| 2019 | $630 | $69,073 +1.9% |
| 2018 | $630 +0.1% | $67,785 +2.1% |
| 2017 | $629 -0.9% | $66,391 +2.1% |
| 2016 | $635 -2.4% | $65,025 +0.7% |
| 2015 | $650 +0.1% | $64,573 +0.8% |
| 2014 | $649 -0.2% | $64,061 +1.5% |
| 2013 | $650 -2.8% | $63,114 -2.9% |
| 2012 | $669 | $65,007 -23.9% |
| 2011 | -- | $85,378 -11.1% |
| 2010 | -- | $96,027 -4.1% |
| 2009 | -- | $100,143 +0.1% |
| 2008 | $1,213 | $100,043 +3% |
| 2007 | -- | $97,129 -24.8% |
| 2005 | -- | $129,200 +15% |
| 2004 | $1,425 +2% | $112,300 +28.1% |
| 2003 | $1,397 -13.6% | $87,700 -28.5% |
| 2002 | $1,616 | $122,600 +8% |
| 2001 | $1,616 +4.5% | $113,500 +7.1% |
| 2000 | $1,546 | $106,000 |
Find assessor info on the county website
Monthly payment
Est. payment
Payment breakdown
Explore the cost of this home by adjusting the details. Changes won't be saved.Climate risks
Neighborhood: 34689
Nearby schools
Schools provided by the listing agent
- Elementary: Tarpon Springs Elementary-PN
- Middle: Tarpon Springs Middle-PN
- High: Tarpon Springs High-PN
Source: Stellar MLS. This data may not be complete. We recommend contacting the local school district to confirm school assignments for this home.

Similar homes
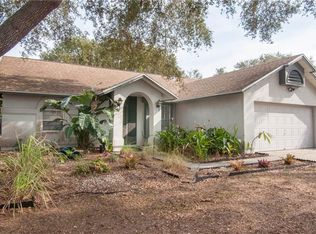
- $470,0004 bd3 ba2k sqft907 BRITTANY PARK BOULEVARD, TARPON SPRINGS, FL 34689For Sale
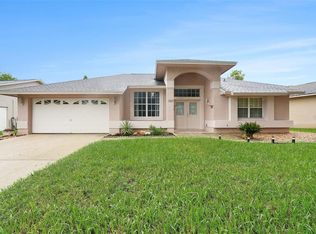
 MLS ID #O6448925, Jeff Jones, MARK SPAIN REAL ESTATE. Stellar MLS
 - $440,0003 bd2 ba1.7k sqft527 WAYFARER DRIVE, TARPON SPRINGS, FL 34689For Sale
 MLS ID #TB8539206, Michelle Garcia, CENTURY 21 EXECUTIVE TEAM. Stellar MLS
 - $460,0003 bd2 ba1.3k sqft491 BRILAND STREET, TARPON SPRINGS, FL 34689For Sale
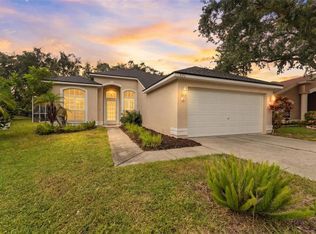 MLS ID #TB8543610, Linda Urban, MIHARA & ASSOCIATES INC.. Stellar MLS
 - $489,7003 bd2 ba1.6k sqft1830 WILLOW OAK DRIVE W, PALM HARBOR, FL 34683For Sale
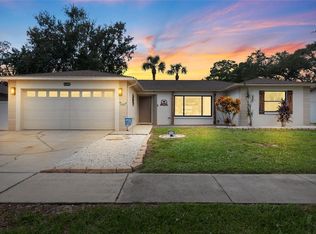 MLS ID #TB8560692, Heather Haviland, KELLER WILLIAMS ST PETE REALTY. Stellar MLS
 - $475,0003 bd3 ba1.6k sqft3427 GLOSSY IBIS CT, PALM HARBOR, FL 34683For SaleMLS ID #TB8559159, Kelly Dixon, RE/MAX ACTION FIRST OF FLORIDA. Stellar MLS
- $450,0004 bd2 ba1.8k sqft3022 JACKSON DRIVE, HOLIDAY, FL 34691For SaleMLS ID #TB8487847, William Perez, LPT REALTY, LLC. Stellar MLS
- $399,0003 bd2 ba1.5k sqft1117 RUSHMORE DRIVE, HOLIDAY, FL 34690For SaleMLS ID #TB8551484, Gene Morales, TMWRK BROKERAGE LLC. Stellar MLS
- $439,0004 bd2 ba1.7k sqft2627 SURREY DRIVE, PALM HARBOR, FL 34684For SaleMLS ID #TB8512001, Anna Booker, MARK SPAIN REAL ESTATE. Stellar MLS
- $579,9003 bd2 ba2k sqft123 N FLORIDA AVENUE, TARPON SPRINGS, FL 34689For SaleMLS ID #W7887067, John Brokalakis, FUTURE HOME REALTY. Stellar MLS
- $425,0002 bd2 ba1.7k sqft1745 DUGALL COURT, PALM HARBOR, FL 34684For SaleMLS ID #TB8547051, Amanda Justus, COLDWELL BANKER REALTY. Stellar MLS
- $434,9003 bd2 ba1.8k sqft4607 SAWGRASS BOULEVARD, NEW PORT RICHEY, FL 34653For SaleMLS ID #TB8535761, Ashley Mason, LPT REALTY, LLC.. Stellar MLS
- $475,0003 bd3 ba1.7k sqft3141 N CANAL DRIVE, PALM HARBOR, FL 34684For SaleMLS ID #TB8518778, Katherine Sakkis, LPT REALTY LLC. Stellar MLS
- $430,0003 bd2 ba1.6k sqft7220 WOODBROOK DRIVE, TAMPA, FL 33625For SaleMLS ID #TB8555378, Yael Hatfield, KELLER WILLIAMS TAMPA PROPERTIES. Stellar MLS
- $400,0002 bd2 ba1.4k sqft179 SUNSHINE DR, PALM HARBOR, FL 34684For SaleMLS ID #TB8554601, Kelly Dixon, RE/MAX ACTION FIRST OF FLORIDA. Stellar MLS
- $524,9003 bd2 ba2k sqft2409 OSPREY AVENUE, PALM HARBOR, FL 34683For SaleMLS ID #TB8521786, Agnes Vetter, COASTAL PROPERTIES GROUP INTERNATIONAL. Stellar MLS
- $495,0003 bd2 ba1.7k sqft2069 KINGFISHER DRIVE, PALM HARBOR, FL 34683For SaleMLS ID #TB8537740, Christina Paolillo, CHARLES RUTENBERG REALTY INC. Stellar MLS
- $409,0002 bd2 ba1.7k sqft2211 PORTSIDE PASSAGE, PALM HARBOR, FL 34685For SaleMLS ID #TB8519351, Scott Ferguson, COASTAL PROPERTIES GROUP INTERNATIONAL. Stellar MLS
- $525,0003 bd2 ba1.5k sqft2460 BEACON GROVES BOULEVARD, PALM HARBOR, FL 34683For SaleMLS ID #W7888142, Richard Bishop, III, LPT REALTY, LLC. Stellar MLS
- $500,0003 bd2 ba1.8k sqft3180 LAKE SAXON DRIVE, LAND O LAKES, FL 34639For SaleMLS ID #TB8557639, Sharon Molnar Johnson, ADVANTAGE REAL ESTATE SERVICES. Stellar MLS
- $434,0003 bd2 ba2.2k sqft13640 MORNING COURT, HUDSON, FL 34667For SaleMLS ID #TB8530205, Greg Sullivan, BY OWNER.COM. Stellar MLS
