Skip main navigation
Sold for $388,000
  • $388,000

    1410 Club Dr, Tarpon Springs, FL 34689

    3beds
    1,624sqft
    Single Family Residence
    Built in 1988
    7,488 Square Feet Lot
    $388,600 Zestimate®
    $239/sqft
    $2,942 Estimated rent

    Home value

    $388,600

    $354,000 - $427,000

    $2,942/mo

    Zestimate® history
    Loading
    Loading...

    Owner options

    List your home for rent

    $2,942/mo

    Rent Zestimate®

    Find your next renter with Zillow Rental Manager. Plus, with online applications, you can quickly screen prospective tenants – for free.

    Learn more

    $2,942/mo

    Rent Zestimate®

    Refinance and save

    $2,670/mo

    Est. payment

    Refinancing to a lower rate could help reduce your monthly payments and save thousands over the life of the loan.

    See today's rates

    $2,670/mo

    Est. payment

    Explore your selling options

    Work with a Zillow partner agent

    Leverage their expertise and Zillow's premium Showcase listings to get your home seen by more buyers.

    Get started

    List with your own agent

    Get your home in front of millions of buyers by listing it on Zillow.

    Learn how to do it

    Sell it yourself

    Take full control of how buyers see your home on Zillow by listing For Sale by Owner (FSBO).

    List your home

    What's special

    In-ground poolGenerous lotScreen enclosureFenced backyardWalk-in showerComfortable primary suiteDual sinks
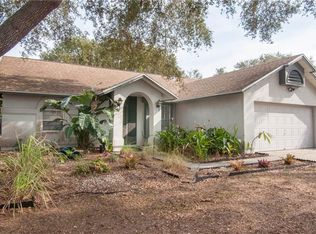
    This Tarpon Springs 3-bedroom, 2-bath, 2-car garage home sits on a generous lot and offers a great layout with vaulted ceilings in the kitchen and living room, a spacious kitchen with a large peninsula, and a comfortable primary suite featuring dual sinks, a walk-in shower, and a walk-in closet. The fenced backyard is perfect for relaxing or entertaining, complete with an in-ground pool and a screen enclosure, plus an inside utility room for added convenience. Located in a non-flood zone and close to parks, beaches, entertainment, shopping, and dining, this home is ready for its next chapter with only minimal cosmetic touches needed. Don’t miss your chance to see it—schedule your showing today!

    Zillow last checked:

    Listing updated:

    Listed by:

    John Creamer 727-241-9269,

    JAY ALAN REAL ESTATE 855-529-2526

    Bought with:

    Luda Zajac, 485993

    BHHS FLORIDA PROPERTIES GROUP

    Iryna Karavan, 3273116

    BHHS FLORIDA PROPERTIES GROUP

    Source: Stellar MLS,MLS#: TB8455995MLS LogoOriginating MLS: Suncoast Tampa

    Facts & features

    Interior

    Bedrooms & bathrooms
    • Bedrooms: 3
    • Bathrooms: 2
    • Full bathrooms: 2
    Rooms
    • Room types: Family Room, Great Room
    Primary bedroom
    • Features: Dual Sinks, En Suite Bathroom, Shower No Tub, Walk-In Closet(s)
    • Level: First
    Kitchen
    • Features: Kitchen Island
    • Level: First
    Living room
    • Features: Ceiling Fan(s)
    • Level: First
    Heating
    • Central
    Cooling
    • Central Air
    Appliances
    • Included: Dishwasher, Dryer, Electric Water Heater, Microwave, Range, Range Hood, Refrigerator, Washer
    • Laundry: Inside, Laundry Room
    Features
    • Built-in Features, Ceiling Fan(s), Eating Space In Kitchen, Kitchen/Family Room Combo, Primary Bedroom Main Floor, Split Bedroom, Thermostat, Vaulted Ceiling(s), Walk-In Closet(s)
    • Flooring: Luxury Vinyl, Tile
    • Has fireplace: No
    Interior area
    • Total structure area: 2,340
    • Total interior livable area: 1,624 sqft

    Property

    Parking
    • Total spaces: 2
    • Parking features: Driveway, Guest
    • Garage spaces: 2
    • Has uncovered spaces: Yes
    • Details: Garage Dimensions: 21X20
    Features
    • Levels: One
    • Stories: 1
    • Patio & porch: Covered, Front Porch, Rear Porch, Screened
    • Exterior features: Lighting, Private Entrance, Private Mailbox, Private Yard
    • Has private pool: Yes
    • Pool features: In Ground, Screen Enclosure
    • Fencing: Fenced,Wood
    Lot
    • Size: 7,488 Square Feet
    • Features: City Lot, In County, Near Public Transit
    • Residential vegetation: Mature Landscaping, Trees/Landscaped
    Details
    • Parcel number: 271606061130000180
    • Special conditions: None

    Construction

    Type & style
    • Home type: SingleFamily
    • Architectural style: Ranch
    • Property subtype: Single Family Residence
    Materials
    • Block
    • Foundation: Slab
    • Roof: Shingle
    Condition
    • Completed
    • New construction: No
    • Year built: 1988

    Utilities & green energy

    • Sewer: Public Sewer
    • Water: Public
    • Utilities for property: BB/HS Internet Available, Cable Available, Electricity Connected, Public, Sewer Connected, Water Connected

    Community & HOA

    Community
    • Security: Smoke Detector(s)
    • Pet fee: $0 monthly
    • Subdivision: BECKETT BAY
    HOA
    • Has HOA: No
    Location
    • Region: Tarpon Springs

    Financial & listing details

    • Price per square foot: $239/sqft
    • Tax assessed value: $324,276
    • Annual tax amount: $1,502
    • Date on market: 12/12/2025
    • Cumulative days on market: 6 days
    • Listing terms: Cash,Conventional,VA Loan
    • Ownership: Fee Simple
    • Total actual rent: 0
    • Electric utility on property: Yes
    • Road surface type: Paved, Asphalt

    Price history

    DateEventPrice
    1/13/2026Sold$388,000+2.4%$239/sqft
    Source: Stellar MLS #TB8455995 Report a problem
    12/22/2025Pending sale$379,000$233/sqft
    Source: Stellar MLS #TB8455995 Report a problem
    12/12/2025Listed for sale$379,000+35.4%$233/sqft
    Source: Stellar MLS #TB8455995 Report a problem
    11/12/2025Sold$280,000+60%$172/sqft
    Source: Public Record Report a problem
    2/11/2004Sold$175,000+48.3%$108/sqft
    Source: Public Record Report a problem
    4/5/1999Sold$118,000$73/sqft
    Source: Public Record Report a problem

    Public tax history

    YearProperty taxesTax assessment
    2024$1,503 +2.8%$123,634 +3%
    2023$1,462 +4.1%$120,033 +3%
    2022$1,405 +0.1%$116,537 +3%
    2021$1,404 +0.9%$113,143 +1.4%
    2020$1,392 +2.7%$111,581 +2.3%
    2019$1,356 $109,072 +1.9%
    2018$1,356 +1.9%$107,038 +2.1%
    2017$1,331 +3.3%$104,836 +2.1%
    2016$1,289 -1.6%$102,680 +0.7%
    2015$1,310 +0.9%$101,966 +0.8%
    2014$1,299 +1.2%$101,157 +1.5%
    2013$1,284 +2.5%$99,662 +1.7%
    2012$1,253 $97,996 -16.4%
    2011-- $117,203 -7.6%
    2010-- $126,779 -18%
    2009-- $154,527 -11.4%
    2008$2,716 $174,422 +3%
    2007-- $169,342 +5.6%
    2005-- $160,400 +14.8%
    2004$3,096 +62.2%$139,700 +6.6%
    2003$1,909 +4.1%$131,100 +10.6%
    2002$1,835 $118,500 +6.9%
    2001$1,835 +4.4%$110,900 +7.4%
    2000$1,757 $103,300
    Find assessor info on the county website

    Neighborhood: 34689

    Nearby schools

    GreatSchools rating
    Schools provided by the listing agent
    • Elementary: Tarpon Springs Elementary-PN
    • Middle: Tarpon Springs Middle-PN
    • High: Tarpon Springs High-PN

    Source: Stellar MLS. This data may not be complete. We recommend contacting the local school district to confirm school assignments for this home.

    Get a cash offer in 3 minutes
    Find out how much your home could sell for in as little as 3 minutes with a no-obligation cash offer.
    Estimated market value
    $388,600
    Get a cash offer in 3 minutes
    Find out how much your home could sell for in as little as 3 minutes with a no-obligation cash offer.
    Estimated market value
    $388,600