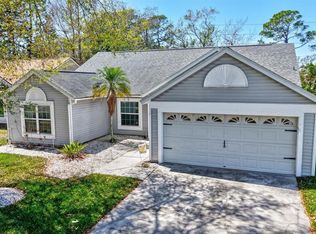
Welcome to this beautifully maintained 3 Bedroom, 2 Bath, 3 Car Garage home situated on an oversized fully fenced homesite in the heart of Tarpon Springs! Built in 2017, this move-in ready residence offers modern construction, an open-concept layout, and exceptional curb appeal highlighted by a circular paver driveway. Step inside to discover ceramic tile flooring throughout the entire home, providing both elegance and easy maintenance. The spacious kitchen is a chef's dream, featuring an abundance of cabinetry, expansive counter space, and a functional layout perfect for entertaining family and friends. The open living and dining areas create a seamless flow, making everyday living comfortable and inviting. The split-bedroom floor plan offers privacy for the primary suite while providing ample space for family members or guests. Outside, the oversized fully fenced backyard offers endless possibilities for pets, play, gardening, or even adding a future pool. plumbing in place for a future Pool Bath! Located just minutes from beautiful Gulf beaches, Fred Howard Park, Sunset Beach, historic downtown Tarpon Springs, shopping, dining, and entertainment, this home combines modern convenience with the Florida lifestyle you've been searching for. Pre-Plumbed for a Water Softener and future Pool Bath! Don't miss this rare opportunity to own a newer home with a 3 Car Garage, oversized lot, and unbeatable location close to the beach! LET'S GET IT SOLD!!!
For sale
$605,000
123 N FLORIDA AVENUE, TARPON SPRINGS, FL 34689
3beds
2,080sqft
:
Get pre-qualified$4,096/mo
Single Family Residence
Built in 2017
0.27 Acres Lot
$585,300 Zestimate®
$291/sqft
$-- HOA
What's special
Open-concept layoutExceptional curb appealSpacious kitchenExpansive counter spaceCircular paver drivewayOversized fully fenced backyardAbundance of cabinetry
- 34 days |
- 1,032 |
- 18 |
Likely to sell faster than
Zillow last checked:
Listing updated:
Listed by:
John Brokalakis 727-403-9788,
FUTURE HOME REALTY 800-921-1330
Source: Stellar MLS,MLS#: W7887067 Originating MLS: West Pasco
Originating MLS: West Pasco
Facts & features
Interior
Bedrooms & bathrooms
- Bedrooms: 3
- Bathrooms: 2
- Full bathrooms: 2
Rooms
- Room types: Den/Library/Office, Great Room
Primary bedroom
- Features: Walk-In Closet(s)
- Level: First
Bedroom 2
- Features: Built-in Closet
- Level: First
Bedroom 3
- Features: Built-in Closet
- Level: First
Dining room
- Level: First
Kitchen
- Level: First
Living room
- Level: First
Heating
- Central
Cooling
- Central Air
Appliances
- Included: Dishwasher, Disposal, Dryer, Microwave, Range, Refrigerator, Tankless Water Heater, Washer
- Laundry: Inside
Features
- Ceiling Fan(s), Eating Space In Kitchen, Kitchen/Family Room Combo, Open Floorplan, Solid Surface Counters, Split Bedroom, Walk-In Closet(s)
- Flooring: Ceramic Tile
- Doors: Sliding Doors
- Windows: Blinds, Window Treatments
- Has fireplace: No
Interior area
- Total structure area: 3,012
- Total interior livable area: 2,080 sqft
Video & virtual tour
Property
Parking
- Total spaces: 3
- Parking features: Garage - Attached
- Attached garage spaces: 3
Features
- Levels: One
- Stories: 1
- Exterior features: Rain Gutters, Sidewalk
- Fencing: Fenced,Vinyl
Lot
- Size: 0.27 Acres
- Dimensions: 96 x 124
- Features: Oversized Lot, Sidewalk
Details
- Parcel number: 112715878040260030
- Special conditions: None
Construction
Type & style
- Home type: SingleFamily
- Property subtype: Single Family Residence
Materials
- Block, Stucco
- Foundation: Slab
- Roof: Shingle
Condition
- New construction: No
- Year built: 2017
Utilities & green energy
- Sewer: Public Sewer
- Water: Public, See Remarks
- Utilities for property: BB/HS Internet Available, Electricity Connected, Natural Gas Connected, Sewer Connected, Water Connected
Community & HOA
Community
- Pet fee: $0 monthly
- Subdivision: SUNSET HILLS 1ST ADD
HOA
- Has HOA: No
Location
- Region: Tarpon Springs
Financial & listing details
- Price per square foot: $291/sqft
- Tax assessed value: $642,822
- Annual tax amount: $6,220
- Date on market: 6/25/2026
- Cumulative days on market: 35 days
- Listing terms: Cash,Conventional,FHA,VA Loan
- Ownership: Fee Simple
- Total actual rent: 0
- Electric utility on property: Yes
- Road surface type: Asphalt
Estimated market value
$585,300
$556,000 - $615,000
$3,941/mo
Price history
| Date | Event | Price |
|---|---|---|
| 6/25/2026 | Listed for sale | $605,000+66%$291/sqft |
Source:  Stellar MLS #W7887067 Report a problem Stellar MLS #W7887067 Report a problem | ||
| 12/18/2017 | Sold | $364,400$175/sqft |
Source: Public Record Report a problem | ||
Public tax history
| Year | Property taxes | Tax assessment |
|---|---|---|
| 2025 | $6,220 +5.5% | $372,347 +2.9% |
| 2024 | $5,894 +1.6% | $361,853 +3% |
| 2023 | $5,801 +2.8% | $351,314 +3% |
| 2022 | $5,644 -1.1% | $341,082 +3% |
| 2021 | $5,707 +0.3% | $331,148 +1.4% |
| 2020 | $5,693 +1.7% | $326,576 +2.3% |
| 2019 | $5,596 | $319,234 +1.9% |
| 2018 | $5,596 +1.1% | $313,282 +764.8% |
| 2017 | $5,534 | $36,228 |
Find assessor info on the county website
Monthly payment
Est. payment
Payment breakdown
Explore the cost of this home by adjusting the details. Changes won't be saved.Climate risks
Neighborhood: 34689
Nearby schools
GreatSchools rating
- 9/10Sunset Hills Elementary SchoolGrades: PK-5Distance: 0.4 mi
- 6/10Tarpon Springs Middle SchoolGrades: 6-8Distance: 0.4 mi
- 6/10Tarpon Springs High SchoolGrades: PK,9-12Distance: 0.2 mi
Schools provided by the listing agent
- Elementary: Tarpon Springs Elementary-PN
- Middle: Tarpon Springs Middle-PN
- High: Tarpon Springs High-PN
Source: Stellar MLS. This data may not be complete. We recommend contacting the local school district to confirm school assignments for this home.
- $102,312-- bd-- ba-- sqft119 N Florida Ave, Tarpon Springs, FL 34689Off Market
- $374,000-- bd2 ba1.8k sqft1506 Tallahassee Dr, Tarpon Springs, FL 34689Off Market
- $383,700-- bd2 ba1.5k sqft199 N Florida Ave, Tarpon Springs, FL 34689Off Market
- $432,100-- bd3 ba1.7k sqft1505 Oleander Dr, Tarpon Springs, FL 34689Off Market
- $385,0003 bd2 ba1.4k sqft120 N Florida Ave, Tarpon Springs, FL 34689Sold
- $416,500-- bd-- ba1.7k sqft1504 Tallahassee Dr, Tarpon Springs, FL 34689Off Market
- $383,800-- bd2 ba1.5k sqft117 N Florida Ave, Tarpon Springs, FL 34689Off Market
- $365,1003 bd2 ba1.7k sqft1503 Oleander Dr, Tarpon Springs, FL 34689Off Market
A local agent can set up tours, give advice and negotiate with sellers.
Similar homes
- $500,0004 bd2 ba2k sqft907 BRITTANY PARK BOULEVARD, TARPON SPRINGS, FL 34689For Sale

 MLS ID #W7887781, Eric Jenkins, PA, KELLER WILLIAMS REALTY- PALM HARBOR. Stellar MLS
 - $499,9004 bd2 ba2k sqft923 HUNTER LANE, TARPON SPRINGS, FL 34689For Sale
 MLS ID #TB8517328, Nancy Leslie, RE/MAX REALTEC GROUP INC. Stellar MLS
 - $515,0004 bd3 ba1.9k sqft1817 WOOD BEND STREET, TARPON SPRINGS, FL 34689For Sale
 MLS ID #TB8513817, Susanne Jones, REDFIN CORPORATION. Stellar MLS
 - $429,9004 bd2 ba1.6k sqft1640 COUNTRYWOOD STREET, TARPON SPRINGS, FL 34689For Sale
 MLS ID #TB8488914, Margot Toomey, COASTAL PROPERTIES GROUP INTERNATIONAL. Stellar MLS
 - $599,9994 bd3 ba2.5k sqft2117 LARKSPUR COURT, TRINITY, FL 34655For SaleMLS ID #TB8527018, Angela Candiano, CHARLES RUTENBERG REALTY INC. Stellar MLS
- $585,0004 bd2 ba1.6k sqft2816 RUSTIC OAKS DRIVE, PALM HARBOR, FL 34684For SaleMLS ID #W7884575, Richard Bishop, III, LPT REALTY, LLC. Stellar MLS
- $624,9004 bd4 ba2.4k sqft3848 TOPSAIL TRAIL, NEW PORT RICHEY, FL 34652For SaleMLS ID #G5107515, Sabrina Deem, PA, EXP REALTY LLC. Stellar MLS
- $611,0003 bd3 ba1.7k sqft13108 ROYAL GEORGE AVE, ODESSA, FL 33556For SaleMLS ID #TB8526014, Conor ONeill, BLAKE REAL ESTATE INC. Stellar MLS
- $389,0003 bd3 ba1.8k sqft1455 HIDDEN COURT, TARPON SPRINGS, FL 34689For SaleMLS ID #TB8520602, Sharon Skinner, PREMIER SOTHEBY'S INTL REALTY. Stellar MLS
- $589,9003 bd3 ba1.6k sqft10744 OSCEOLA DRIVE, NEW PORT RICHEY, FL 34654For SaleMLS ID #TB8521645, Todd Griffin, AGILE GROUP REALTY. Stellar MLS
- $600,0003 bd2 ba1.7k sqft12709 WESTWOOD LAKES BOULEVARD, TAMPA, FL 33626For SaleMLS ID #TB8525286, Eirene Mathews, PA, RE/MAX ACTION FIRST OF FLORIDA. Stellar MLS
- $679,0004 bd2 ba2.1k sqft1668 ALLENS RIDGE DRIVE N, PALM HARBOR, FL 34683For SaleMLS ID #TB8497852, Vivian Resnick, DALTON WADE INC. Stellar MLS
- $434,9003 bd3 ba2.2k sqft750 GRAND CYPRESS LANE, TARPON SPRINGS, FL 34689For SaleMLS ID #TB8508694, Farah Smart, LPT REALTY, LLC. Stellar MLS
- $599,9006 bd3 ba2.5k sqft1623 CROSSVINE COURT, TRINITY, FL 34655For SaleMLS ID #W7885975, John Brokalakis, FUTURE HOME REALTY. Stellar MLS
- $619,9003 bd3 ba2.3k sqft16026 SHINNECOCK DRIVE, ODESSA, FL 33556For SaleMLS ID #TB8504839, Stephanie Scarlette, CHARLES RUTENBERG REALTY INC. Stellar MLS
- $699,9003 bd3 ba2.3k sqft2654 CRYSTAL CIRCLE, DUNEDIN, FL 34698For SaleMLS ID #TB8508679, Lance Willard LLC, CHARLES RUTENBERG REALTY INC. Stellar MLS
- $550,0003 bd2 ba2.3k sqft3734 THORNBUSH LANE, NEW PORT RICHEY, FL 34655For SaleMLS ID #TB8451445, Vanessa Leonard, KELLER WILLIAMS REALTY- PALM HARBOR. Stellar MLS
- $619,0004 bd4 ba2.2k sqft1934 LAKE RIDGE BOULEVARD, CLEARWATER, FL 33763For SaleMLS ID #TB8531186, Dante Miller, AGILE GROUP REALTY. Stellar MLS
- $549,9003 bd2 ba1.5k sqft1535 PINEHURST ROAD, DUNEDIN, FL 34698For SaleMLS ID #TB8521705, Dave Doherty, TOM TUCKER REALTY. Stellar MLS
- $419,9002 bd2 ba1.4k sqft4712 SIMCOE STREET, PALM HARBOR, FL 34683For SaleMLS ID #TB8524117, Donald Fazio, EZ CHOICE REALTY. Stellar MLS
