NEW PRICE — $510,000! ROOM TO LIVE. ROOM TO PLAY. ROOM TO DREAM BIGGER. Set on 1.84 acres in Osceola Heights, within the greater Golden Acres area, 10744 Osceola Drive brings together a comfortable Florida home, incredible outdoor living and the kind of additional space that is becoming increasingly difficult to find. The showstopper is the 1,685-square-foot metal building. With a soaring 20-foot height, concrete floor, three 12-foot roll-up doors and one 14-foot roll-up door, this is much more than ordinary storage. It's the kind of space that opens up a world of possibilities. Imagine finally having your prized cars protected indoors, motorcycles and collectibles together in one place, the RV and trailers at home instead of scattered between storage facilities, or simply having room for the hobbies and projects you've always wanted to pursue. With 20 feet of height, there's even potential for future vehicle lifts, subject to buyer verification and applicable installation requirements. A dedicated 50-amp RV connection adds another level of convenience. And you don't have to sacrifice the home to get the space. The 3-bedroom, 2.5-bath home offers 1,692 square feet of comfortable living with ceramic tile throughout the main living areas, laminate flooring in the bedrooms, an updated kitchen with newer cabinetry and LG stainless steel appliances, walk-in closets in all three bedrooms, indoor laundry and a whole-house water filtration system. Step outside and discover your own Florida retreat. A large covered patio leads to an outdoor kitchen with a wood/charcoal pizza oven, while the screened saltwater pool and convenient poolside half-bath create a wonderful setting for quiet afternoons or weekends with family and friends. A separate secondary workshop provides even more usable space, and the well and bladder tank were replaced in 2025. With 1.84 acres, RV parking, dedicated 50-amp RV service, no HOA, no CDD and Flood Zone X, this isn't simply a home with extra storage. It's a property that gives you the freedom to keep more of what you love right where you live. If you've been waiting for a property that gives you this much space, flexibility and Florida lifestyle in one place, this one deserves to be seen in person.
For sale
Price cut: $20K (9/26)
$510,000
10744 OSCEOLA DRIVE, NEW PORT RICHEY, FL 34654
3beds
1,692sqft
Single Family Residence
Built in 1968
1.84 Acres Lot
$492,800 Zestimate®
$301/sqft
$-- HOA
What's special
Screened saltwater poolRv parkingComfortable florida homeConvenient poolside half-bathIndoor laundryLarge covered patioWhole-house water filtration system
- 32 days
- 624
- 68
Zillow last checked:
Listing updated:
Listed by:
Alvin Klasi 239-218-4994,
PEOPLE'S TRUST REALTY 727-946-0904
Source: Stellar MLS,MLS#: TB8543010 Originating MLS: Suncoast Tampa
Originating MLS: Suncoast Tampa
Facts & features
Interior
Bedrooms & bathrooms
- Bedrooms: 3
- Bathrooms: 3
- Full bathrooms: 2
- 1/2 bathrooms: 1
Primary bedroom
- Features: Built-in Closet
- Level: First
- Area: 179.98 Square Feet
- Dimensions: 11.11x16.2
Bedroom 2
- Features: Walk-In Closet(s)
- Level: First
- Area: 138.37 Square Feet
- Dimensions: 13.7x10.1
Bedroom 3
- Features: Walk-In Closet(s)
- Level: First
- Area: 138.86 Square Feet
- Dimensions: 10.6x13.1
Dining room
- Level: First
- Area: 231.75 Square Feet
- Dimensions: 10.3x22.5
Kitchen
- Level: First
- Area: 171.96 Square Feet
- Dimensions: 14.2x12.11
Living room
- Level: First
- Area: 477.92 Square Feet
- Dimensions: 23.2x20.6
Heating
- Electric
Cooling
- Central Air
Appliances
- Included: Dishwasher, Electric Water Heater, Microwave, Range, Refrigerator, Water Filtration System
- Laundry: Inside
Features
- Ceiling Fan(s), Open Floorplan, Primary Bedroom Main Floor, Split Bedroom, Thermostat, Walk-In Closet(s)
- Flooring: Ceramic Tile, Laminate
- Doors: Outdoor Kitchen, Sliding Doors
- Has fireplace: No
Interior area
- Total structure area: 3,047
- Total interior livable area: 1,692 sqft
Video & virtual tour
Property
Parking
- Total spaces: 2
- Parking features: Boat, Driveway, Garage Door Opener, RV Access/Parking
- Attached garage spaces: 2
- Has uncovered spaces: Yes
Features
- Levels: One
- Stories: 1
- Patio & porch: Covered, Patio
- Exterior features: Outdoor Kitchen
- Has private pool: Yes
- Pool features: Fiberglass, In Ground, Salt Water
- Fencing: Chain Link
Lot
- Size: 1.84 Acres
- Features: Landscaped, Level, Oversized Lot
Details
- Parcel number: 1625130070000001220
- Zoning: ER
- Special conditions: None
Construction
Type & style
- Home type: SingleFamily
- Property subtype: Single Family Residence
Materials
- Block
- Foundation: Slab
- Roof: Shingle
Condition
- New construction: No
- Year built: 1968
Utilities & green energy
- Sewer: Septic Tank
- Water: Well
- Utilities for property: BB/HS Internet Available, Cable Connected, Electricity Connected
Community & HOA
Community
- Pet fee: $0 monthly
- Subdivision: OSCEOLA HEIGHTS/GOLDEN ACRES
HOA
- Has HOA: No
Location
- Region: New Port Richey
Financial & listing details
- Price per square foot: $301/sqft
- Tax assessed value: $363,465
- Annual tax amount: $6,321
- Date on market: 9/4/2026
- Cumulative days on market: 95 days
- Listing terms: Cash,Conventional,FHA,USDA Loan,VA Loan
- Ownership: Fee Simple
- Total actual rent: 0
- Electric utility on property: Yes
- Road surface type: Paved
Estimated market value
$492,800
$468,000 - $517,000
$2,453/mo
Price history
| Date | Event | Price |
|---|---|---|
| 9/26/2026 | Price change | $510,000-3.8%$301/sqft |
Source:  Stellar MLS #TB8543010 Report a problem Stellar MLS #TB8543010 Report a problem | ||
| 9/10/2026 | Listed for sale | $530,000-5.4%$313/sqft |
Source: Stellar MLS #TB8543010 Report a problem | ||
| 8/25/2026 | Listing removed | $560,000$331/sqft |
Source: Stellar MLS #TB8521645 Report a problem | ||
| 8/12/2026 | Price change | $560,000-5.1%$331/sqft |
Source: Stellar MLS #TB8521645 Report a problem | ||
| 7/27/2026 | Listed for sale | $589,900$349/sqft |
Source: Stellar MLS #TB8521645 Report a problem | ||
| 7/21/2026 | Contingent | $589,900$349/sqft |
Source: Stellar MLS #TB8521645 Report a problem | ||
| 6/22/2026 | Listed for sale | $589,900-1.5%$349/sqft |
Source: Stellar MLS #TB8521645 Report a problem | ||
| 5/22/2025 | Listing removed | $599,000$354/sqft |
Source: Stellar MLS #TB8371886 Report a problem | ||
| 4/11/2025 | Listed for sale | $599,000+28.8%$354/sqft |
Source: Stellar MLS #TB8371886 Report a problem | ||
| 6/18/2024 | Sold | $465,000-5.1%$275/sqft |
Source: Stellar MLS #W7862535 Report a problem | ||
| 5/17/2024 | Pending sale | $490,000$290/sqft |
Source: Stellar MLS #W7862535 Report a problem | ||
| 4/18/2024 | Price change | $490,000-2%$290/sqft |
Source: Stellar MLS #W7862535 Report a problem | ||
| 3/18/2024 | Listed for sale | $499,900$295/sqft |
Source: Stellar MLS #W7862535 Report a problem | ||
| 3/16/2024 | Pending sale | $499,900$295/sqft |
Source: Stellar MLS #W7862535 Report a problem | ||
| 3/9/2024 | Listed for sale | $499,900$295/sqft |
Source: Stellar MLS #W7862535 Report a problem | ||
| 3/5/2024 | Pending sale | $499,900$295/sqft |
Source: Stellar MLS #W7862535 Report a problem | ||
| 3/3/2024 | Listed for sale | $499,900+185.7%$295/sqft |
Source: Stellar MLS #W7862535 Report a problem | ||
| 6/24/2015 | Sold | $175,000$103/sqft |
Source: Public Record Report a problem | ||
| 6/24/2014 | Sold | $175,000$103/sqft |
Source: Agent Provided Report a problem | ||
Public tax history
| Year | Property taxes | Tax assessment |
|---|---|---|
| 2025 | $6,321 +159.8% | $363,465 +110.9% |
| 2024 | $2,433 +4.2% | $172,360 |
| 2023 | $2,336 +11.7% | $172,360 +3% |
| 2022 | $2,090 +2.3% | $167,340 +6.1% |
| 2021 | $2,044 +12.4% | $157,740 +9.7% |
| 2020 | $1,817 +2.2% | $143,730 +2.3% |
| 2019 | $1,779 | $140,500 +1.9% |
| 2018 | $1,779 +2.3% | $137,886 |
| 2017 | $1,740 +0.7% | $137,886 +7.2% |
| 2016 | $1,728 -34.6% | $128,608 -12.8% |
| 2015 | $2,642 +6.8% | $147,514 +2.8% |
| 2014 | $2,473 | $143,509 +14% |
| 2013 | -- | $125,872 +0.3% |
| 2012 | -- | $125,554 -3.1% |
| 2011 | -- | $129,614 -0.8% |
| 2010 | -- | $130,659 -11.2% |
| 2009 | -- | $147,125 -30.7% |
| 2008 | -- | $212,169 -8.3% |
| 2007 | -- | $231,316 +1.7% |
| 2006 | -- | $227,467 +27.5% |
| 2005 | -- | $178,357 +26% |
| 2004 | -- | $141,584 +6.5% |
| 2003 | -- | $132,919 +15.1% |
| 2002 | -- | $115,479 +21.1% |
| 2000 | -- | $95,342 +10.6% |
| 1999 | -- | $86,169 |
Find assessor info on the county website
Monthly payment
Est. payment
Payment breakdown
Explore the cost of this home by adjusting the details. Changes won't be saved.Climate risks
Neighborhood: 34654
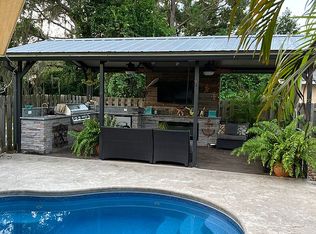
- $442,7003 bd2 ba1.8k sqft10814 Osceola Dr, New Port Richey, FL 34654Off Market
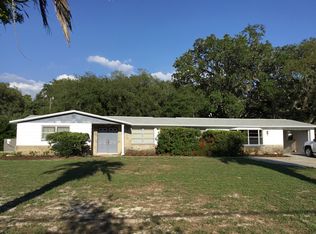
- $434,8004 bd2 ba2.1k sqft10724 Osceola Dr, New Port Richey, FL 34654Off Market
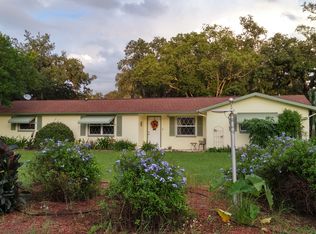
- $462,0003 bd3 ba2k sqft10834 Osceola Dr, New Port Richey, FL 34654Off Market
- $600,0003 bd2 ba1.7k sqft10704 Osceola Dr, New Port Richey, FL 34654Sold

Similar homes
- $379,9003 bd2 ba1.6k sqft11404 TURTLE DOVE PLACE, NEW PORT RICHEY, FL 34654For Sale

 MLS ID #W7887871, Lynette Krull, RE/MAX CHAMPIONS. Stellar MLS
 - $255,9992 bd2 ba1.2k sqft11624 FOXWORTH LANE, NEW PORT RICHEY, FL 34654For Sale
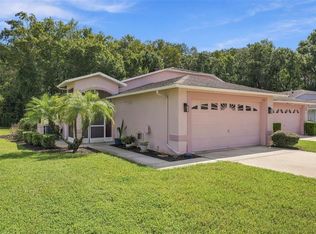 MLS ID #TB8553971, Kari Hazeltine, REAL BROKER, LLC. Stellar MLS
 - $484,9004 bd2 ba2.4k sqft4638 ANACONDA DRIVE, NEW PORT RICHEY, FL 34655For Sale
 MLS ID #TB8522346, Vanessa Leonard, KELLER WILLIAMS REALTY- PALM HARBOR. Stellar MLS
 - $330,0003 bd2 ba1.3k sqft7922 LILAC DRIVE, PORT RICHEY, FL 34668For Sale
 MLS ID #TB8554994, Janessa Urra, MARK SPAIN REAL ESTATE. Stellar MLS
 - $470,2503 bd2 ba1.8k sqft7813 LEO KIDD AVENUE, PORT RICHEY, FL 34668For SaleMLS ID #W7886977, Brian Pfister, RE/MAX SUNSET REALTY. Stellar MLS
- $475,0003 bd2 ba1.7k sqft14404 AMY LANE, HUDSON, FL 34669For SaleMLS ID #W7888699, Michael Eaton, JR, SOUTHERN COAST TO COUNTRY RLTY. Stellar MLS
- $335,0003 bd2 ba1.6k sqft11627 LEDA LANE, NEW PORT RICHEY, FL 34654For SaleMLS ID #W7888394, Christine Milano, FLORIDA LUXURY REALTY INC. Stellar MLS
- $545,0003 bd2 ba1.9k sqft520 SANDY HOOK ROAD, PALM HARBOR, FL 34683For SaleMLS ID #TB8556920, Stacey Ward, KELLER WILLIAMS REALTY- PALM HARBOR. Stellar MLS
- $509,9993 bd2 ba1.3k sqft583 LONGWOOD COURT, OLDSMAR, FL 34677For SaleMLS ID #W7890073, Bill Yingling, PA, LPT REALTY, LLC. Stellar MLS
- $574,0004 bd2 ba1.5k sqft13102 GIBSON LANE, ODESSA, FL 33556For SaleMLS ID #TB8533045, Vince Steidl, LPT REALTY, LLC.. Stellar MLS
- $470,0004 bd3 ba2k sqft907 BRITTANY PARK BOULEVARD, TARPON SPRINGS, FL 34689For SaleMLS ID #O6448925, Jeff Jones, MARK SPAIN REAL ESTATE. Stellar MLS
- $480,0004 bd3 ba2.5k sqft5415 MILES BOULEVARD, PORT RICHEY, FL 34668For SaleMLS ID #TB8442649, Laura Murphy, CHARLES RUTENBERG REALTY INC. Stellar MLS
- $300,0003 bd2 ba1.6k sqft11022 SALT TREE DRIVE, PORT RICHEY, FL 34668For SaleMLS ID #TB8544651, Janessa Urra, MARK SPAIN REAL ESTATE. Stellar MLS
- $345,9003 bd2 ba2k sqft8210 VALLEY STREAM LANE, HUDSON, FL 34667For SaleMLS ID #W7883809, Michael Dietelbach, FLORIDA LUXURY REALTY. Stellar MLS
- $260,0002 bd2 ba1.4k sqft8521 CEDARVIEW COURT, PORT RICHEY, FL 34668For SaleMLS ID #TB8544689, Patrick Massey, MARK SPAIN REAL ESTATE. Stellar MLS
- $509,0002 bd2 ba1k sqft3318 PINEVIEW DRIVE, HOLIDAY, FL 34691For SaleMLS ID #W7887224, STEVE DeMatos, RE/MAX ALLIANCE GROUP. Stellar MLS
- $595,0004 bd3 ba2k sqft15804 IRONWARE PLACE, TAMPA, FL 33624For SaleMLS ID #TB8555085, Tatum Peterson, MCBRIDE KELLY & ASSOCIATES. Stellar MLS
- $294,9003 bd2 ba1.6k sqft5422 FOLEY SQUARE, NEW PORT RICHEY, FL 34652For SaleMLS ID #O6444853, Steven Koleno, BEYCOME OF FLORIDA LLC. Stellar MLS
- $565,0003 bd2 ba1.7k sqft344 CROSSWINDS DRIVE, PALM HARBOR, FL 34683For SaleMLS ID #TB8547718, Katherine Curry, FUTURE HOME REALTY INC. Stellar MLS
- $259,9902 bd2 ba1.4k sqft8643 GOLD PINE DRIVE, PORT RICHEY, FL 34668For SaleMLS ID #TB8543358, Dylan Lonsway, PA, QUICKSILVER REAL ESTATE GROUP. Stellar MLS
