CENTRALLY LOCATED NEAR SCHOOLS, SHOPPING, RESTAURANTS, THEATERS, AND HOSPITALS. JUST 15 MINUTES TO THE SUNCOAST PARKWAY FOR A QUICK COMMUTE TO TAMPA & LESS THAN 2 HOURS TO ORLANDO ATTRACTIONS. CALL BEFORE IT'S GONE!
Pending
$475,000
14404 AMY LANE, HUDSON, FL 34669
3beds
1,792sqft
Manufactured Home, Single Family Residence
Built in 1984
3 Acres Lot
$470,300 Zestimate®
$265/sqft
$-- HOA
What's special
- 18 days
- 80
- 9
Zillow last checked:
Listing updated:
Listed by:
Michael Eaton, JR 727-919-1105,
SOUTHERN COAST TO COUNTRY RLTY 352-777-4999
Source: Stellar MLS,MLS#: W7888699 Originating MLS: West Pasco
Originating MLS: West Pasco
Facts & features
Interior
Bedrooms & bathrooms
- Bedrooms: 3
- Bathrooms: 2
- Full bathrooms: 2
Rooms
- Room types: Florida Room, Utility Room
Primary bedroom
- Features: Ceiling Fan(s), En Suite Bathroom, Dual Closets
- Level: First
- Area: 156 Square Feet
- Dimensions: 12x13
Bedroom 2
- Features: Ceiling Fan(s), Built-in Closet
- Level: First
- Area: 156 Square Feet
- Dimensions: 12x13
Bedroom 3
- Features: Ceiling Fan(s), Built-in Closet
- Level: First
- Area: 156 Square Feet
- Dimensions: 12x13
Primary bathroom
- Features: En Suite Bathroom, Makeup/Vanity Space, Tub With Shower, Walk-In Closet(s)
- Level: First
- Area: 169 Square Feet
- Dimensions: 13x13
Bathroom 2
- Features: Shower No Tub
- Level: First
- Area: 25 Square Feet
- Dimensions: 5x5
Dining room
- Level: First
- Area: 182 Square Feet
- Dimensions: 13x14
Family room
- Level: First
- Area: 154 Square Feet
- Dimensions: 11x14
Kitchen
- Features: Kitchen Island
- Level: First
- Area: 221 Square Feet
- Dimensions: 13x17
Laundry
- Level: First
- Area: 60 Square Feet
- Dimensions: 6x10
Living room
- Features: Ceiling Fan(s)
- Level: First
- Area: 286 Square Feet
- Dimensions: 13x22
Heating
- Central, Electric, Solar
Cooling
- Central Air
Appliances
- Included: Dryer, Electric Water Heater, Microwave, Range, Refrigerator, Washer
- Laundry: Electric Dryer Hookup, Inside, Washer Hookup
Features
- Cathedral Ceiling(s), Ceiling Fan(s), Eating Space In Kitchen, Solid Wood Cabinets, Split Bedroom, Walk-In Closet(s)
- Flooring: Laminate, Tile
- Has fireplace: No
Interior area
- Total structure area: 1,792
- Total interior livable area: 1,792 sqft
Video & virtual tour
Property
Parking
- Total spaces: 4
- Parking features: Boat, Circular Driveway, Driveway, Garage Door Opener, Oversized, Parking Pad, RV Access/Parking, Workshop in Garage
- Garage spaces: 4
- Has uncovered spaces: Yes
- Details: Garage Dimensions: 27x27
Features
- Levels: One
- Stories: 1
- Exterior features: Fire Pit
- Fencing: Wire
- Has view: Yes
- View description: Trees/Woods
Lot
- Size: 3 Acres
- Dimensions: 547 x 238
- Features: In County, Landscaped, Level, Oversized Lot
Details
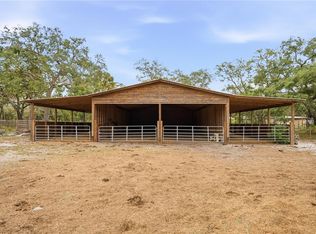
- Additional structures: Residence, Guest House, Shed(s), Storage, Workshop
- Parcel number: 1724230020000009361
- Zoning: AR
- Special conditions: None
Construction
Type & style
- Home type: MobileManufactured
- Architectural style: Ranch
- Property subtype: Manufactured Home, Single Family Residence
Materials
- Stone, Wood Siding
- Foundation: Crawlspace, Pillar/Post/Pier
- Roof: Built-Up,Shingle
Condition
- New construction: No
- Year built: 1984
Utilities & green energy
- Electric: Photovoltaics Seller Owned
- Sewer: Septic Tank
- Water: Well
- Utilities for property: Cable Connected, Electricity Connected, Private
Green energy
- Energy generation: Solar
Community & HOA
Community
- Pet fee: $0 monthly
- Subdivision: SUNCOAST HIGHLANDS UNREC
HOA
- Has HOA: No
Location
- Region: Hudson
Financial & listing details
- Price per square foot: $265/sqft
- Tax assessed value: $134,227
- Annual tax amount: $588
- Date on market: 8/28/2026
- Listing terms: Cash,Conventional
- Ownership: Fee Simple
- Total actual rent: 0
- Electric utility on property: Yes
- Road surface type: Gravel, Paved
- Body type: Single Wide
Estimated market value
$470,300
$447,000 - $494,000
Not available
Price history
| Date | Event | Price |
|---|---|---|
| 8/28/2026 | Pending sale | $475,000$265/sqft |
Source:  Stellar MLS #W7888699 Report a problem Stellar MLS #W7888699 Report a problem | ||
Public tax history
| Year | Property taxes | Tax assessment |
|---|---|---|
| 2025 | $589 -0.8% | $56,910 +2.9% |
| 2024 | $593 -12.1% | $55,310 -9% |
| 2023 | $675 +17.9% | $60,790 +19.2% |
| 2022 | $572 +4.3% | $50,980 +6.1% |
| 2021 | $549 +3.2% | $48,060 +1.4% |
| 2020 | $531 +4% | $47,400 +2.3% |
| 2019 | $511 | $46,340 +1.9% |
| 2018 | $511 +4% | $45,485 +2.1% |
| 2017 | $492 +1.9% | $44,549 +2.1% |
| 2016 | $483 +19% | $43,634 +4.5% |
| 2015 | $405 +1.6% | $41,750 -1.2% |
| 2014 | $399 | $42,261 -0.9% |
| 2013 | -- | $42,662 +0.4% |
| 2012 | -- | $42,500 -8.2% |
| 2011 | -- | $46,293 -1.9% |
| 2010 | -- | $47,210 -18% |
| 2009 | -- | $57,597 -31.2% |
| 2008 | -- | $83,775 -6.5% |
| 2007 | -- | $89,569 -1.7% |
| 2006 | -- | $91,109 +44.3% |
| 2005 | -- | $63,144 +2% |
| 2004 | -- | $61,915 +9.8% |
| 2003 | -- | $56,379 -0.5% |
| 2002 | -- | $56,690 +23.7% |
| 2000 | -- | $45,822 |
| 1999 | -- | $45,822 |
Find assessor info on the county website
Monthly payment
Climate risks
Neighborhood: 34669
Nearby schools
Schools provided by the listing agent
- Elementary: Mary Giella Elementary-PO
- Middle: Crews Lake Middle-PO
- High: Hudson High-PO
Source: Stellar MLS. This data may not be complete. We recommend contacting the local school district to confirm school assignments for this home.

Similar homes
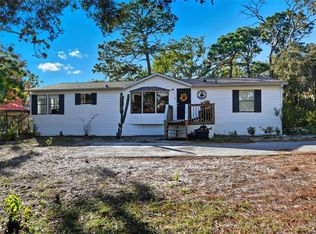
- $377,5003 bd2 ba1.4k sqft17539 EDWIN TERRACE, HUDSON, FL 34667For Sale
 MLS ID #TB8530663, Jo-Ann Frazho, ATRIUM REALTY, LLC. Stellar MLS
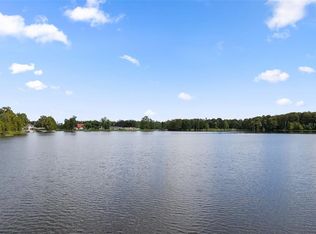
 - $495,0003 bd2 ba1.2k sqft10818 LAND O LAKES BOULEVARD, LAND O LAKES, FL 34638For Sale
 MLS ID #W7889459, Frank Fekete, LLC, RE/MAX SUNSET REALTY. Stellar MLS
 - $530,0003 bd3 ba1.6k sqft10744 OSCEOLA DRIVE, NEW PORT RICHEY, FL 34654For Sale
 MLS ID #TB8543010, Alvin Klasi, PEOPLE'S TRUST REALTY. Stellar MLS
 - $499,0002 bd2 ba1.2k sqft7295 CENTERWOOD AVENUE, SPRING HILL, FL 34606For Sale
 MLS ID #TB8541755, Ingrid Santaliz, MARK SPAIN REAL ESTATE. Stellar MLS
 - $340,0003 bd2 ba1.8k sqft12603 PECAN TREE DRIVE, HUDSON, FL 34669For SaleMLS ID #W7886373, Ray Revell, SIRROM REALTY LLC. Stellar MLS
- $338,0003 bd2 ba1.5k sqft13200 TITLEIST DRIVE, HUDSON, FL 34669For SaleMLS ID #TB8503014, Lesley Kanehl, COLDWELL BANKER REALTY. Stellar MLS
- $350,0003 bd2 ba1.8k sqft18632 ROSEMARY ROAD, ARIPEKA, FL 34679For SaleMLS ID #TB8536708, Lorissa Wright, KELLER WILLIAMS SOUTH TAMPA. Stellar MLS
- $255,0004 bd3 ba1.7k sqft15816 NORTHGATE LANE, SPRING HILL, FL 34610For SaleMLS ID #TB8535160, Cindy Ales, HOME PRIME REALTY LLC. Stellar MLS
- $349,9003 bd2 ba1.5k sqft4311 CULBREATH ROAD, BROOKSVILLE, FL 34601For SaleMLS ID #W7888918, James Adams, PA, EXP REALTY LLC. Stellar MLS
- $425,0002 bd2 ba1.7k sqft9116 LAKEVIEW DRIVE, NEW PORT RICHEY, FL 34654For SaleMLS ID #W7886572, James Adams, PA, EXP REALTY LLC. Stellar MLS
- $425,0003 bd2 ba1.7k sqft22002 DARLEY PLACE, LAND O LAKES, FL 34639For SaleMLS ID #TB8545875, Christopher Johnson, KELLER WILLIAMS REALTY AT THE LAKES. Stellar MLS
- $390,0004 bd3 ba2.4k sqft7010 SOUTHWIND DRIVE, HUDSON, FL 34667For SaleMLS ID #O6435281, Raquel Littlejohn, MAINSTAY BROKERAGE LLC. Stellar MLS
- $335,0004 bd3 ba2.3k sqft16206 SEA PINES DRIVE, HUDSON, FL 34667For SaleMLS ID #OM725447, Richard Gailey, GAILEY ENTERPRISES REAL ESTATE. Stellar MLS
- $279,9003 bd2 ba2k sqft16179 WISCON ROAD, BROOKSVILLE, FL 34601For SaleMLS ID #W7888561, Kendyl Cain, SOUTHLAND PROPERTIES GROUP II. Stellar MLS
- $260,0003 bd2 ba1.6k sqft7876 RIDGE ROAD, WEEKI WACHEE, FL 34613For SaleMLS ID #TB8522315, Jon Powell, OPTIMA ONE REALTY. Stellar MLS
- $440,0004 bd2 ba1.9k sqft13015 ELM STREET, ODESSA, FL 33556For SaleMLS ID #TB8378683, Tanner Tillung, EXP REALTY LLC. Stellar MLS
- $315,0003 bd2 ba1.7k sqft13801 WHITBY ROAD, HUDSON, FL 34667For SaleMLS ID #TB8542596, Theresa Shlimanoff, COMPASS FLORIDA LLC. Stellar MLS
- $305,0003 bd2 ba2.1k sqft6453 MANGROVE DRIVE, WESLEY CHAPEL, FL 33544For SaleMLS ID #W7889354, Samantha Greene, EPIQUE REALTY INC.. Stellar MLS
- $325,0003 bd2 ba1.4k sqft13016 CLUB DRIVE, HUDSON, FL 34667For SaleMLS ID #TB8437276, Amy Williams, LPT REALTY, LLC. Stellar MLS
- $405,0004 bd2 ba1.6k sqft12090 VENICE DRIVE, SPRING HILL, FL 34609For SaleMLS ID #TB8515815, Michael Navarra, FUTURE HOME REALTY. Stellar MLS
