Completely Renovated on Over Half an Acre – No HOA! Welcome to this beautifully renovated 5-bedroom, 2-bath home situated on an oversized 22,650 sq. ft. (.52-acre) lot in the desirable Angus Valley area of Wesley Chapel. Offering approximately 1,465 square feet of living space, this move-in-ready property combines modern updates with the freedom of country-style living. Recent improvements include: Brand-new metal roof (2026) New luxury flooring throughout Fully updated kitchen Renovated bathrooms New siding New water heater Fresh interior trim and paint The spacious split floor plan features five bedrooms, an open living area, central A/C, and a large front deck perfect for relaxing or entertaining. The expansive lot provides plenty of room for boats, RVs, work vehicles, gardens, or future outdoor additions. Located just minutes from I-75, SR-54, The Shops at Wiregrass, Tampa Premium Outlets, hospitals, restaurants, and top-rated schools while still offering the privacy and flexibility of acreage living. If you've been searching for an updated home with land and no HOA restrictions, this property is a must-see.
For sale
$299,999
6416 Saddletree Dr, Zephyrhills, FL 33544
5beds
1,466sqft
Manufactured Home, Single Family Residence
Built in 1983
0.52 Acres Lot
$299,300 Zestimate®
$205/sqft
$-- HOA
What's special
Renovated bathroomsFully updated kitchenBrand-new metal roofNew sidingSpacious split floor planNew luxury flooring throughout
- 192 days |
- 434 |
- 36 |
Zillow last checked:
Listing updated:
Listed by:
Victoria King 813-853-8548,
AUSTIN DEANE REALTY INC 863-698-2329
Source: Stellar MLS,MLS#: L4958292 Originating MLS: Lakeland
Originating MLS: Lakeland
Facts & features
Interior
Bedrooms & bathrooms
- Bedrooms: 5
- Bathrooms: 2
- Full bathrooms: 2
Rooms
- Room types: Bonus Room
Primary bedroom
- Features: En Suite Bathroom, Built-in Closet
- Level: First
Bedroom 2
- Features: Built-in Closet
- Level: First
Bedroom 3
- Features: Built-in Closet
- Level: First
Bedroom 4
- Features: Built-in Closet
- Level: First
Bedroom 5
- Features: Built-in Closet
- Level: First
Primary bathroom
- Features: Exhaust Fan, Tub With Shower
- Level: First
Bathroom 2
- Features: Single Vanity, Tub With Shower
- Level: First
Kitchen
- Features: Granite Counters
- Level: First
Living room
- Level: First
Heating
- Central, Electric, Exhaust Fan
Cooling
- Central Air
Appliances
- Included: Oven, Dishwasher, Electric Water Heater, Microwave
- Laundry: Electric Dryer Hookup, Inside, Laundry Closet, Washer Hookup
Features
- Ceiling Fan(s), Stone Counters, Thermostat, In-Law Floorplan
- Flooring: Luxury Vinyl
- Basement: Crawl Space
- Has fireplace: No
Interior area
- Total structure area: 1,636
- Total interior livable area: 1,466 sqft
Video & virtual tour
Property
Parking
- Parking features: Off Street, Open, Oversized
- Has uncovered spaces: Yes
Features
- Levels: Multi/Split
- Patio & porch: Front Porch
- Exterior features: Lighting, Private Mailbox
- Fencing: Chain Link,Vinyl
Lot
- Size: 0.52 Acres
- Features: Cleared
Details
- Parcel number: 0226190030000008830
- Zoning: AR
- Special conditions: None
Construction
Type & style
- Home type: MobileManufactured
- Property subtype: Manufactured Home, Single Family Residence
Materials
- Vinyl Siding
- Foundation: Crawlspace
- Roof: Metal
Condition
- Completed
- New construction: No
- Year built: 1983
Utilities & green energy
- Sewer: Septic Tank
- Water: Public
- Utilities for property: BB/HS Internet Available, Electricity Connected, Water Connected
Green energy
- Energy efficient items: Appliances, Water Heater
Community & HOA
Community
- Security: Smoke Detector(s)
- Pet fee: $0 monthly
- Subdivision: ANGUS VALLEY UNIT 3
HOA
- Has HOA: No
Location
- Region: Zephyrhills
Financial & listing details
- Price per square foot: $205/sqft
- Tax assessed value: $101,025
- Annual tax amount: $1,482
- Date on market: 1/14/2026
- Cumulative days on market: 161 days
- Listing terms: Cash,Conventional,FHA,VA Loan
- Ownership: Fee Simple
- Total actual rent: 0
- Electric utility on property: Yes
- Road surface type: Paved
- Body type: Double Wide
Estimated market value
$299,300
$284,000 - $314,000
$2,280/mo
Price history
| Date | Event | Price |
|---|---|---|
| 4/7/2026 | Listed for sale | $299,999$205/sqft |
Source:  Stellar MLS #L4958292 Report a problem Stellar MLS #L4958292 Report a problem | ||
| 3/7/2026 | Pending sale | $299,999$205/sqft |
Source: Stellar MLS #L4958292 Report a problem | ||
| 2/18/2026 | Price change | $299,999-4.8%$205/sqft |
Source: Stellar MLS #L4958292 Report a problem | ||
| 1/29/2026 | Price change | $315,000-3.1%$215/sqft |
Source: Stellar MLS #L4958292 Report a problem | ||
| 1/14/2026 | Listed for sale | $325,000+744.2%$222/sqft |
Source: Stellar MLS #L4958292 Report a problem | ||
| 2/15/2024 | Listing removed | -- |
Source: Zillow Rentals Report a problem | ||
| 11/17/2023 | Listed for rent | $2,995$2/sqft |
Source: Zillow Rentals Report a problem | ||
| 5/19/2017 | Sold | $38,500+155%$26/sqft |
Source: Public Record Report a problem | ||
| 10/9/2014 | Sold | $15,100-37.1%$10/sqft |
Source: Public Record Report a problem | ||
| 11/17/1997 | Sold | $24,000$16/sqft |
Source: Public Record Report a problem | ||
Public tax history
| Year | Property taxes | Tax assessment |
|---|---|---|
| 2024 | $1,427 +12.9% | $101,025 +83.1% |
| 2023 | $1,264 +21.9% | $55,170 +10% |
| 2022 | $1,037 +9.9% | $50,160 +21% |
| 2021 | $943 +21.7% | $41,460 +10% |
| 2020 | $775 -0.5% | $37,696 -0.7% |
| 2019 | $779 | $37,948 +9.8% |
| 2018 | $779 +8.3% | $34,548 +12.2% |
| 2017 | $719 +7.6% | $30,804 +23.4% |
| 2016 | $668 +24.3% | $24,957 +2% |
| 2015 | $538 +69.1% | $24,479 -1.5% |
| 2014 | $318 | $24,858 -1.1% |
| 2013 | -- | $25,122 -18% |
| 2012 | -- | $30,628 -4.9% |
| 2011 | -- | $32,199 -25.4% |
| 2010 | -- | $43,189 -2.7% |
| 2009 | -- | $44,373 -28.8% |
| 2008 | -- | $62,295 -5.1% |
| 2007 | -- | $65,655 -1.4% |
| 2006 | -- | $66,614 +32.8% |
| 2005 | -- | $50,164 +24.7% |
| 2004 | -- | $40,233 +10.3% |
| 2003 | -- | $36,486 +3.8% |
| 2002 | -- | $35,140 +20.1% |
| 2000 | -- | $29,253 |
| 1999 | -- | $29,253 |
Find assessor info on the county website
Monthly payment
Climate risks
Neighborhood: Angus Valley
Nearby schools
GreatSchools rating
- 7/10Quail Hollow Elementary SchoolGrades: PK-5Distance: 1.3 mi
- 6/10Cypress Creek Middle SchoolGrades: 6-8Distance: 2.8 mi
- 5/10Cypress Creek High SchoolGrades: 9-12Distance: 2.9 mi
Schools provided by the listing agent
- Elementary: Quail Hollow Elementary-PO
- Middle: Cypress Creek Middle School
- High: Cypress Creek High-PO
Source: Stellar MLS. This data may not be complete. We recommend contacting the local school district to confirm school assignments for this home.
- $260,7005 bd2 ba1.1k sqft6416 Saddletree Dr, Wesley Chapel, FL 33544Off Market
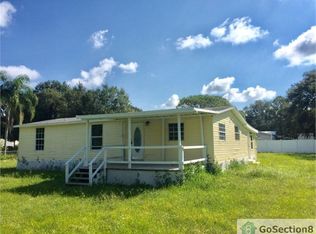
- $135,1002 bd2 ba1.1k sqft6432 Saddletree Dr, Zephyrhills, FL 33544Off Market
- $206,200-- bd2 ba1.5k sqft6417 Angus Valley Dr, Zephyrhills, FL 33544Off Market
- $149,0003 bd1 ba736 sqft6400 Saddletree Dr, Zephyrhills, FL 33544Off Market
- $125,0004 bd2 ba1.6k sqft6417 Saddletree Dr, Zephyrhills, FL 33544Pending
- $172,7004 bd2 ba1k sqft6433 Angus Valley Dr, Zephyrhills, FL 33544Off Market
- $275,0004 bd2 ba1.4k sqft6401 Angus Valley Dr, Zephyrhills, FL 33544Sold
- $104,1791 Acres6433 Saddletree Dr, Wesley Chapel, FL 33544Off Market
A local agent can set up tours, give advice and negotiate with sellers.
A local lender can help you make sure your offer is ready when you are.
Similar homes
- $299,9004 bd2 ba1.6k sqft29417 Kelly Dr, Zephyrhills, FL 33544For Sale
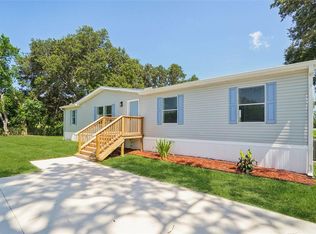
 MLS ID #L4954367, Victoria King, AUSTIN DEANE REALTY INC. Stellar MLS
 - $299,9004 bd2 ba1.7k sqft39723 Pretty Pond Rd, Zephyrhills, FL 33540For Sale
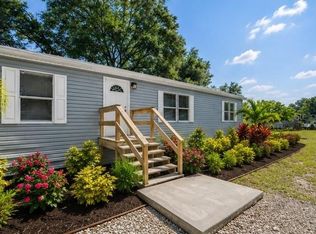 MLS ID #TB8509984, Kimberly Cullen, COLDWELL BANKER REALTY. Stellar MLS
 - $300,0003 bd2 ba1.1k sqft17808 Dogwood Dr, Lutz, FL 33558For Sale
 MLS ID #TB8519244, Terra Brady, BRADY ADVANTAGE. Stellar MLS
 - $384,9004 bd2 ba1.7k sqft3724 Tack Dr, Zephyrhills, FL 33543For Sale
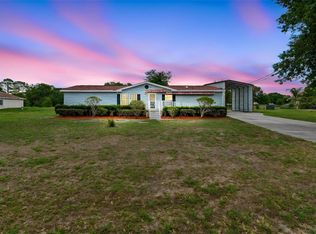 MLS ID #TB8510918, Ivan santa, A-CASA REALTY GROUP & ASSOC.. Stellar MLS
 - $300,0002 bd2 ba1.4k sqft325 Gulfport Ln, Spring Hill, FL 34608For SaleMLS ID #TB8531764, Rosa Valdivia, FRIENDS REALTY LLC. Stellar MLS
- $319,7003 bd2 ba1.2k sqft5916 Lake Front Dr, Wesley Chapel, FL 33545For SaleMLS ID #TB8496651, Emily Nguyen, INVESTOR CORNER REALTY LLC. Stellar MLS
- $290,0003 bd2 ba1k sqft18411 Autumn Mist Dr, Lutz, FL 33549For SaleMLS ID #TB8515326, Kevin Mize, REDFIN CORPORATION. Stellar MLS
- $339,0004 bd2 ba2k sqft9150 Wood Terrace Dr, Tampa, FL 33637For SaleMLS ID #TB8495694, Vivian Resnick, DALTON WADE INC. Stellar MLS
- $249,9003 bd2 ba1.7k sqft8531 Semmes St, Zephyrhills, FL 33540For SaleMLS ID #G5113828, Lexie Jackson, CENTURY 21 PRIME PROPERTY RESOURCES INC. Stellar MLS
- $289,5003 bd3 ba1.6k sqft3314 Broken Bow Dr, Land O Lakes, FL 34639For SaleMLS ID #TB8431221, Leidy Gonzalez Reyes, MIRANDA LANDA REALTY GROUP LLC. Stellar MLS
- $300,0003 bd2 ba975 sqft4419 Dolphin Dr, Tampa, FL 33617For SaleMLS ID #TB8528509, Justin Meyers, ORCHARD BROKERAGE, LLC. Stellar MLS
- $254,9903 bd2 ba1.5k sqft9690 Jerome Dr, New Port Richey, FL 34654For SaleMLS ID #TB8527472, Dammy Sanchez, FLORIDA'S 1ST CHOICE RLTY LLC. Stellar MLS
- $350,0003 bd2 ba1.6k sqft5942 13th St, Zephyrhills, FL 33542For SaleMLS ID #TB8482476, Bob Hodge, COLDWELL BANKER REALTY. Stellar MLS
- $330,0004 bd2 ba1.1k sqft8913 Wood Lake Ct, New Port Richey, FL 34653For SaleMLS ID #TB8501191, Christina Devine, COASTAL PROPERTIES GROUP INTERNATIONAL. Stellar MLS
- $309,9004 bd2 ba1.1k sqft8308 Oleander Ln, Tampa, FL 33637For SaleMLS ID #O6408673, Robert Salmons, ENTERA REALTY LLC. Stellar MLS
- $310,0005 bd2 ba1.7k sqft9404 N Mulberry St, Tampa, FL 33612For SaleMLS ID #TB8413921, Carmine Petruzziello, THE SOMERDAY GROUP PL. Stellar MLS
- $262,9993 bd2 ba1.3k sqft4624 Wisteria Dr, Zephyrhills, FL 33542For SaleMLS ID #TB8511661, Abraham Castillo, DALTON WADE INC. Stellar MLS
- $205,0003 bd3 ba1.2k sqft9005 Pebble Creek Dr, Tampa, FL 33647For SaleMLS ID #TB8531351, Ruddy Hostia LLC, CENTURY 21 ELITE LOCATIONS, INC. Stellar MLS
- $325,0004 bd2 ba1.4k sqft10226 Perthshire Cir, Land O Lakes, FL 34638For SaleMLS ID #W7886113, DJ Arrazcaeta Jr, LLC, RE/MAX ALLIANCE GROUP. Stellar MLS
- $399,9004 bd3 ba1.9k sqft37237 Nicole Ave, Zephyrhills, FL 33541For SaleMLS ID #L4963416, Daniel Campbell, KELLER WILLIAMS REALTY SMART 1. Stellar MLS
