One or more photo(s) has been virtually staged. Welcome to 5916 Lake Front Dr, a BEAUTIFULLY UPDATED 3-bedroom, 2-bath home offering the perfect blend of modern upgrades, everyday comfort, and true pride of ownership in the heart of Wesley Chapel. From the moment you step inside, you'll appreciate the bright, open-concept layout, abundant natural light, and thoughtfully designed living spaces that make both daily living and entertaining effortless. At the center of the home is a FULLY RENOVATED kitchen featuring updated countertops, sleek cabinetry, modern lighting, a large sink, center island, and reverse osmosis system. Seamlessly connected to the dining and living areas, this inviting space is ideal for gathering with family and friends. Updated flooring, contemporary finishes, ample storage, and a refreshed garage further showcase the exceptional care and attention this home has received. The primary suite is a true retreat, highlighted by a LUXURIOUS SPA-INSPIRED bathroom renovation complete with a grand glass shower, rain shower system, dual vanities, smart toilet, towel warmers, and a thoughtfully designed layout that maximizes both comfort and functionality. Step outside to a fully fenced backyard featuring a covered porch and awning, creating the perfect setting for relaxing evenings, weekend barbecues, or enjoying the peaceful atmosphere of this charming community. What truly sets this property apart is its PRIME WESLEY CHAPEL LOCATION. Situated just minutes from I-75, Tampa Premium Outlets, The Shops at Wiregrass, KRATE, The Grove, Epperson Lagoon, top-rated schools, major medical facilities, dining, and entertainment, you'll enjoy unmatched convenience while still coming home to a quiet neighborhood setting. METICULOUSLY MAINTAINED and loaded with high-quality upgrades, this move-in-ready home offers the rare combination of style, functionality, and location that today's buyers are searching for. Opportunities like this in one of Tampa Bay's fastest-growing and most sought-after communities don't come along often.
For sale
Price cut: $2.5K (7/24)
$319,700
5916 Lake Front Dr, Wesley Chapel, FL 33545
3beds
1,233sqft
:
Get pre-qualified$2,196/mo
Single Family Residence
Built in 2000
4,433 Square Feet Lot
$317,100 Zestimate®
$259/sqft
$40/mo HOA
What's special
Modern lightingContemporary finishesCenter islandFully renovated kitchenAbundant natural lightUpdated countertopsTowel warmers
- 106 days |
- 898 |
- 51 |
Zillow last checked:
Listing updated:
Listed by:
Emily Nguyen 904-401-3165,
INVESTOR CORNER REALTY LLC 813-766-4266
Source: Stellar MLS,MLS#: TB8496651 Originating MLS: Suncoast Tampa
Originating MLS: Suncoast Tampa
Facts & features
Interior
Bedrooms & bathrooms
- Bedrooms: 3
- Bathrooms: 2
- Full bathrooms: 2
Primary bedroom
- Features: Built-in Closet
- Level: First
Primary bathroom
- Features: Bidet, Dual Sinks, Exhaust Fan, Makeup/Vanity Space, Rain Shower Head, Stone Counters
- Level: First
Kitchen
- Features: Pantry, Kitchen Island, Granite Counters
- Level: First
Living room
- Level: First
Heating
- Central
Cooling
- Central Air
Appliances
- Included: Dishwasher, Kitchen Reverse Osmosis System, Microwave, Other, Range, Refrigerator
- Laundry: Electric Dryer Hookup, In Garage, Other, Washer Hookup
Features
- Ceiling Fan(s), Eating Space In Kitchen, High Ceilings, Kitchen/Family Room Combo, Open Floorplan, Other, Primary Bedroom Main Floor, Smart Home, Solid Surface Counters, Solid Wood Cabinets, Thermostat
- Flooring: Laminate, Luxury Vinyl, Other, Tile, Vinyl
- Doors: Sliding Doors
- Has fireplace: No
Interior area
- Total structure area: 1,466
- Total interior livable area: 1,233 sqft
Video & virtual tour
Property
Parking
- Total spaces: 1
- Parking features: Electric Vehicle Charging Station(s), Garage Door Opener
- Attached garage spaces: 1
Features
- Levels: One
- Stories: 1
- Exterior features: Garden, Lighting, Other, Sidewalk
- Fencing: Fenced,Wood
Lot
- Size: 4,433 Square Feet
- Residential vegetation: Fruit Trees
Details
- Parcel number: 0926200060001000110
- Zoning: MPUD
- Special conditions: None
Construction
Type & style
- Home type: SingleFamily
- Property subtype: Single Family Residence
Materials
- Block, Stucco
- Foundation: Block
- Roof: Other,Shingle
Condition
- New construction: No
- Year built: 2000
Utilities & green energy
- Sewer: Public Sewer
- Water: Public
- Utilities for property: Public
Community & HOA
Community
- Pet fee: $0 monthly
- Subdivision: PINE RIDGE
HOA
- Has HOA: Yes
- HOA fee: $40 monthly
- HOA name: Pine Ridge of Pasco Homeowners Association
Location
- Region: Wesley Chapel
Financial & listing details
- Price per square foot: $259/sqft
- Tax assessed value: $244,427
- Annual tax amount: $3,918
- Date on market: 4/11/2026
- Cumulative days on market: 106 days
- Listing terms: Cash,Conventional,FHA,VA Loan
- Ownership: Fee Simple
- Total actual rent: 0
- Road surface type: Asphalt
Estimated market value
$317,100
$301,000 - $333,000
$1,950/mo
Price history
| Date | Event | Price |
|---|---|---|
| 7/24/2026 | Price change | $319,700-0.8%$259/sqft |
Source:  Stellar MLS #TB8496651 Report a problem Stellar MLS #TB8496651 Report a problem | ||
| 7/17/2026 | Price change | $322,200-0.9%$261/sqft |
Source: Stellar MLS #TB8496651 Report a problem | ||
| 7/1/2026 | Price change | $325,000-2.3%$264/sqft |
Source: Stellar MLS #TB8496651 Report a problem | ||
| 6/12/2026 | Price change | $332,500-0.7%$270/sqft |
Source: Stellar MLS #TB8496651 Report a problem | ||
| 6/4/2026 | Price change | $335,0000%$272/sqft |
Source: Stellar MLS #TB8496651 Report a problem | ||
| 5/19/2026 | Price change | $335,1500%$272/sqft |
Source: Stellar MLS #TB8496651 Report a problem | ||
| 5/6/2026 | Price change | $335,250-0.8%$272/sqft |
Source: Stellar MLS #TB8496651 Report a problem | ||
| 4/27/2026 | Price change | $338,000-0.1%$274/sqft |
Source: Stellar MLS #TB8496651 Report a problem | ||
| 4/20/2026 | Price change | $338,500-0.1%$275/sqft |
Source: Stellar MLS #TB8496651 Report a problem | ||
| 4/11/2026 | Listed for sale | $339,000+38.9%$275/sqft |
Source: Stellar MLS #TB8496651 Report a problem | ||
| 4/19/2024 | Sold | $244,000-33.2%$198/sqft |
Source: Stellar MLS #U8230791 Report a problem | ||
| 3/20/2024 | Pending sale | $365,000$296/sqft |
Source: Stellar MLS #U8230791 Report a problem | ||
| 3/3/2024 | Listed for sale | $365,000$296/sqft |
Source: Stellar MLS #U8230791 Report a problem | ||
| 2/26/2024 | Pending sale | $365,000$296/sqft |
Source: Stellar MLS #U8230791 Report a problem | ||
| 2/20/2024 | Listed for sale | $365,000+241.4%$296/sqft |
Source: Stellar MLS #U8230791 Report a problem | ||
| 10/21/2012 | Listing removed | $1,100$1/sqft |
Source: TNC Report a problem | ||
| 9/21/2012 | Listed for rent | $1,100+10%$1/sqft |
Source: TNC Report a problem | ||
| 3/19/2011 | Listing removed | $1,000$1/sqft |
Source: RE/MAX FIRST IN REAL ESTATE #T2458536 Report a problem | ||
| 3/17/2011 | Listed for rent | $1,000$1/sqft |
Source: RE/MAX FIRST IN REAL ESTATE #T2458536 Report a problem | ||
| 7/2/2003 | Sold | $106,900$87/sqft |
Source: Public Record Report a problem | ||
Public tax history
| Year | Property taxes | Tax assessment |
|---|---|---|
| 2024 | $3,605 +5% | $244,427 +39.8% |
| 2023 | $3,432 +25.1% | $174,820 +10% |
| 2022 | $2,744 +12.6% | $158,930 +21% |
| 2021 | $2,437 +10.7% | $131,360 +10% |
| 2020 | $2,202 +4.4% | $119,420 +10% |
| 2019 | $2,108 | $108,570 -17.7% |
| 2018 | $2,108 +7.2% | $131,947 +11.8% |
| 2017 | $1,967 +7.7% | $118,029 +15.7% |
| 2016 | $1,827 +17.5% | $101,973 +4.4% |
| 2015 | $1,554 +8.1% | $97,649 +3.1% |
| 2014 | $1,438 | $94,700 +54.5% |
| 2013 | -- | $61,289 +4.2% |
| 2012 | -- | $58,804 -16.3% |
| 2011 | -- | $70,289 -14.7% |
| 2010 | -- | $82,357 -16.2% |
| 2009 | -- | $98,253 -29.1% |
| 2008 | -- | $138,642 -5.6% |
| 2007 | -- | $146,915 +12.4% |
| 2006 | -- | $130,723 +19.8% |
| 2005 | -- | $109,096 +22.4% |
| 2004 | -- | $89,120 +12.5% |
| 2003 | -- | $79,188 +4.6% |
| 2002 | -- | $75,693 |
Find assessor info on the county website
Monthly payment
Est. payment
Payment breakdown
Explore the cost of this home by adjusting the details. Changes won't be saved.Climate risks
Neighborhood: 33545
Nearby schools
GreatSchools rating
- 3/10Watergrass Elementary SchoolGrades: PK-5Distance: 2.6 mi
- 6/10Thomas E. Weightman Middle SchoolGrades: 6-8Distance: 0.9 mi
- 5/10Wesley Chapel High SchoolGrades: 9-12Distance: 1.1 mi
- $293,3003 bd2 ba1.2k sqft5916 Lake Front Dr, Zephyrhills, FL 33545Off Market
- $291,100-- bd2 ba1.3k sqft5912 Lake Front Dr, Wesley Chapel, FL 33545Off Market
- $280,300-- bd2 ba1.1k sqft5920 Lake Front Dr, Wesley Chapel, FL 33545Off Market
- $287,7003 bd2 ba1.3k sqft5908 Lake Front Dr, Wesley Chapel, FL 33545Off Market
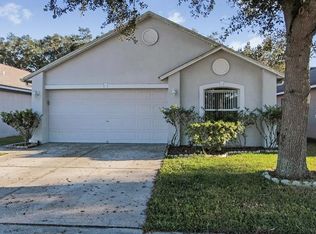
- $269,7003 bd2 ba1.3k sqft5908 Lake Front Dr, Zephyrhills, FL 33545Off Market
- $283,700-- bd2 ba1.2k sqft5924 Lake Front Dr, Wesley Chapel, FL 33545Off Market
- $320,9004 bd2 ba1.4k sqft5902 Lake Front Dr, Wesley Chapel, FL 33545Off Market
- $276,2003 bd2 ba1.1k sqft5928 Lake Front Dr, Wesley Chapel, FL 33545Off Market
A local agent can set up tours, give advice and negotiate with sellers.
A local lender can help you make sure your offer is ready when you are.
Similar homes
- $349,9003 bd2 ba1.1k sqft32323 Fish Hook Loop, Wesley Chapel, FL 33545For Sale

 MLS ID #O6423137, William Grim, III, RE/MAX ASSURED. Stellar MLS
 - $365,0003 bd2 ba1.5k sqft6312 Ashfield Pl, Wesley Chapel, FL 33545For Sale
 MLS ID #TB8522506, Brian Webb, FLORIDA EXECUTIVE REALTY. Stellar MLS
 - $320,0003 bd3 ba1.7k sqft31357 Amberview Bnd, Wesley Chapel, FL 33545For Sale
 MLS ID #TB8523248, Marco Musumeci, SMITH & ASSOCIATES REAL ESTATE. Stellar MLS
 - $315,0002 bd2 ba1.3k sqft1902 Echo Pond Pl, Zephyrhills, FL 33543For Sale
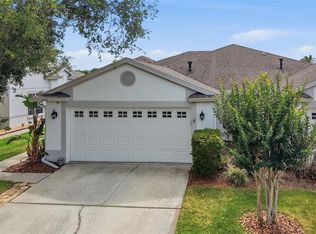 MLS ID #TB8506413, David Stich, OUT FAST REALTY & INVESTMENTS. Stellar MLS
 - $320,0003 bd2 ba1.5k sqft6052 Champions Gate Blvd, Zephyrhills, FL 33541For SaleMLS ID #TB8522817, Christine Cassidy, AGILE GROUP REALTY. Stellar MLS
- $373,9002 bd2 ba1.5k sqft5975 Timberdale Ave, Wesley Chapel, FL 33545For SaleMLS ID #TB8500478, Renata Petitt, DALTON WADE INC. Stellar MLS
- $304,0002 bd2 ba1.5k sqft3343 Chapel Creek Cir, Zephyrhills, FL 33544For SaleMLS ID #TB8511911, Burak Zivali, FUTURE HOME REALTY INC. Stellar MLS
- $345,0003 bd2 ba1.3k sqft38912 Carr Dr, Zephyrhills, FL 33540For SaleMLS ID #TB8511686, mazen Daoud, CHARLES RUTENBERG REALTY INC. Stellar MLS
- $350,0003 bd2 ba1.6k sqft5942 13th St, Zephyrhills, FL 33542For SaleMLS ID #TB8482476, Bob Hodge, COLDWELL BANKER REALTY. Stellar MLS
- $335,0003 bd2 ba1.3k sqft1126 Vinetree Dr, Brandon, FL 33510For SaleMLS ID #W7887865, Patrick Morris, RE/MAX ALLIANCE GROUP. Stellar MLS
- $375,0004 bd2 ba1.7k sqft1229 Crimson Clover Ln, Zephyrhills, FL 33543For SaleMLS ID #TB8521097, Laura Fender, KELLER WILLIAMS TAMPA CENTRAL. Stellar MLS
- $315,0004 bd2 ba1.5k sqft6977 Abbywood Ln, Zephyrhills, FL 33541For SaleMLS ID #W7878946, Karen Bailey, PA, FUTURE HOME REALTY. Stellar MLS
- $300,0003 bd2 ba1.4k sqft6978 Faben Ln, Zephyrhills, FL 33542For SaleMLS ID #TB8480187, Cindy Greco, EXP REALTY LLC. Stellar MLS
- $314,9003 bd2 ba1k sqft15032 Deer Meadow Dr, Lutz, FL 33559For SaleMLS ID #TB8520174, Stacy Naumann-Hair, BHHS FLORIDA PROPERTIES GROUP. Stellar MLS
- $299,0002 bd3 ba1.5k sqft2464 Stapleford Pl, Wesley Chapel, FL 33543For SaleMLS ID #TB8506166, Alicia Chapman, EXP REALTY LLC. Stellar MLS
- $347,0004 bd3 ba1.7k sqft6298 Bar S Bar Trl, Zephyrhills, FL 33541For SaleMLS ID #TB8512195, Donni Tavarez, HABITAT HOME REALTY OF FLORIDA. Stellar MLS
- $315,0002 bd2 ba1.4k sqft19309 Weymouth Dr, Land O Lakes, FL 34638For SaleMLS ID #TB8509760, Richard Boswell, KELLER WILLIAMS TAMPA PROPERTIES. Stellar MLS
- $325,0004 bd2 ba1.4k sqft10226 Perthshire Cir, Land O Lakes, FL 34638For SaleMLS ID #W7886113, DJ Arrazcaeta Jr, LLC, RE/MAX ALLIANCE GROUP. Stellar MLS
- $319,9003 bd2 ba1k sqft2110 E Nedro Rd, Tampa, FL 33604For SaleMLS ID #TB8526171, Valeria Aliaga, NETWORTH REALTY OF TAMPA, LLC. Stellar MLS
- $330,0003 bd2 ba1.1k sqft8522 Caladesi Island Dr, Temple Terrace, FL 33637For SaleMLS ID #TB8496726, Kseniya Korneva, REAL BROKER, LLC. Stellar MLS
