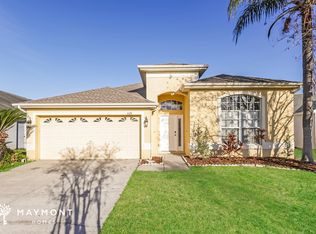
Welcome to this beautifully updated 3-bedroom, 2-bath home in the heart of Brandon! The open floor plan and split-bedroom layout offer a comfortable, functional design with the primary suite on one side of the home and the two additional bedrooms and second bathroom on the other. The living, dining, and kitchen areas flow together, making the space great for everyday living and entertaining. The kitchen has been updated with quartz countertops, tile backsplash, stainless steel appliances, updated lighting, a new sink, garbage disposal, and a reverse osmosis drinking water system. Updated laminate flooring runs throughout the home, and both bathrooms have also been updated, giving the home a clean, modern feel. Step outside to a fully fenced backyard with plenty of space to relax and entertain. Whether you're grilling with friends or enjoying a quiet evening outside, the backyard offers room to enjoy it however you choose. Conveniently located near shopping, restaurants, parks, schools, and major highways, this home offers easy access to everything Brandon and the surrounding Tampa Bay area has to offer.
For sale
$335,000
1126 VINETREE DRIVE, BRANDON, FL 33510
3beds
1,334sqft
Single Family Residence
Built in 1998
6,050 Square Feet Lot
$-- Zestimate®
$251/sqft
$44/mo HOA
What's special
Updated lightingSplit-bedroom layoutQuartz countertopsOpen floor planClean modern feelGarbage disposalNew sink
- 75 days
- 518
- 70
Zillow last checked:
Listing updated:
Listed by:
Patrick Morris 813-992-4271,
RE/MAX ALLIANCE GROUP 727-845-4321
Source: Stellar MLS,MLS#: W7887865 Originating MLS: West Pasco
Originating MLS: West Pasco
Facts & features
Interior
Bedrooms & bathrooms
- Bedrooms: 3
- Bathrooms: 2
- Full bathrooms: 2
Rooms
- Room types: Attic
Primary bedroom
- Features: Ceiling Fan(s), Walk-In Closet(s)
- Level: First
Bedroom 1
- Features: Ceiling Fan(s), Built-in Closet
- Level: First
Bedroom 2
- Features: Ceiling Fan(s), Built-in Closet
- Level: First
Primary bathroom
- Features: Rain Shower Head, Shower No Tub, Single Vanity, No Closet
- Level: First
Bathroom 1
- Features: Shower No Tub, Single Vanity, No Closet
- Level: First
Dining room
- Features: Ceiling Fan(s), No Closet
- Level: First
Kitchen
- Features: Breakfast Bar, Pantry, Storage Closet
- Level: First
Living room
- Features: Ceiling Fan(s), No Closet
- Level: First
Heating
- Central
Cooling
- Central Air
Appliances
- Included: Dishwasher, Disposal, Gas Water Heater, Kitchen Reverse Osmosis System, Microwave, Range, Refrigerator
- Laundry: Electric Dryer Hookup, In Garage, Washer Hookup
Features
- Ceiling Fan(s), Living Room/Dining Room Combo, Open Floorplan, Split Bedroom, Thermostat, Walk-In Closet(s)
- Flooring: Laminate
- Doors: Sliding Doors
- Windows: Window Treatments
- Has fireplace: No
Interior area
- Total structure area: 1,959
- Total interior livable area: 1,334 sqft
Video & virtual tour
Property
Parking
- Total spaces: 2
- Parking features: Driveway
- Attached garage spaces: 2
- Has uncovered spaces: Yes
Features
- Levels: One
- Stories: 1
- Patio & porch: Patio
- Exterior features: Lighting, Private Mailbox, Sidewalk
- Fencing: Wood
- Waterfront features: Lake
Lot
- Size: 6,050 Square Feet
- Dimensions: 55 x 110
- Features: In County, Landscaped, Sidewalk
Details
- Parcel number: U10292029S00000100013.0
- Zoning: PD
- Special conditions: None
Construction
Type & style
- Home type: SingleFamily
- Architectural style: Contemporary
- Property subtype: Single Family Residence
Materials
- Block, Stucco
- Foundation: Slab
- Roof: Shingle
Condition
- New construction: No
- Year built: 1998
Details
- Builder name: Engle Homes
Utilities & green energy
- Sewer: Public Sewer
- Water: Public
- Utilities for property: BB/HS Internet Available, Cable Available, Electricity Available, Electricity Connected, Sewer Connected, Water Available, Water Connected
Community & HOA
Community
- Features: Community Boat Ramp, Dock, Lake, Deed Restrictions, Playground, Sidewalks
- Pet fee: $0 monthly
- Subdivision: LAKEVIEW VILLAGE SEC H UNI
HOA
- Has HOA: Yes
- HOA fee: $44 monthly
- HOA name: Greenacre Properties
- HOA phone: 813-600-1100
Location
- Region: Brandon
Financial & listing details
- Price per square foot: $251/sqft
- Tax assessed value: $220,902
- Annual tax amount: $4,708
- Date on market: 7/22/2026
- Cumulative days on market: 60 days
- Listing terms: Cash,Conventional,FHA,VA Loan
- Ownership: Fee Simple
- Total actual rent: 0
- Electric utility on property: Yes
- Road surface type: Paved, Asphalt
Estimated market value
Not available
Estimated sales range
Not available
Not available
Price history
| Date | Event | Price |
|---|---|---|
| 7/22/2026 | Listed for sale | $335,000+106.8%$251/sqft |
Source:  Stellar MLS #W7887865 Report a problem Stellar MLS #W7887865 Report a problem | ||
| 8/15/2022 | Listing removed | -- |
Source: Zillow Rental Network_1 Report a problem | ||
| 6/24/2022 | Listed for rent | $3,500$3/sqft |
Source: Zillow Rental Network_1 #T3383193 Report a problem | ||
| 7/12/2005 | Sold | $162,000+74.4%$121/sqft |
Source: Public Record Report a problem | ||
| 7/31/1998 | Sold | $92,900$70/sqft |
Source: Public Record Report a problem | ||
Public tax history
| Year | Property taxes | Tax assessment |
|---|---|---|
| 2025 | $4,708 +5.1% | $220,902 0% |
| 2024 | $4,479 +3.5% | $220,918 +7.5% |
| 2023 | $4,326 +8% | $205,449 +10% |
| 2022 | $4,007 +13.4% | $186,772 +10% |
| 2021 | $3,533 +8.7% | $169,793 +8.6% |
| 2020 | $3,250 +3.8% | $156,347 +3.4% |
| 2019 | $3,131 | $151,253 +3.5% |
| 2018 | $3,131 +4.9% | $146,108 +13.8% |
| 2017 | $2,983 +0.6% | $128,361 +8.3% |
| 2016 | $2,967 +5.9% | $118,503 +6.6% |
| 2015 | $2,802 +10.2% | $111,167 +9.5% |
| 2014 | $2,542 | $101,548 +10.4% |
| 2013 | $2,542 +10.8% | $92,002 +5.3% |
| 2012 | $2,295 -2.6% | $87,345 -3.2% |
| 2011 | $2,357 -8.7% | $90,205 -11.5% |
| 2010 | $2,581 -5.8% | $101,971 -7% |
| 2009 | $2,740 -25.8% | $109,644 -30% |
| 2008 | $3,692 -5.2% | $156,542 -7.5% |
| 2007 | $3,894 -7.3% | $169,312 +0.1% |
| 2006 | $4,199 +23.4% | $169,138 +31.5% |
| 2005 | $3,402 | $128,614 +29.8% |
| 2004 | -- | $99,086 +1.9% |
| 2003 | -- | $97,238 +2.4% |
| 2002 | -- | $94,959 +1.6% |
| 2001 | -- | $93,464 +2.1% |
| 2000 | $2,044 | $91,521 |
Find assessor info on the county website
Monthly payment
Est. payment
Payment breakdown
Explore the cost of this home by adjusting the details. Changes won't be saved.Climate risks
Neighborhood: 33510
Nearby schools
Schools provided by the listing agent
- Elementary: Seffner-HB
- Middle: Mann-HB
- High: Armwood-HB
Source: Stellar MLS. This data may not be complete. We recommend contacting the local school district to confirm school assignments for this home.

Similar homes
- $440,0003 bd2 ba1.6k sqft1912 MAY STREET, BRANDON, FL 33510For Sale

 MLS ID #TB8543987, James Henning, COMPASS FLORIDA LLC. Stellar MLS
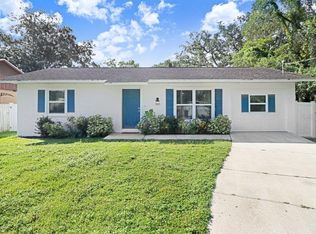
 - $348,0003 bd2 ba1.2k sqft5005 E 110TH AVENUE, TAMPA, FL 33617For Sale
 MLS ID #TB8553433, Carla Casey, KELLER WILLIAMS SUBURBAN TAMPA. Stellar MLS
 - $390,0003 bd2 ba1.7k sqft1534 SCOTCH PINE DRIVE, BRANDON, FL 33511For Sale
 MLS ID #TB8524553, Alejandro Gonzalez, DUO REALTY LLC. Stellar MLS
 - $310,0003 bd2 ba1.4k sqft7310 INDIGO OASIS COURT, GIBSONTON, FL 33534For Sale
 MLS ID #TB8554431, Psalms Oliver Jackson, AGILE GROUP REALTY. Stellar MLS
 - $325,0003 bd2 ba1.5k sqft9116 MOUNTAIN CAMELLIA LANE, RIVERVIEW, FL 33578For SaleMLS ID #TB8491031, Lauren Fleischman, CENTURY 21 BEGGINS ENTERPRISES. Stellar MLS
- $450,0003 bd2 ba1.4k sqft2223 ARCH MCDONALD DRIVE, DOVER, FL 33527For SaleMLS ID #TB8553546, George Shea, SIGNATURE REALTY ASSOCIATES. Stellar MLS
- $429,9004 bd3 ba1.9k sqft721 VILLAGE PLACE, BRANDON, FL 33511For SaleMLS ID #TB8500272, Mary Beth Blackwell, EXP REALTY LLC. Stellar MLS
- $435,0003 bd2 ba1.7k sqft1924 SEDGEFIELD STREET, BRANDON, FL 33511For SaleMLS ID #TB8535881, George Shea, SIGNATURE REALTY ASSOCIATES. Stellar MLS
- $339,0003 bd3 ba1.4k sqft6504 N 21ST STREET, TAMPA, FL 33610For SaleMLS ID #TB8457066, Janessa Urra, MARK SPAIN REAL ESTATE. Stellar MLS
- $320,0003 bd2 ba1.6k sqft11136 GOLDEN SILENCE DRIVE, RIVERVIEW, FL 33579For SaleMLS ID #L4964444, Kali Marrino, PREMIER REALTY NETWORK, INC. Stellar MLS
- $385,0003 bd2 ba1.5k sqft708 TOWER GROVE DRIVE, PLANT CITY, FL 33567For SaleMLS ID #TB8531559, Lisa Miller, FOUNDATION REALTY GROUP. Stellar MLS
- $399,9003 bd2 ba1.2k sqft6711 S GABRIELLE STREET, TAMPA, FL 33611For SaleMLS ID #TB8553281, David Luckenbaugh, IMPACT REALTY TAMPA BAY. Stellar MLS
- $330,0004 bd2 ba1.4k sqft520 FAIRFAX LANE, APOLLO BEACH, FL 33572For SaleMLS ID #TB8531766, Gordon Klaiber, REDFIN CORPORATION. Stellar MLS
- $450,0003 bd2 ba1.9k sqft736 SANDY CREEK DRIVE, BRANDON, FL 33511For SaleMLS ID #TB8535293, Monica Gura, ORCHARD BROKERAGE, LLC. Stellar MLS
- $349,9004 bd3 ba1.7k sqft13222 PINE CREEK CIRCLE, RIVERVIEW, FL 33579For SaleMLS ID #TB8525308, Lisa Dean, RE/MAX REALTY UNLIMITED. Stellar MLS
- $425,0004 bd2 ba1.9k sqft615 VALRI PARK DRIVE, VALRICO, FL 33594For SaleMLS ID #L4963774, David Small, KELLER WILLIAMS REALTY SMART 1. Stellar MLS
- $320,0003 bd2 ba1.4k sqft10213 CLOUDBURST COURT, RIVERVIEW, FL 33578For SaleMLS ID #TB8522467, Eric West, MARK SPAIN REAL ESTATE. Stellar MLS
- $354,9003 bd2 ba1.6k sqft13237 WATERLEAF GARDEN CIRCLE, RIVERVIEW, FL 33579For SaleMLS ID #TB8524402, Holly Putnam, KELLER WILLIAMS SUBURBAN TAMPA. Stellar MLS
- $365,0003 bd2 ba1.3k sqft1932 GREGORY DRIVE, TAMPA, FL 33613For SaleMLS ID #W7888697, Deborah Nicosia, RE/MAX CHAMPIONS. Stellar MLS
- $454,9003 bd2 ba1.7k sqft3230 STONEBRIDGE TRAIL, VALRICO, FL 33596For SaleMLS ID #TB8553424, Lindsey Acker, FOUNDATION REALTY GROUP. Stellar MLS
